Skip main navigation
Off market
  • $818,700

    687 Easton Ct, Castle Rock, CO 80104

    4beds
    3,245sqft
    Single Family Residence
    Built in ----
    -- sqft lot
    $818,700 Zestimate®
    $252/sqft
    $4,121 Estimated rent

    Home value

    $818,700

    $778,000 - $860,000

    $4,121/mo

    Zestimate® history
    Loading
    Loading...

    Owner options

    List your home for rent

    $4,121/mo

    Rent Zestimate®

    Find your next renter with Zillow Rental Manager. Plus, with online applications, you can quickly screen prospective tenants – for free.

    Learn more

    $4,121/mo

    Rent Zestimate®

    Refinance and save

    $3,884/mo

    Est. payment

    Refinancing to a lower rate could help reduce your monthly payments and save thousands over the life of the loan.

    See today's rates

    $3,884/mo

    Est. payment

    Explore your selling options

    Work with a Zillow partner agent

    Leverage their expertise and Zillow's premium Showcase listings to get your home seen by more buyers.

    Get started

    List with your own agent

    Get your home in front of millions of buyers by listing it on Zillow.

    Learn how to do it

    Sell it yourself

    Take full control of how buyers see your home on Zillow by listing For Sale by Owner (FSBO).

    List your home

    What's special

    Breathtaking panoramic viewsLower-level patioUpscale finishes throughoutLow-maintenance synthetic outdoor flooringBuilder-upgraded appliancesAbundant storageSpacious main-floor primary suite

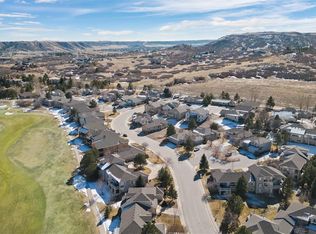
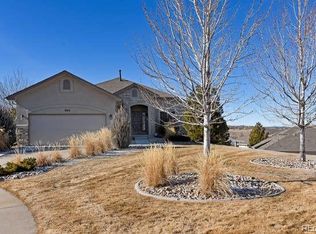
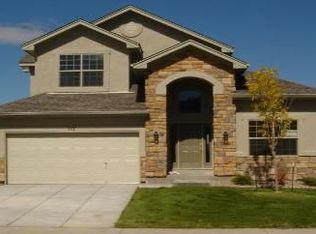
    4 Bed | 3 Bath | 2-Car Garage Home| Available Now! Enjoy low-maintenance living in this beautiful 4-bedroom, 3-bath home located in the highly desirable Plum Creek Fairway Vistas. With breathtaking panoramic views and HOA-maintained snow removal for the driveway and sidewalks, this is the perfect lock-and-leave single-family home. The south-facing driveway helps minimize snow and ice buildup, while the professionally landscaped, irrigated xeriscape front yard offers outstanding curb appeal with minimal upkeep. Inside, you'll find quality craftsmanship by Legend Builder, featuring an open, light-filled floor plan with upscale finishes throughout. The beautifully appointed kitchen includes builder-upgraded appliances along with a newly installed built-in microwave and wall oven, making it perfect for everyday cooking and entertaining.The spacious main-floor primary suite provides the convenience of single-level living, while the fully finished walk-out basement boasts high ceilings, abundant storage, and flexible space for a family room, home office, fitness area, or guest accommodations. Step outside to enjoy the expansive covered deck or the lower-level patio, both designed with low-maintenance synthetic outdoor flooring and perfectly positioned to take in the spectacular views. If you're looking for a home that combines comfort, convenience, stunning scenery, and easy maintenance, this one checks every box. Available now Call for your showing today! Lease Term: 1-year lease. Security Deposit: $5,500 (non-negotiable). Pet Deposit: $300 refundable deposit per pet. A maximum of two pets is allowed with prior owner approval. Dogs must weigh no more than 40 lbs. Utilities: Tenant is responsible for gas, electricity, water, sewer, and any optional services, including cable and internet. Income & Credit Requirements: Applicants must have a gross monthly income of at least two times the monthly rent and successfully pass a credit check. Smoking Policy: This is a non-smoking property. Smoking of any kind is prohibited. Growing marijuana on the property is strictly prohibited and will result in immediate lease termination. Renter's Insurance: Renter's insurance is required throughout the lease term.

    This property is off market, which means it's not currently listed for sale or rent on Zillow. This may be different from what's available on other websites or public sources.
    Zillow last checked:

    Listing updated:

    Source: Zillow Rentals

    Facts & features

    Interior

    Bedrooms & bathrooms
    • Bedrooms: 4
    • Bathrooms: 3
    • Full bathrooms: 3
    Heating
    • Central, Forced Air, Natural Gas
    Cooling
    • Air Conditioner, Central Air
    Appliances
    • Included: Dishwasher, Microwave Oven, Oven, Refrigerator, Stove
    • Laundry: In Unit
    Features
    • Storage
    • Flooring: Carpet, Hardwood, Tile
    Interior area
    • Total interior livable area: 3,245 sqft

    Property

    Parking
    • Parking features: Attached, Deck, Garage, Storage
    • Has attached garage: Yes
    • Details: Contact manager
    Features
    • Patio & porch: Deck, Patio
    • Exterior features: Storage
    Details
    • Additional structures: Garage(s), Storage
    • Parcel number: 250514403017

    Construction

    Type & style
    • Home type: SingleFamily
    • Property subtype: Single Family Residence

    Utilities & green energy

    • Utilities for property: Gas

    Community & HOA

    Community
    • Deposit fee: $5,500
    • Application fee: $43
    HOA
    • Amenities included: Gas, Landscaping, Storage
    Location
    • Region: Castle Rock

    Financial & listing details

    • Price per square foot: $252/sqft
    • Tax assessed value: $762,304
    • Annual tax amount: $3,327
    • Date on market: 7/3/2026
    • Date available: 07/03/2026
    • Lease term: 1 Year

    Price history

    DateEventPrice
    7/24/2026Listing removed$4,295$1/sqft
    Source: Zillow Rentals Report a problem
    7/4/2026Listed for rent$4,295$1/sqft
    Source: Zillow Rentals Report a problem
    3/3/2020Sold$657,138+673.1%$203/sqft
    Source: Public Record Report a problem
    3/15/2018Sold$85,000$26/sqft
    Source: Public Record Report a problem
    1/23/2018Pending sale$85,000$26/sqft
    Source: RE/MAX ALLIANCE #8095676 Report a problem
    1/19/2018Listed for sale$85,000+73.5%$26/sqft
    Source: RE/MAX ALLIANCE #8095676 Report a problem
    7/16/2010Sold$49,000$15/sqft
    Source: Public Record Report a problem

    Public tax history

    YearProperty taxesTax assessment
    2025$3,327 -1.4%$47,640 -7.9%
    2024$3,374 +25.9%$51,720 -1%
    2023$2,681 -4.2%$52,220 +29.8%
    2022$2,797 $40,230 -2.8%
    2021-- $41,380 +229.7%
    2020$855 -38.9%$12,550 -42.8%
    2019$1,399 $21,940 +10.1%
    2018$1,399 +339.6%$19,920 +302.4%
    2017$318 -5.3%$4,950 -2.8%
    2016$336 -2.8%$5,090
    2015$346 $5,090 +220.1%
    2013-- $1,590 -69.2%
    2012-- $5,170
    2011-- $5,170 -55.8%
    2006$1,063 +7.2%$11,710 +9.1%
    2004$992 -7.2%$10,730 +5.4%
    2003$1,069 $10,180 -14.4%
    2002-- $11,890
    2001$1,288 -6.9%$11,890
    2000$1,384 $11,890
    Find assessor info on the county website

    Neighborhood: 80104

    Nearby schools

    GreatSchools rating
    Get a cash offer in 3 minutes
    Find out how much your home could sell for in as little as 3 minutes with a no-obligation cash offer.
    Estimated market value
    $818,700
    Get a cash offer in 3 minutes
    Find out how much your home could sell for in as little as 3 minutes with a no-obligation cash offer.
    Estimated market value
    $818,700