Skip main navigation
Sold for $810,000
Street View
  • $810,000

    2059 Pheasant Ct, Bethlehem, PA 18015

    4beds
    5,122sqft
    Single Family Residence
    Built in 2000
    0.51 Acres Lot
    $914,700 Zestimate®
    $158/sqft
    $4,001 Estimated rent

    Home value

    $914,700

    $869,000 - $970,000

    $4,001/mo

    Zestimate® history
    Loading
    Loading...

    Owner options

    List your home for rent

    $4,001/mo

    Rent Zestimate®

    Find your next renter with Zillow Rental Manager. Plus, with online applications, you can quickly screen prospective tenants – for free.

    Learn more

    $4,001/mo

    Rent Zestimate®

    Refinance and save

    $5,303/mo

    Est. payment

    Refinancing to a lower rate could help reduce your monthly payments and save thousands over the life of the loan.

    See today's rates

    $5,303/mo

    Est. payment

    Explore your selling options

    Work with a Zillow partner agent

    Leverage their expertise and Zillow's premium Showcase listings to get your home seen by more buyers.

    Get started

    List with your own agent

    Get your home in front of millions of buyers by listing it on Zillow.

    Learn how to do it

    Sell it yourself

    Take full control of how buyers see your home on Zillow by listing For Sale by Owner (FSBO).

    List your home

    What's special

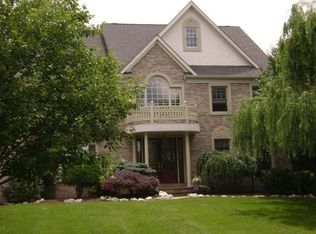
    Set on a quiet street in the desirable Saucon Valley neighborhood of Washington Estates, lies this STATELY home! The exterior, with mountain views, has mature landscaping and a tree-lined backyard! Enter from the covered front porch & be WOWED by the grand 2-story foyer w/its open staircase, crown moldings & lavish hardwood floors, which extend throughout most of the first floor. To the left, French Doors lead into a spacious study, & to the right, is the living/dining rm, exuding ELEGANCE w/gorgeous moldings, arches & columns! The SPACIOUS KITCHEN w/eat-in-area offers an oversized island, Corian countertops, 42" cabinets, SS appliances, tile backsplash & walk-in pantry. The adjoining family room boasts a SOARING 2-STORY CEILING, abundance of windows, & gas FP. Two sets of sliding doors lead out to a patio. Ascend the back staircase to the sumptuous MA suite w/sitting room, 2 WICs & an ensuite bath w/soaking tub. Three other nice-sized bedrooms- one a Princess Suite, two others sharing a hall bath- & convenient laundry, complete this floor. The INCREDIBLE CUSTOM-BUILT BASEMENT, w/HIGH-END touches, offers extra living space for recreation & relaxation- including a BAR- complete w/KITCHENETTE- a gas FP & built-in shelving/cabinetry. Entertain w/family & friends on the incredible OVERSIZED PAVER PATIO w/surrounding trees, offering extra privacy. Conveniently located near the Promenade shops/restaurants, Saucon Valley CC, Rails Trails & commuter routes! Showings begin 8/10!

    Zillow last checked:

    Listing updated:

    Listed by:

    Nancy B. Slick 610-704-4510,

    BHHS Fox & Roach Center Valley,

    John J. Blair 610-282-4444,

    BHHS Fox & Roach Center Valley

    Bought with:

    Katie Cassese, RS306050

    BHHS Fox & Roach Center Valley

    Jonny Hrab Jr, RS358429

    BHHS Fox & Roach Center Valley

    Source: GLVR,MLS#: 742561MLS LogoOriginating MLS: Lehigh Valley MLS

    Facts & features

    Interior

    Bedrooms & bathrooms
    • Bedrooms: 4
    • Bathrooms: 4
    • Full bathrooms: 3
    • 1/2 bathrooms: 1
    Heating
    • Gas, Zoned
    Cooling
    • Central Air, Ceiling Fan(s), Zoned
    Appliances
    • Included: Double Oven, Dryer, Dishwasher, Gas Cooktop, Disposal, Gas Water Heater, Microwave, Refrigerator, Washer
    • Laundry: Washer Hookup, Dryer Hookup, Upper Level
    Features
    • Dining Area, Separate/Formal Dining Room, Entrance Foyer, Eat-in Kitchen, Home Office, Kitchen Island, Family Room Main Level, Traditional Floorplan, Vaulted Ceiling(s), Walk-In Closet(s), Window Treatments
    • Flooring: Carpet, Ceramic Tile, Hardwood
    • Windows: Drapes, Screens
    • Basement: Full,Other,Concrete,Partially Finished
    • Has fireplace: Yes
    • Fireplace features: Family Room, Gas Log, Lower Level
    Interior area
    • Total interior livable area: 5,122 sqft
    • Finished area above ground: 3,886
    • Finished area below ground: 1,236

    Property

    Parking
    • Total spaces: 3
    • Parking features: Attached, Driveway, Garage, Off Street, On Street
    • Attached garage spaces: 3
    • Has uncovered spaces: Yes
    Features
    • Stories: 2
    • Patio & porch: Covered, Patio, Porch
    • Exterior features: Porch, Patio
    • Fencing: Invisible
    • Has view: Yes
    • View description: Mountain(s)
    Lot
    • Size: 0.51 Acres
    • Features: Flat, Views
    Details
    • Parcel number: Q6 6 4F 0719
    • Zoning: R20-Suburban Residential
    • Special conditions: None

    Construction

    Type & style
    • Home type: SingleFamily
    • Architectural style: Colonial
    • Property subtype: Single Family Residence
    Materials
    • Brick, Vinyl Siding
    • Foundation: Basement
    • Roof: Asphalt,Fiberglass
    Condition
    • Unknown
    • Year built: 2000

    Utilities & green energy

    • Electric: 200+ Amp Service, Circuit Breakers
    • Sewer: Public Sewer
    • Water: Public

    Community & neighborhood

    Location
    • Region: Bethlehem
    • Subdivision: Washington Estates at Saucon Valley

    Other

    Other facts
    • Listing terms: Cash,Conventional
    • Ownership type: Fee Simple

    Price history

    DateEventPrice
    10/9/2024Sold$810,000-2.3%$158/sqft
    Source: GLVR #742561 Report a problem
    9/11/2024Pending sale$829,000$162/sqft
    Source: GLVR #742561 Report a problem
    8/18/2024Price change$829,000-3.5%$162/sqft
    Source: GLVR #742561 Report a problem
    8/8/2024Listed for sale$859,000$168/sqft
    Source: GLVR #742561 Report a problem

    Public tax history

    YearProperty taxesTax assessment
    2025$12,707 +0.8%$178,600
    2024$12,609 $178,600
    2023$12,609 $178,600
    2022$12,609 +498.3%$178,600
    2021$2,107 $178,600
    2020$2,107 $178,600
    2018$2,107 $178,600
    2017-- $178,600
    2016-- $178,600
    2015-- $178,600
    2014-- $178,600
    2013-- $178,600
    2012-- $178,600
    2011-- $178,600
    2010-- $178,600
    2004-- $178,600
    2003-- $178,600
    2002-- $178,600
    2000-- $178,600

    Find assessor info on the county website

    Neighborhood: 18015

    Nearby schools

    GreatSchools rating
    Schools provided by the listing agent
    • District: Saucon Valley

    Source: GLVR. This data may not be complete. We recommend contacting the local school district to confirm school assignments for this home.

    Get a cash offer in 3 minutes
    Find out how much your home could sell for in as little as 3 minutes with a no-obligation cash offer.
    Estimated market value
    $914,700
    Get a cash offer in 3 minutes
    Find out how much your home could sell for in as little as 3 minutes with a no-obligation cash offer.
    Estimated market value
    $914,700