Skip main navigation
Sold for $1,600,000
  • $1,600,000

    2059 Picture Point Dr, Windsor, CO 80550

    4beds
    4,677sqft
    Single Family Residence
    Built in 2017
    8,340 Square Feet Lot
    $1,577,500 Zestimate®
    $342/sqft
    $4,184 Estimated rent

    Home value

    $1,577,500

    $1.50M - $1.66M

    $4,184/mo

    Zestimate® history
    Loading
    Loading...

    Owner options

    List your home for rent

    $4,184/mo

    Rent Zestimate®

    Find your next renter with Zillow Rental Manager. Plus, with online applications, you can quickly screen prospective tenants – for free.

    Learn more

    $4,184/mo

    Rent Zestimate®

    Refinance and save

    $7,944/mo

    Est. payment

    Refinancing to a lower rate could help reduce your monthly payments and save thousands over the life of the loan.

    See today's rates

    $7,944/mo

    Est. payment

    Explore your selling options

    Work with a Zillow partner agent

    Leverage their expertise and Zillow's premium Showcase listings to get your home seen by more buyers.

    Get started

    List with your own agent

    Get your home in front of millions of buyers by listing it on Zillow.

    Learn how to do it

    Sell it yourself

    Take full control of how buyers see your home on Zillow by listing For Sale by Owner (FSBO).

    List your home

    What's special

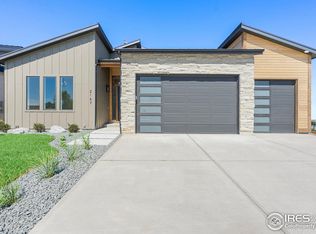
    Are you ready for it? This home is an architectural marvel, boasting the most awe-inspiring views in Colorado. You will be mesmerized by sweeping 360 degree views of majestic mountains, sparkling waters, lush golf courses, and dazzling city lights - a visual feast that will leave you and your guests speechless. As you step inside this stunning home, you'll be greeted by soaring 25-foot ceilings and endless views, setting the stage for unforgettable entertaining. You'll appreciate the thoughtfully designed open floor plan, while a one-of-a-kind glass elevator adds an extra touch of luxury, sophistication and fun. Unwind in the soothing embrace of a rainfall shower or curl up beside one of the cozy fireplaces, adding warmth and charm to this spectacular residence. Enjoy the ultimate in convenience and control with automated blinds and lighting, while a dedicated golf cart garage offers easy access to the nearby trails, restaurants, lakes and golf courses. The crowning glory of this exceptional home is the private rooftop deck, complete with an outdoor kitchen and hot tub. Here, you can indulge in breathtaking views that will make your heart skip a beat, creating unforgettable memories with friends and family.

    Zillow last checked:

    Listing updated:

    Listed by:

    Nathan Washam 970-988-8295,

    Restate Real Estate

    Bought with:

    Michael Malvey, 100002173

    Group Loveland

    Source: IRES as distributed by MLS GRID,MLS#: 997531MLS Logo

    Facts & features

    Interior

    Bedrooms & bathrooms
    • Bedrooms: 4
    • Bathrooms: 6
    • Full bathrooms: 2
    • 3/4 bathrooms: 2
    • 1/2 bathrooms: 2
    • Main level bathrooms: 4
    Primary bedroom
    • Description: Carpet
    • Features: Full Primary Bath, Luxury Features Primary Bath, 5 Piece Primary Bath
    • Level: Main
    • Area: 256 Square Feet
    • Dimensions: 16 x 16
    Bedroom 2
    • Description: Carpet
    • Level: Main
    • Area: 154 Square Feet
    • Dimensions: 11 x 14
    Bedroom 3
    • Description: Carpet
    • Level: Basement
    • Area: 195 Square Feet
    • Dimensions: 13 x 15
    Bedroom 4
    • Description: Carpet
    • Level: Main
    • Area: 154 Square Feet
    • Dimensions: 11 x 14
    Dining room
    • Description: Wood
    • Level: Main
    • Area: 108 Square Feet
    • Dimensions: 9 x 12
    Family room
    • Description: Carpet
    • Level: Basement
    • Area: 384 Square Feet
    • Dimensions: 16 x 24
    Kitchen
    • Description: Wood
    • Level: Main
    • Area: 182 Square Feet
    • Dimensions: 13 x 14
    Laundry
    • Description: Tile
    • Level: Main
    • Area: 66 Square Feet
    • Dimensions: 6 x 11
    Living room
    • Description: Wood
    • Level: Main
    • Area: 210 Square Feet
    • Dimensions: 14 x 15
    Recreation room
    • Description: Carpet
    • Level: Basement
    • Area: 182 Square Feet
    • Dimensions: 13 x 14
    Heating
    • Forced Air, Humidity Control
    Cooling
    • Ceiling Fan(s)
    Appliances
    • Included: Gas Range, Dishwasher, Refrigerator, Washer, Dryer, Microwave, Gas Bar-B-Q, Disposal
    • Laundry: Washer/Dryer Hookup
    Features
    • Eat-in Kitchen, Open Floorplan, Pantry, Walk-In Closet(s), Wet Bar, Kitchen Island, Two Primary Suites
    • Windows: Window Coverings
    • Basement: Full,Walk-Out Access
    • Has fireplace: Yes
    • Fireplace features: Gas, Gas Log, Living Room, Family Room, Bedroom
    Interior area
    • Total structure area: 2,613
    • Total interior livable area: 4,677 sqft
    • Finished area above ground: 2,613

    Property

    Parking
    • Total spaces: 3
    • Parking features: Garage Door Opener
    • Attached garage spaces: 3
    • Details: Attached
    Accessibility
    • Accessibility features: Level Lot, Low Carpet, Accessible Doors, Main Floor Bath, Accessible Bedroom, Stall Shower, Main Level Laundry, Accessible Elevator Installed
    Features
    • Levels: One
    • Stories: 1
    • Patio & porch: Patio, Deck
    • Exterior features: Sprinkler System, Balcony
    • Spa features: Heated
    • Fencing: Fenced
    • Has view: Yes
    • View description: Mountain(s), City
    Lot
    • Size: 8,340 sqft
    • Features: Near Golf Course, Paved, Curbs, Gutters, Sidewalks, Street Light, Fire Hydrant within 500 Feet
    Details
    • Parcel number: R5359508
    • Zoning: RES
    • Special conditions: Private Owner

    Construction

    Type & style
    • Home type: SingleFamily
    • Architectural style: Contemporary
    • Property subtype: Single Family Residence
    Materials
    • Frame
    • Roof: Metal
    Condition
    • New construction: No
    • Year built: 2017

    Utilities & green energy

    • Electric: Poudre REA
    • Gas: Xcel Energy
    • Sewer: Public Sewer
    • Water: City
    • Utilities for property: Natural Gas Available, Electricity Available, Cable Available, Satellite Avail, High Speed Avail
    Green energy
    • Energy efficient items: Windows

    Community & neighborhood

    Security
    • Security features: Fire Alarm
    Location
    • Region: Windsor
    • Subdivision: South Hill

    HOA & financial

    HOA
    • Has HOA: Yes
    • HOA fee: $420 annually
    • Association name: The Ridge Owners Association
    • Association phone: 303-482-2213

    Other

    Other facts
    • Listing terms: Cash,Conventional
    • Road surface type: Asphalt

    Price history

    DateEventPrice
    2/1/2024Sold$1,600,000-3%$342/sqft
    Source: IRES as distributed by MLS GRID #997531 Report a problem
    1/1/2024Pending sale$1,650,000$353/sqft
    Source: REcolorado as distributed by MLS GRID #IR997531 Report a problem
    10/20/2023Price change$1,650,000-2.9%$353/sqft
    Source: IRES as distributed by MLS GRID #997531 Report a problem
    10/4/2023Listed for sale$1,700,000+33.3%$363/sqft
    Source: IRES as distributed by MLS GRID #997531 Report a problem
    6/15/2021Sold$1,275,000+10.2%$273/sqft
    Source: Public Record Report a problem
    7/24/2020Sold$1,156,500-2.8%$247/sqft
    Source: Public Record Report a problem
    7/5/2020Pending sale$1,190,000$254/sqft
    Source: RE/MAX Eagle Rock #917023 Report a problem
    7/2/2020Price change$1,190,000-7.8%$254/sqft
    Source: RE/MAX Eagle Rock #917023 Report a problem
    5/29/2020Price change$1,290,000-0.8%$276/sqft
    Source: RE/MAX Alliance-Loveland #913442 Report a problem
    2/24/2020Listed for sale$1,300,000+36.8%$278/sqft
    Source: Re/max Eagle Rock #8942178 Report a problem
    11/9/2017Listing removed$950,000$203/sqft
    Source: RE/MAX Eagle Rock #827389 Report a problem
    10/31/2017Price change$950,000+18.9%$203/sqft
    Source: RE/MAX Eagle Rock #827389 Report a problem
    7/21/2017Listed for sale$799,000$171/sqft
    Source: RE/MAX Eagle Rock #827389 Report a problem

    Public tax history

    YearProperty taxesTax assessment
    2025$11,940 +8.5%$86,580 -4.8%
    2024$11,007 +6.6%$90,960 -0.9%
    2023$10,322 +4.6%$91,830 +24.8%
    2022$9,864 +34.9%$73,600 -2.8%
    2021$7,311 $75,720 +33.2%
    2020$7,311 +210.4%$56,860
    2019$2,355 -67.6%$56,860 +218.4%
    2018$7,268 +208.6%$17,860 +491.4%
    2017$2,355 +477.6%$3,020 +112.7%
    2016$408 +125.3%$1,420
    2015$181 +7.8%$1,420 +12.7%
    2014$168 $1,260
    2013-- $1,260 -19.2%
    2012-- $1,560
    2011-- $1,560 -28.8%
    2010-- $2,190
    2009-- $2,190

    Find assessor info on the county website

    Neighborhood: 80550

    Nearby schools

    GreatSchools rating
    Schools provided by the listing agent
    • Elementary: Tozer
    • Middle: Windsor
    • High: Windsor

    Source: IRES as distributed by MLS GRID. This data may not be complete. We recommend contacting the local school district to confirm school assignments for this home.

    Get a cash offer in 3 minutes
    Find out how much your home could sell for in as little as 3 minutes with a no-obligation cash offer.
    Estimated market value
    $1,577,500
    Get a cash offer in 3 minutes
    Find out how much your home could sell for in as little as 3 minutes with a no-obligation cash offer.
    Estimated market value
    $1,577,500