Skip main navigation
Off market
  • Price Unknown

    2059 Picture Pointe Dr, Windsor, CO 80550

    3beds
    4,677sqft
    Single Family Residence
    Built in 2017
    8,340 Square Feet Lot
    $-- Zestimate®
    $--/sqft
    $4,503 Estimated rent

    Home value

    Not available

    Estimated sales range

    Not available

    $4,503/mo

    Zestimate® history
    Loading
    Loading...

    Owner options

    List your home for rent

    $4,503/mo

    Rent Zestimate®

    Find your next renter with Zillow Rental Manager. Plus, with online applications, you can quickly screen prospective tenants – for free.

    Learn more

    $4,503/mo

    Rent Zestimate®

    Refinance and save

    $300/mo

    Est. payment

    Refinancing to a lower rate could help reduce your monthly payments and save thousands over the life of the loan.

    See today's rates

    $300/mo

    Est. payment

    Explore your selling options

    Work with a Zillow partner agent

    Leverage their expertise and Zillow's premium Showcase listings to get your home seen by more buyers.

    Get started

    List with your own agent

    Get your home in front of millions of buyers by listing it on Zillow.

    Learn how to do it

    Sell it yourself

    Take full control of how buyers see your home on Zillow by listing For Sale by Owner (FSBO).

    List your home

    What's special

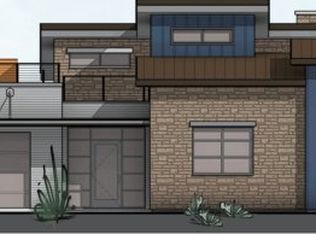
    As you pull up to this immaculate home, it offers a welcoming private entryway. Stepping foot in this multigenerational household, you will be captivated by the rich wide wood floors, grand hallways, and soaring ceilings. The gourmet kitchen offers granite countertops, and the open dining room allows for ample space to entertain with broad windows to take full advantage of the view. The main level offers 2 bedrooms and an office! The master suite has luxury features, a cozy fireplace, rainfall shower, balcony with immaculate views, and direct access to the laundry room! Take a ride up the glass elevator to admire 360 degrees of majestic mountain views and city lights from the rooftop patio! The contemporary lower level offers a gas fireplace, pool table, wet bar and walk out patio to create a polished yet comfortable look for this family-friendly space. This one-of-a-kind home has it all!

    This property is off market, which means it's not currently listed for sale or rent on Zillow. This may be different from what's available on other websites or public sources.

    Zillow last checked:

    Listing updated:

    Listed by:

    Cory Younie 970-613-0700,

    Group Centerra

    Bought with:

    Andrea Stull, 100068427

    C3 Real Estate Solutions, LLC

    Source: IRES as distributed by MLS GRID,MLS#: 939004MLS Logo

    Facts & features

    Interior

    Bedrooms & bathrooms
    • Bedrooms: 3
    • Bathrooms: 6
    • Full bathrooms: 2
    • 3/4 bathrooms: 2
    • 1/2 bathrooms: 2
    • Main level bathrooms: 4
    Primary bedroom
    • Description: Carpet
    • Features: Full Primary Bath, Luxury Features Primary Bath, 5 Piece Primary Bath
    • Level: Main
    • Area: 256 Square Feet
    • Dimensions: 16 x 16
    Bedroom 2
    • Description: Carpet
    • Level: Main
    • Area: 154 Square Feet
    • Dimensions: 11 x 14
    Bedroom 3
    • Description: Carpet
    • Level: Basement
    • Area: 195 Square Feet
    • Dimensions: 13 x 15
    Dining room
    • Description: Wood
    • Level: Main
    • Area: 108 Square Feet
    • Dimensions: 9 x 12
    Family room
    • Description: Carpet
    • Level: Basement
    • Area: 384 Square Feet
    • Dimensions: 16 x 24
    Kitchen
    • Description: Wood
    • Level: Main
    • Area: 182 Square Feet
    • Dimensions: 13 x 14
    Laundry
    • Description: Tile
    • Level: Main
    • Area: 66 Square Feet
    • Dimensions: 6 x 11
    Living room
    • Description: Wood
    • Level: Main
    • Area: 210 Square Feet
    • Dimensions: 14 x 15
    Recreation room
    • Description: Carpet
    • Level: Basement
    • Area: 182 Square Feet
    • Dimensions: 14 x 13
    Study
    • Description: Carpet
    • Level: Main
    • Area: 154 Square Feet
    • Dimensions: 11 x 14
    Heating
    • Forced Air, Humidity Control
    Cooling
    • Ceiling Fan(s)
    Appliances
    • Included: Gas Range, Dishwasher, Refrigerator, Microwave, Gas Bar-B-Q, Disposal
    • Laundry: Washer/Dryer Hookup
    Features
    • Eat-in Kitchen, Open Floorplan, Pantry, Walk-In Closet(s), Wet Bar, Kitchen Island, Two Primary Suites
    • Windows: Window Coverings
    • Basement: Full,Walk-Out Access
    • Has fireplace: Yes
    • Fireplace features: Gas, Gas Log, Living Room, Family Room, Bedroom
    Interior area
    • Total structure area: 2,613
    • Total interior livable area: 4,677 sqft
    • Finished area above ground: 2,613

    Property

    Parking
    • Total spaces: 2
    • Parking features: Garage Door Opener
    • Attached garage spaces: 2
    • Details: Attached
    Accessibility
    • Accessibility features: Level Lot, Low Carpet, Accessible Doors, Main Floor Bath, Accessible Bedroom, Stall Shower, Main Level Laundry, Accessible Elevator Installed
    Features
    • Levels: One
    • Stories: 1
    • Patio & porch: Patio, Deck
    • Exterior features: Sprinkler System, Balcony
    • Spa features: Heated
    • Fencing: Fenced
    • Has view: Yes
    • View description: Mountain(s), City
    Lot
    • Size: 8,340 Square Feet
    • Features: Near Golf Course, Paved, Curbs, Gutters, Sidewalks, Street Light, Fire Hydrant within 500 Feet
    Details
    • Parcel number: R5359508
    • Zoning: RES
    • Special conditions: Private Owner

    Construction

    Type & style
    • Home type: SingleFamily
    • Architectural style: Contemporary
    • Property subtype: Single Family Residence
    Materials
    • Frame
    • Roof: Metal
    Condition
    • New construction: No
    • Year built: 2017

    Utilities & green energy

    • Electric: PVREA
    • Gas: Xcel Energy
    • Sewer: Public Sewer
    • Water: City
    • Utilities for property: Natural Gas Available, Electricity Available, Cable Available, Satellite Avail, High Speed Avail
    Green energy
    • Energy efficient items: Windows

    Community & HOA

    Community
    • Security: Fire Alarm
    • Subdivision: South Hill
    HOA
    • Has HOA: Yes
    • HOA fee: $300 annually
    • HOA name: The Ridge of Water Valley
    • Second HOA fee: $140 quarterly
    • Second HOA name: The Ridge
    Location
    • Region: Windsor

    Financial & listing details

    • Annual tax amount: $7,311
    • Date on market: 6/15/2021
    • Listing terms: Cash,Conventional,FHA,VA Loan
    • Exclusions: Clothes washer and dryer, Beverage refrigerator in the kitchen, and Seller's personal property
    • Electric utility on property: Yes
    • Road surface type: Asphalt

    Price history

    DateEventPrice
    6/11/2021Sold$1,275,000$273/sqft
    Source: IRES as distributed by MLS GRID #939004 Report a problem
    4/29/2021Listed for sale$1,275,000+10.2%$273/sqft
    Source: IRES as distributed by MLS GRID #939004 Report a problem
    7/16/2020Sold$1,156,500-11%$247/sqft
    Source: IRES as distributed by MLS GRID #917023 Report a problem
    1/24/2020Listed for sale$1,300,000$278/sqft
    Source: RE/MAX Eagle Rock #902592 Report a problem

    Public tax history

    Tax history is unavailable.

    Neighborhood: 80550

    Nearby schools

    GreatSchools rating
    Schools provided by the listing agent
    • Elementary: Tozer
    • Middle: Windsor
    • High: Windsor

    Source: IRES as distributed by MLS GRID. This data may not be complete. We recommend contacting the local school district to confirm school assignments for this home.