Welcome to 2059 Sawyers Pond Drive—an exceptional home in one of Johnson City's most sought-after neighborhoods! With nearly 4,600 finished square feet, this beautifully maintained traditional-style home offers 4 bedrooms, 3.5 bathrooms, and plenty of room to spread out, including a finished basement packed with extras.
Step into the inviting foyer that flows into a formal dining room and a spacious living room highlighted by coffered ceilings, a cozy gas fireplace, and built-in shelving. The kitchen is a true standout—open and stylish with granite countertops, a glass tile backsplash, stainless appliances, plus a bar area and sunny breakfast nook. The main-level primary suite is a true retreat, complete with tray ceilings, dual vanities, a Jacuzzi tub, separate tiled shower, and not one, but two massive walk-in closets. Also on the main level: a convenient laundry room, powder bath, and a two-car garage with a stamped concrete driveway. Upstairs, you'll find two spacious bedrooms (possibly three) with generous closets and a second full bath. Need extra space? The 11x21 bonus room is perfect for a game room, home gym, or additional bedroom. The backyard is designed for entertaining, featuring a private deck, beautifully landscaped grounds with a waterfall and pond, built-in grill and outdoor fireplace, double pergola, New Orleans-style fencing, and multiple seating areas. Downstairs, the finished basement is a true showstopper—with a pool table, custom bar with granite countertops, wine storage with California redwood shelving, full bath, cozy sitting area, office, and an additional room to use for anything thing you want. This home is Energy Star certified and is tucked into a community that offers walking trails, a covered pavilion, lush landscaping, and more. Located just minutes from shopping, dining, and all that Johnson City has to offer—this one is truly a must-see! (Buyer/Buyer's agent to verify all details.)
Sold for $1,125,000
$1,125,000
2059 Sawyers Pond Dr, Johnson City, TN 37604
4beds
4,608sqft
Single Family Residence, Residential
Built in 2015
0.53 Acres Lot
$1,155,200 Zestimate®
$244/sqft
$4,103 Estimated rent
Home value
$1,155,200
$947,000 - $1.41M
$4,103/mo
Zestimate® history
Owner options
List your home for rent
$4,103/mo
Rent Zestimate®
Find your next renter with Zillow Rental Manager. Plus, with online applications, you can quickly screen prospective tenants – for free.
$4,103/mo
Rent Zestimate®
Refinance and save
$6,568/mo
Est. payment
Refinancing to a lower rate could help reduce your monthly payments and save thousands over the life of the loan.
$6,568/mo
Est. payment
Explore your selling options
Work with a Zillow partner agent
Leverage their expertise and Zillow's premium Showcase listings to get your home seen by more buyers.
Get startedList with your own agent
Get your home in front of millions of buyers by listing it on Zillow.
Learn how to do itSell it yourself
Take full control of how buyers see your home on Zillow by listing For Sale by Owner (FSBO).
List your homeWhat's special
Waterfall and pondGas fireplaceFinished basementPool tableOutdoor fireplaceTwo-car garagePrivate deck
Zillow last checked:
Listing updated:
Listed by:
Alex Cooley 423-723-9530,
KW Johnson City
Bought with:
Alex Cooley, 337588
KW Johnson City
Source: TVRMLS,MLS#: 9979232
Facts & features
Interior
Bedrooms & bathrooms
- Bedrooms: 4
- Bathrooms: 4
- Full bathrooms: 3
- 1/2 bathrooms: 1
Primary bedroom
- Level: Lower
Heating
- Fireplace(s), Heat Pump
Cooling
- Ceiling Fan(s), Heat Pump
Appliances
- Included: Dishwasher, Microwave, Range
- Laundry: Electric Dryer Hookup, Washer Hookup
Features
- Master Downstairs, Bar, Eat-in Kitchen, Entrance Foyer, Granite Counters, Open Floorplan, Walk-In Closet(s)
- Flooring: Carpet, Ceramic Tile, Hardwood
- Doors: ENERGY STAR Qualified Doors
- Windows: Insulated Windows
- Basement: Finished,Walk-Out Access
- Number of fireplaces: 1
- Fireplace features: Gas Log, Living Room, Other
Interior area
- Total structure area: 4,812
- Total interior livable area: 4,608 sqft
- Finished area below ground: 1,669
Property
Parking
- Total spaces: 2
- Parking features: Driveway, Asphalt, Attached
- Attached garage spaces: 2
- Has uncovered spaces: Yes
Features
- Levels: Two
- Stories: 2
- Patio & porch: Covered, Front Patio, Rear Patio, Rear Porch
- Exterior features: Sprinkler System, Balcony, Garden, Outdoor Grill
- Pool features: Community, In Ground
- Fencing: Back Yard
Lot
- Size: 0.53 Acres
- Dimensions: 264 x 311 x 117
- Topography: Level, Rolling Slope
Details
- Additional structures: Pergola
- Parcel number: 045a A 037.00
- Zoning: R2
Construction
Type & style
- Home type: SingleFamily
- Architectural style: Traditional
- Property subtype: Single Family Residence, Residential
Materials
- Brick, HardiPlank Type, Stone Veneer
- Roof: Asphalt,Shingle
Condition
- Above Average
- New construction: No
- Year built: 2015
Utilities & green energy
- Sewer: Public Sewer
- Water: Public
Community & HOA
Community
- Subdivision: Strawberry Fields
HOA
- Has HOA: Yes
- Amenities included: Landscaping
- HOA fee: $105 monthly
Location
- Region: Johnson City
Financial & listing details
- Price per square foot: $244/sqft
- Tax assessed value: $855,200
- Annual tax amount: $6,603
- Date on market: 4/24/2025
- Listing terms: Cash,Conventional,VA Loan
Price history
| Date | Event | Price |
|---|---|---|
| 6/23/2025 | Sold | $1,125,000-6.3%$244/sqft |
Source: TVRMLS #9979232 Report a problem | ||
| 5/8/2025 | Pending sale | $1,200,000$260/sqft |
Source: TVRMLS #9979232 Report a problem | ||
| 4/24/2025 | Listed for sale | $1,200,000+112.4%$260/sqft |
Source: TVRMLS #9979232 Report a problem | ||
| 11/13/2018 | Sold | $565,000-2.6%$123/sqft |
Source: TVRMLS #412853 Report a problem | ||
| 10/9/2018 | Pending sale | $579,900$126/sqft |
Source: Coldwell Banker Security Real Estate #412853 Report a problem | ||
| 9/7/2018 | Price change | $579,900-3.3%$126/sqft |
Source: Coldwell Banker Security Real Estate #409018 Report a problem | ||
| 6/29/2018 | Listed for sale | $599,900$130/sqft |
Source: COLDWELL BANKER/SECURITY REAL ESTATE #409018 Report a problem | ||
| 4/16/2017 | Listing removed | $599,900$130/sqft |
Source: Coldwell Banker Security Real Estate #386227 Report a problem | ||
| 3/11/2017 | Price change | $599,900-3.2%$130/sqft |
Source: Coldwell Banker Security Real Estate #386227 Report a problem | ||
| 1/6/2017 | Listed for sale | $619,900+25.2%$135/sqft |
Source: Coldwell Banker Security Real Estate #386227 Report a problem | ||
| 8/10/2015 | Sold | $495,000$107/sqft |
Source: Public Record Report a problem | ||
| 5/27/2015 | Sold | $495,000-1%$107/sqft |
Source: TVRMLS #353596 Report a problem | ||
| 9/14/2014 | Listed for sale | $499,900+899.8%$108/sqft |
Source: RE/MAX CHECKMATE INC REALTORS #353596 Report a problem | ||
| 6/19/2014 | Sold | $50,000-23.1%$11/sqft |
Source: Public Record Report a problem | ||
| 1/23/2014 | Listed for sale | $65,000$14/sqft |
Source: Crye-Leike #273530 Report a problem | ||
| 10/2/2000 | Sold | $65,000$14/sqft |
Source: Public Record Report a problem | ||
Public tax history
| Year | Property taxes | Tax assessment |
|---|---|---|
| 2025 | $6,603 +0.8% | $213,800 |
| 2024 | $6,551 -0.6% | $213,800 +34% |
| 2023 | $6,590 +6.4% | $159,575 |
| 2022 | $6,192 | $159,575 |
| 2021 | $6,192 +1.6% | $159,575 +1.1% |
| 2020 | $6,095 +79.5% | $157,900 |
| 2019 | $3,395 | $157,900 +32% |
| 2018 | -- | $119,625 |
| 2017 | $5,108 | $119,625 |
| 2016 | $5,108 +10.9% | $119,625 |
| 2015 | $4,605 +732.1% | $119,625 +678% |
| 2014 | $553 | $15,375 |
| 2013 | -- | $15,375 -18.3% |
| 2011 | $656 +0.9% | $18,825 |
| 2010 | $650 | $18,825 |
| 2009 | $650 | $18,825 |
| 2008 | -- | $18,825 |
Find assessor info on the county website
Neighborhood: 37604
Nearby homes
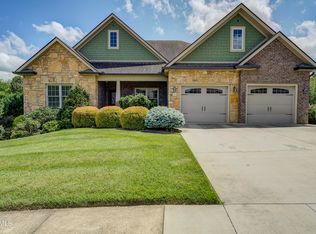
- $1,175,0005 bd4 ba5.1k sqft2085 Sawyers Pond Dr, Johnson City, TN 37601Sold
- $408,5003 bd2 ba1.8k sqft594 Claude Simmons Rd, Johnson City, TN 37604Off Market
- $390,1003 bd2 ba1.8k sqft606 Claude Simmons Rd, Johnson City, TN 37604Off Market

- $899,0004 bd3 ba3.1k sqft2050 Sawyers Pond Dr, Johnson City, TN 37604For Sale
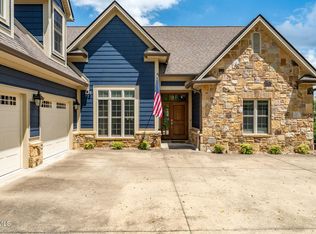
- $812,0004 bd3 ba3.1k sqft2076 Sawyers Pond Dr, Johnson City, TN 37604Off Market
- $633,2004 bd4 ba2.7k sqft2076 Sawyers Pond Rd, Johnson City, TN 37604Off Market
- $66,400-- bd-- ba-- sqft5 Clarks Ct, Johnson city, TN 37604Off Market
- $962,0004 bd5 ba4.5k sqft2099 Sawyers Pond Dr, Johnson City, TN 37604Off Market
Nearby schools
GreatSchools rating
- 9/10Woodland Elementary SchoolGrades: PK-5Distance: 1.3 mi
- 8/10Liberty Bell Middle SchoolGrades: 6-8Distance: 2.8 mi
- 8/10Science Hill High SchoolGrades: 9-12Distance: 3 mi
Schools provided by the listing agent
- Elementary: Woodland Elementary
- Middle: Indian Trail
- High: Science Hill
Source: TVRMLS. This data may not be complete. We recommend contacting the local school district to confirm school assignments for this home.
Get a cash offer in 3 minutes
Find out how much your home could sell for in as little as 3 minutes with a no-obligation cash offer.
Estimated market value
$1,155,200
Get a cash offer in 3 minutes
Find out how much your home could sell for in as little as 3 minutes with a no-obligation cash offer.
Estimated market value
$1,155,200
- Tennessee
- Washington County
- Johnson City
- 37604
- 2059 Sawyers Pond Dr
