Exceptional Smart Home with Resort Style Oversized Pool in Prestigious Sawyers Pond - This impressive, 6BR, 4BA estate offers the perfect blend of luxury, comfort, and cutting-edge technology with over 5,100 sq. ft. of thoughtfully designed living space. The main level boasts an elegant formal dining room and a gourmet kitchen outfitted with premium Bosch appliances, granite countertops, stylish tile backsplash, and abundant cabinetry. The great room features a cozy gas fireplace, custom plantation shutters, and seamless integration with the home's Sonos®️ sound system. The oversized primary suite provides a private retreat with a spa-inspired en-suite bath that includes dual vanities, a whirlpool tub, custom tile shower, and walk-in closet. Also on the main level are 3 additional bedrooms, (2 with walk-in closets), 2 full baths, a laundry room with Maytag appliances (gas and electric hookups), and a covered back porch that overlooks the stunning pool. This smart home is equipped with high-end upgrades including a dual-fuel high-efficiency HVAC system, CAT6 wired Ethernet network, in-wall iPads for smart control, and integrated audio both indoors and out, all to convey with the property. The fully finished lower level is ideal for entertaining and multi-generational living, featuring a second kitchen, a theater room with 75'' HDTV and surround sound, a large family/rec room, 2 additional bedrooms, a full bath, and both semi-finished and unfinished storage spaces with convenient outdoor access. Step outside to a private backyard oasis with a 45' gas-heated saltwater pool with 3 cascading waterfalls, LED lighting, and a natural gas fire table, perfect for gatherings year-round. The fenced yard offers privacy. Other highlights include an oversized 2-car garage with 80 AMP Level 2 EV charger; separate hard-drive, security system; and extensive smart home integrations throughout both floors. Community features include scenic walking trails and a picnic area.
Sold for $1,175,000
$1,175,000
2085 Sawyers Pond Dr, Johnson City, TN 37601
5beds
5,159sqft
Single Family Residence, Residential
Built in 2012
0.66 Acres Lot
$1,197,600 Zestimate®
$228/sqft
$4,938 Estimated rent
Home value
$1,197,600
$982,000 - $1.46M
$4,938/mo
Zestimate® history
Owner options
List your home for rent
$4,938/mo
Rent Zestimate®
Find your next renter with Zillow Rental Manager. Plus, with online applications, you can quickly screen prospective tenants – for free.
$4,938/mo
Rent Zestimate®
Refinance and save
$8,025/mo
Est. payment
Refinancing to a lower rate could help reduce your monthly payments and save thousands over the life of the loan.
$8,025/mo
Est. payment
Explore your selling options
Work with a Zillow partner agent
Leverage their expertise and Zillow's premium Showcase listings to get your home seen by more buyers.
Get startedList with your own agent
Get your home in front of millions of buyers by listing it on Zillow.
Learn how to do itSell it yourself
Take full control of how buyers see your home on Zillow by listing For Sale by Owner (FSBO).
List your homeWhat's special
Resort style oversized poolGas-heated saltwater poolFully finished lower levelCozy gas fireplaceWalk-in closetCascading waterfallsFenced yard
Zillow last checked:
Listing updated:
Listed by:
Colin Johnson 423-930-8003,
KW Johnson City
Bought with:
Meredith Berry, 352159
Berkshire Hathaway Greg Cox Real Estate
Source: TVRMLS,MLS#: 9982021
Facts & features
Interior
Bedrooms & bathrooms
- Bedrooms: 5
- Bathrooms: 4
- Full bathrooms: 4
Primary bedroom
- Level: Lower
Heating
- Central, Fireplace(s)
Cooling
- Central Air
Appliances
- Included: Dishwasher, Disposal, Microwave, Range, Refrigerator
Features
- Master Downstairs, Central Vacuum, Granite Counters, Kitchen Island, Open Floorplan, Pantry, Walk-In Closet(s), Wired for Data
- Flooring: Carpet, Ceramic Tile, Hardwood
- Windows: Insulated Windows
- Basement: Finished,Walk-Out Access
- Number of fireplaces: 1
- Fireplace features: Gas Log, Living Room
Interior area
- Total structure area: 5,883
- Total interior livable area: 5,159 sqft
- Finished area below ground: 2,366
Property
Parking
- Total spaces: 2
- Parking features: Concrete, Garage Door Opener
- Garage spaces: 2
Features
- Levels: One
- Stories: 2
- Patio & porch: Back, Covered, Deck, Rear Patio
- Exterior features: Sprinkler System
- Pool features: Heated, In Ground
- Has spa: Yes
- Spa features: Bath
- Fencing: Back Yard
Lot
- Size: 0.66 Acres
- Topography: Level
Details
- Parcel number: 045a A 036.00
- Zoning: Residential
- Other equipment: Radon Mitigation System
Construction
Type & style
- Home type: SingleFamily
- Architectural style: Traditional
- Property subtype: Single Family Residence, Residential
Materials
- Brick, Stone
- Roof: Shingle
Condition
- Above Average
- New construction: No
- Year built: 2012
Utilities & green energy
- Sewer: Public Sewer
- Water: Public
Community & HOA
Community
- Security: Security System, Smoke Detector(s)
- Subdivision: Sawyers Pond
HOA
- Has HOA: Yes
- Amenities included: Landscaping
- HOA fee: $1,250 annually
Location
- Region: Johnson City
Financial & listing details
- Price per square foot: $228/sqft
- Tax assessed value: $918,500
- Annual tax amount: $7,092
- Date on market: 6/20/2025
- Listing terms: Cash,Conventional
Price history
| Date | Event | Price |
|---|---|---|
| 10/1/2025 | Sold | $1,175,000-11.3%$228/sqft |
Source: TVRMLS #9982021 Report a problem | ||
| 8/18/2025 | Pending sale | $1,325,000$257/sqft |
Source: TVRMLS #9982021 Report a problem | ||
| 7/15/2025 | Price change | $1,325,000-3.6%$257/sqft |
Source: TVRMLS #9982021 Report a problem | ||
| 6/20/2025 | Listed for sale | $1,375,000+95.1%$267/sqft |
Source: TVRMLS #9982021 Report a problem | ||
| 8/21/2020 | Sold | $704,900-2.8%$137/sqft |
Source: TVRMLS #9909814 Report a problem | ||
| 7/5/2020 | Pending sale | $724,900$141/sqft |
Source: Evans & Evans Real Estate #9909814 Report a problem | ||
| 7/1/2020 | Listed for sale | $724,900+8.4%$141/sqft |
Source: Evans & Evans Real Estate #9909814 Report a problem | ||
| 7/15/2019 | Listing removed | $669,000$130/sqft |
Source: EVANS & EVANS REAL ESTATE #414430 Report a problem | ||
| 6/4/2019 | Price change | $669,000-3%$130/sqft |
Source: EVANS & EVANS REAL ESTATE #414430 Report a problem | ||
| 3/25/2019 | Price change | $689,900-1.4%$134/sqft |
Source: EVANS & EVANS REAL ESTATE #414430 Report a problem | ||
| 10/31/2018 | Listed for sale | $699,900+62.8%$136/sqft |
Source: EVANS & EVANS REAL ESTATE #414430 Report a problem | ||
| 5/9/2014 | Sold | $430,000-2.3%$83/sqft |
Source: TVRMLS #332102 Report a problem | ||
| 1/31/2014 | Price change | $439,900-2.2%$85/sqft |
Source: RE/MAX CHECKMATE INC REALTORS #332102 Report a problem | ||
| 9/10/2013 | Price change | $449,900-6.3%$87/sqft |
Source: RE/MAX CHECKMATE INC REALTORS #332102 Report a problem | ||
| 4/15/2013 | Listed for sale | $479,900$93/sqft |
Source: RE/MAX CHECKMATE INC REALTORS #332102 Report a problem | ||
Public tax history
| Year | Property taxes | Tax assessment |
|---|---|---|
| 2025 | $7,092 +0.8% | $229,625 |
| 2024 | $7,036 +6.5% | $229,625 +43.5% |
| 2023 | $6,608 +6.4% | $160,000 |
| 2022 | $6,208 | $160,000 |
| 2021 | $6,208 +0.5% | $160,000 |
| 2020 | $6,176 +79.5% | $160,000 |
| 2019 | $3,440 | $160,000 +7.4% |
| 2018 | -- | $148,975 +10.7% |
| 2017 | $5,747 | $134,600 |
| 2016 | $5,747 +35.7% | $134,600 +22.4% |
| 2015 | $4,235 -7.4% | $110,000 -13.4% |
| 2014 | $4,572 | $127,000 |
| 2013 | -- | $127,000 +576.4% |
| 2011 | $654 +0.9% | $18,775 |
| 2010 | $648 | $18,775 |
| 2009 | $648 | $18,775 |
| 2008 | -- | $18,775 |
Find assessor info on the county website
Neighborhood: 37601
Nearby homes

- $1,125,0004 bd4 ba4.6k sqft2059 Sawyers Pond Dr, Johnson City, TN 37604Sold
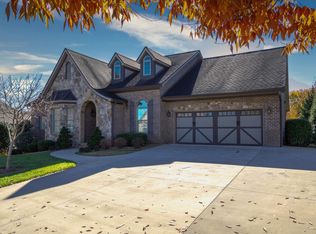
- $962,0004 bd5 ba4.5k sqft2099 Sawyers Pond Dr, Johnson City, TN 37604Off Market
- $66,400-- bd-- ba-- sqft5 Clarks Ct, Johnson city, TN 37604Off Market
- $408,5003 bd2 ba1.8k sqft594 Claude Simmons Rd, Johnson City, TN 37604Off Market
- $848,3004 bd4 ba4.2k sqft5 Clarks Ct, Johnson City, TN 37604Off Market
- $699,9004 bd3 ba2.5k sqft2115 Sawyers Pond Dr, Johnson City, TN 37604Sold
- $812,0004 bd3 ba3.1k sqft2076 Sawyers Pond Dr, Johnson City, TN 37604Off Market
- $633,2004 bd4 ba2.7k sqft2076 Sawyers Pond Rd, Johnson City, TN 37604Off Market
Nearby schools
GreatSchools rating
- 9/10Woodland Elementary SchoolGrades: PK-5Distance: 1.3 mi
- 8/10Liberty Bell Middle SchoolGrades: 6-8Distance: 2.9 mi
- 8/10Science Hill High SchoolGrades: 9-12Distance: 3 mi
Schools provided by the listing agent
- Elementary: Woodland Elementary
- Middle: Indian Trail
- High: Science Hill
Source: TVRMLS. This data may not be complete. We recommend contacting the local school district to confirm school assignments for this home.


Get pre-qualified for a loan
At Zillow Home Loans, we can pre-qualify you in as little as 5 minutes with no impact to your credit score.An equal housing lender. NMLS #10287.
- Tennessee
- Washington County
- Johnson City
- 37601
- 2085 Sawyers Pond Dr
