Skip main navigation
Sold for $499,990
  • $499,990

    2059 Trident Maple Ln, Durham, NC 27517

    3beds
    2,183sqft
    Townhouse
    Built in 2025
    1,868 Square Feet Lot
    $499,900 Zestimate®
    $229/sqft
    $2,836 Estimated rent

    Home value

    $499,900

    $475,000 - $525,000

    $2,836/mo

    Zestimate® history
    Loading
    Loading...

    Owner options

    List your home for rent

    $2,836/mo

    Rent Zestimate®

    Find your next renter with Zillow Rental Manager. Plus, with online applications, you can quickly screen prospective tenants – for free.

    Learn more

    $2,836/mo

    Rent Zestimate®

    Refinance and save

    $3,303/mo

    Est. payment

    Refinancing to a lower rate could help reduce your monthly payments and save thousands over the life of the loan.

    See today's rates

    $3,303/mo

    Est. payment

    Explore your selling options

    Work with a Zillow partner agent

    Leverage their expertise and Zillow's premium Showcase listings to get your home seen by more buyers.

    Get started

    List with your own agent

    Get your home in front of millions of buyers by listing it on Zillow.

    Learn how to do it

    Sell it yourself

    Take full control of how buyers see your home on Zillow by listing For Sale by Owner (FSBO).

    List your home

    What's special

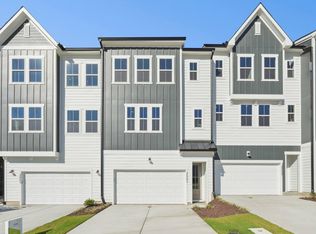
    Move-In Ready ISLA Plan - Prime Durham Location! Modern 3-story ISLA plan townhome at 2059 Trident Maple Lane in Twinleaf Townes by TriPointe Homes. Enjoy a flex space on the first floor with patio and full bathroom with walk-in shower, plus a stunning gourmet kitchen with quartz island and sleek, contemporary finishes. Just 0.5 mi to I-40,with quick access to UNC (4 mi), Duke (8 mi), RTP, and Southpoint. Act fast--don't miss this move-in ready opportunity in one of Durham's most desirable communities! Photos are renderings or of a model home; actual features and finishes may vary.

    Zillow last checked:

    Listing updated:

    Listed by:

    Chris Carroll 919-308-9316,

    Tri Pointe Homes Inc

    Bought with:

    Laurie Evans, 255173

    The Real Estate Studio LLC

    Source: Doorify MLS,MLS#: 10155171MLS Logo

    Facts & features

    Interior

    Bedrooms & bathrooms
    • Bedrooms: 3
    • Bathrooms: 4
    • Full bathrooms: 3
    • 1/2 bathrooms: 1
    Primary bedroom
    • Level: Third
    Bedroom 2
    • Level: Third
    Bedroom 3
    • Level: Third
    Dining room
    • Level: Second
    Family room
    • Level: Second
    Kitchen
    • Level: Second
    Other
    • Description: Flex Space
    • Level: First
    Heating
    • Central, Forced Air, Natural Gas, Zoned
    Cooling
    • Central Air, Electric, Zoned
    Appliances
    • Included: Disposal, ENERGY STAR Qualified Appliances, ENERGY STAR Qualified Dishwasher, Gas Cooktop, Microwave, Plumbed For Ice Maker, Range Hood, Stainless Steel Appliance(s), Tankless Water Heater, Vented Exhaust Fan, Wall Oven
    • Laundry: In Hall, Upper Level
    Features
    • Kitchen Island, Open Floorplan, Pantry, Recessed Lighting, Walk-In Closet(s), Walk-In Shower, Quartz Counters
    • Flooring: Carpet, Luxury Vinyl, Tile
    • Windows: Low-Emissivity Windows
    Interior area
    • Total structure area: 2,183
    • Total interior livable area: 2,183 sqft
    • Finished area above ground: 2,183
    • Finished area below ground: 0

    Property

    Parking
    • Total spaces: 4
    • Parking features: Concrete, Garage Faces Front, Garage, Garage Door Opener
    • Garage spaces: 2
    • Uncovered spaces: 2
    Features
    • Levels: Three Or More
    • Stories: 3
    • Patio & porch: Deck
    Lot
    • Size: 1,868 Square Feet
    Details
    • Parcel number: See public records
    • Zoning: RC(D)
    • Special conditions: Standard

    Construction

    Type & style
    • Home type: Townhouse
    • Architectural style: Transitional
    • Property subtype: Townhouse
    Materials
    • Batts Insulation, Blown-In Insulation, Fiber Cement, HardiPlank Type
    • Foundation: Slab
    • Roof: Architectural Shingle
    Condition
    • New construction: Yes
    • Year built: 2025
    • Major remodel year: 2025
    Details
    • Builder model: Isla
    • Builder name: Tri Pointe Homes

    Utilities & green energy

    • Sewer: Public Sewer
    • Water: Public

    Community & HOA

    Community
    • Security: Carbon Monoxide Detector(s), Firewall(s), Smoke Detector(s)
    • Subdivision: Twinleaf Townes
    HOA
    • Has HOA: Yes
    • Services included: Maintenance Grounds, Trash, Road Maintenance, Storm Water Maintenance
    • HOA fee: $160 monthly
    • HOA name: Charleston Management
    • HOA phone: 919-847-3003
    Location
    • Region: Durham

    Financial & listing details

    • Price per square foot: $229/sqft
    • Date on market: 4/23/2026
    • Listing agreement: Exclusive Right To Sell
    • Listing terms: 1031 Exchange,Cash,Conventional,FHA,VA Loan
    • Ownership type: Townhouse

    Price history

    DateEventPrice
    6/12/2026Sold$499,990-2%$229/sqft
    Source: Doorify MLS #10155171 Report a problem
    4/30/2026Pending sale$509,990$234/sqft
    Source: Doorify MLS #10155171 Report a problem
    4/23/2026Price change$509,990-7.4%$234/sqft
    Source: Doorify MLS #10155171 Report a problem
    3/27/2026Price change$550,923+10.2%$252/sqft
    Source: TRI Pointe Homes Report a problem
    3/25/2026Listed for sale$499,990$229/sqft
    Source: Doorify MLS #10155171 Report a problem

    Public tax history

    Tax history is unavailable.

    Neighborhood: 27517

    Nearby schools

    GreatSchools rating
    Schools provided by the listing agent
    • Elementary: Durham - Creekside Elementary
    • Middle: Durham - Sherwood Githens Middle
    • High: Durham - Charles E Jordan Sr High School

    Source: Doorify MLS. This data may not be complete. We recommend contacting the local school district to confirm school assignments for this home.

    Get a cash offer in 3 minutes
    Find out how much your home could sell for in as little as 3 minutes with a no-obligation cash offer.
    Estimated market value
    $499,900
    Get a cash offer in 3 minutes
    Find out how much your home could sell for in as little as 3 minutes with a no-obligation cash offer.
    Estimated market value
    $499,900