Imagine waking up every day to the calming view of the water, just steps from your own private patio. This isn’t a daydream—this is the life waiting for you in this beautifully updated ground-level condo in Ashburn Village. It’s more than a place to live; it’s a retreat from the hustle and bustle of everyday life.
With 862 square feet of thoughtfully designed space, this condo makes the most of every inch. Step inside to newer luxury vinyl plank flooring that stretches across the living area, giving the home a fresh and inviting feel. The renovated kitchen is the heart of this cozy abode, featuring newer countertops, stylish cabinetry, and all the modern touches you need to whip up your favorite meals. And when you’re ready to step outside, the new sliding glass door opens up to your waterfront patio, where morning coffee or evening relaxation takes on a whole new level of serenity.
The bedroom is more than just a place to sleep. It’s your personal haven, complete with a generous walk-in closet that promises ample storage. The fully renovated bathroom adds a touch of luxury to your daily routine, with modern fixtures and a sleek design that makes getting ready a pleasure.
But the magic of this home doesn’t stop at your front door. Living here means being part of the vibrant Ashburn Village community, where every amenity you could want is right at your fingertips. The Ashburn Pavilion offers a full gym, indoor and outdoor pools, basketball and tennis courts, and miles of scenic walking trails. And when July rolls around, you can enjoy fireworks in your own neighborhood—a small-town feel with all the perks of a thriving community.
This is more than a condo. It’s a place where you can live simply, yet fully, with the water as your backdrop and everything you need within reach. Imagine the joy of owning a space like this, where you can enjoy the best of Ashburn, from your morning walks by the water to evenings spent with friends and neighbors. Don’t just dream about it—come see this condo for yourself, and let your new chapter begin right here.
Sold for $307,000
$307,000
20594 Cornstalk Ter Unit 102, Ashburn, VA 20147
1beds
862sqft
Condominium
Built in 1996
-- sqft lot
$312,500 Zestimate®
$356/sqft
$2,064 Estimated rent
Home value
$312,500
$297,000 - $328,000
$2,064/mo
Zestimate® history
Owner options
List your home for rent
$2,064/mo
Rent Zestimate®
Find your next renter with Zillow Rental Manager. Plus, with online applications, you can quickly screen prospective tenants – for free.
$2,064/mo
Rent Zestimate®
Refinance and save
$1,975/mo
Est. payment
Refinancing to a lower rate could help reduce your monthly payments and save thousands over the life of the loan.
$1,975/mo
Est. payment
Explore your selling options
Work with a Zillow partner agent
Leverage their expertise and Zillow's premium Showcase listings to get your home seen by more buyers.
Get startedList with your own agent
Get your home in front of millions of buyers by listing it on Zillow.
Learn how to do itSell it yourself
Take full control of how buyers see your home on Zillow by listing For Sale by Owner (FSBO).
List your homeWhat's special
Waterfront patioFully renovated bathroomWalk-in closetStylish cabinetryRenovated kitchen
Zillow last checked:
Listing updated:
Listed by:
Alex Bracke 571-393-1082,
Real Broker, LLC
Bought with:
David Poole, 0225192913
Berkshire Hathaway HomeServices PenFed Realty
Source: Bright MLS,MLS#: VALO2083074
Facts & features
Interior
Bedrooms & bathrooms
- Bedrooms: 1
- Bathrooms: 1
- Full bathrooms: 1
- Main level bathrooms: 1
- Main level bedrooms: 1
Basement
- Area: 0
Heating
- Forced Air, Natural Gas
Cooling
- Central Air, Electric
Appliances
- Included: Microwave, Dishwasher, Disposal, Dryer, Exhaust Fan, Oven/Range - Gas, Refrigerator, Washer, Washer/Dryer Stacked, Water Heater, Gas Water Heater
- Laundry: In Unit
Features
- Bathroom - Tub Shower, Combination Dining/Living, Dining Area, Entry Level Bedroom, Open Floorplan, Dry Wall
- Flooring: Laminate, Vinyl
- Windows: Double Pane Windows
- Has basement: No
- Has fireplace: No
Interior area
- Total structure area: 862
- Total interior livable area: 862 sqft
- Finished area above ground: 862
- Finished area below ground: 0
Property
Parking
- Total spaces: 1
- Parking features: Parking Lot
Accessibility
- Accessibility features: None
Features
- Levels: One
- Stories: 1
- Pool features: Community
- On waterfront: Yes
- Waterfront features: Lake
- Frontage length: Water Frontage Ft: 1
Details
- Additional structures: Above Grade, Below Grade
- Parcel number: 085300213004
- Zoning: PDH4
- Special conditions: Standard
Construction
Type & style
- Home type: Condo
- Architectural style: Other
- Property subtype: Condominium
- Attached to another structure: Yes
Materials
- Asphalt, Other
Condition
- New construction: No
- Year built: 1996
Utilities & green energy
- Sewer: Public Sewer
- Water: Public
- Utilities for property: Cable Available, Natural Gas Available, Electricity Available, Sewer Available, Water Available
Community & HOA
Community
- Condo and coop fee: $351 monthly
- Subdivision: Ashburn Village
HOA
- Has HOA: Yes
- Amenities included: Basketball Court, Bike Trail, Clubhouse, Common Grounds, Community Center, Fitness Center, Jogging Path, Lake, Pool, Recreation Facilities, Reserved/Assigned Parking, Tennis Court(s), Tot Lots/Playground
- Services included: Common Area Maintenance, Management, Pool(s), Recreation Facility, Road Maintenance, Snow Removal, Trash, Reserve Funds, Maintenance Structure, Health Club, Maintenance Grounds
- HOA fee: $105 monthly
Location
- Region: Ashburn
Financial & listing details
- Price per square foot: $356/sqft
- Tax assessed value: $285,400
- Annual tax amount: $2,469
- Date on market: 11/7/2024
- Listing agreement: Exclusive Right To Sell
- Listing terms: Cash,Conventional,FHA,VA Loan
- Ownership: Condominium
Price history
| Date | Event | Price |
|---|---|---|
| 12/20/2024 | Sold | $307,000+2.3%$356/sqft |
Source:  Bright MLS #VALO2083074 Report a problem Bright MLS #VALO2083074 Report a problem | ||
| 11/28/2024 | Contingent | $299,990$348/sqft |
Source: Bright MLS #VALO2083074 Report a problem | ||
| 11/25/2024 | Price change | $299,990-11.5%$348/sqft |
Source: Bright MLS #VALO2083074 Report a problem | ||
| 11/21/2024 | Price change | $338,990-3.1%$393/sqft |
Source: Bright MLS #VALO2083074 Report a problem | ||
| 11/7/2024 | Listed for sale | $349,990+48.9%$406/sqft |
Source: Bright MLS #VALO2083074 Report a problem | ||
| 10/22/2020 | Sold | $235,000$273/sqft |
Source: Public Record Report a problem | ||
| 9/21/2020 | Pending sale | $235,000$273/sqft |
Source: Long & Foster Real Estate, Inc. #VALO419870 Report a problem | ||
| 9/19/2020 | Price change | $235,000-2.1%$273/sqft |
Source: Long & Foster Real Estate, Inc. #VALO419870 Report a problem | ||
| 8/28/2020 | Listed for sale | $240,000+164.5%$278/sqft |
Source: Long & Foster Real Estate, Inc. #VALO419870 Report a problem | ||
| 4/24/1996 | Sold | $90,750$105/sqft |
Source: Public Record Report a problem | ||
Public tax history
| Year | Property taxes | Tax assessment |
|---|---|---|
| 2025 | $2,402 -2.7% | $298,330 +4.5% |
| 2024 | $2,469 -1.1% | $285,400 |
| 2023 | $2,497 +15.3% | $285,400 +17.3% |
| 2022 | $2,166 -1.1% | $243,330 +9% |
| 2021 | $2,189 -3.1% | $223,330 +2.4% |
| 2020 | $2,258 | $218,160 +6.8% |
| 2019 | $2,258 +9.3% | $204,190 +7.2% |
| 2018 | $2,066 -3.1% | $190,400 +0.5% |
| 2017 | $2,132 +1.4% | $189,540 +2.3% |
| 2016 | $2,102 | $185,230 +27.5% |
| 2015 | $2,102 -13.8% | $145,230 -15.1% |
| 2014 | $2,438 +23.6% | $171,090 +38.3% |
| 2013 | $1,972 | $123,680 |
| 2012 | -- | -- |
| 2011 | -- | -- |
| 2010 | -- | -- |
| 2009 | -- | $178,500 -13.6% |
| 2008 | -- | $206,600 -9.7% |
| 2007 | -- | $228,700 -13.9% |
| 2006 | -- | $265,600 +46.6% |
| 2005 | -- | $181,200 |
| 2004 | -- | $181,200 +33.4% |
| 2003 | -- | $135,800 +19.4% |
| 2002 | -- | $113,700 +22.8% |
| 2001 | -- | $92,600 |
Find assessor info on the county website
Neighborhood: 20147
Nearby homes
- $400,0002 bd2 ba1.1k sqft20594 Cornstalk Ter UNIT 201, Ashburn, VA 20147Sold

- $391,1802 bd2 ba1.1k sqft20594 Cornstalk Ter UNIT 301, Ashburn, VA 20147Sold
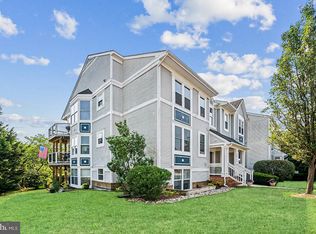
- $404,4002 bd2 ba1.2k sqft20594 Cornstalk Ter UNIT 101, Ashburn, VA 20147Off Market
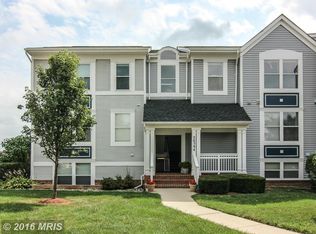
- $383,0002 bd2 ba1.2k sqft20594 Cornstalk Ter UNIT 202, Ashburn, VA 20147Off Market

- $382,9002 bd2 ba1.2k sqft20594 Cornstalk Ter UNIT 302, Ashburn, VA 20147Off Market
- $308,1001 bd1 ba862 sqft20596 Cornstalk Ter UNIT 101, Ashburn, VA 20147Off Market
- $392,3002 bd2 ba1.2k sqft20596 Cornstalk Ter UNIT 201, Ashburn, VA 20147Off Market
- $383,1002 bd2 ba1.2k sqft20596 Cornstalk Ter UNIT 301, Ashburn, VA 20147Off Market
Nearby schools
GreatSchools rating
- 10/10Ashburn Elementary SchoolGrades: PK-5Distance: 0.4 mi
- 8/10Farmwell Station Middle SchoolGrades: 6-8Distance: 0.7 mi
- 8/10Broad Run High SchoolGrades: 9-12Distance: 1.9 mi
Schools provided by the listing agent
- Elementary: Ashburn
- Middle: Farmwell Station
- High: Broad Run
- District: Loudoun County Public Schools
Source: Bright MLS. This data may not be complete. We recommend contacting the local school district to confirm school assignments for this home.
Get a cash offer in 3 minutes
Find out how much your home could sell for in as little as 3 minutes with a no-obligation cash offer.
Estimated market value
$312,500
Get a cash offer in 3 minutes
Find out how much your home could sell for in as little as 3 minutes with a no-obligation cash offer.
Estimated market value
$312,500
- Virginia
- Loudoun County
- Ashburn
- 20147
- 20594 Cornstalk Ter Unit 102
Nearby cities
Nearby neighborhoods
Nearby zip codes
Other Ashburn Topics
