Light, bright, and open! Top floor, corner unit 2 BR 2 BA condo with views of the lake from all windows in sought-after Lakeshore of Ashburn Village! This popular "Tahoe" floor plan boasts many windows that bring in an abundance of natural sunlight. Enjoy the outdoors from two Trex balconies; one private balcony off the primary bedroom, plus a larger wrap-around balcony accessible from the living room. Inside, you'll find laminate flooring, a classic white kitchen, stainless steel appliances, upgraded bathrooms with beautifully tiled floors, cathedral ceilings, bay window, and gas fireplace. Numerous updates in 2020 included new laminate flooring throughout, a new refrigerator, white quartz countertops, and "river rock" tiles on the gas fireplace. Other updates in 2016 include HVAC, thermostat, water heater, front and kitchen windows. Residents of Lakeshore enjoy all Ashburn Village amenities including three outdoor pools, three recreation centers, basketball, baseball, soccer/lacrosse, tennis, pickleball, volleyball, and nine playgrounds! Best of all, you have access to the amazing Ashburn Village Sports Pavilion, providing a wide range of indoor and outdoor activities, including fitness, aquatics, tennis, and pickleball. Ashburn Village shopping center and the Sports Pavilion are both within walking distance from the condo! Easy access to Routes 7, 28, One Loudoun, and Dulles Town Center. One assigned parking space, plus visitor parking throughout.
Sold for $391,180
$391,180
20594 Cornstalk Ter Unit 301, Ashburn, VA 20147
2beds
1,183sqft
Condominium
Built in 1996
-- sqft lot
$394,400 Zestimate®
$331/sqft
$2,624 Estimated rent
Home value
$394,400
$375,000 - $414,000
$2,624/mo
Zestimate® history
Owner options
List your home for rent
$2,624/mo
Rent Zestimate®
Find your next renter with Zillow Rental Manager. Plus, with online applications, you can quickly screen prospective tenants – for free.
$2,624/mo
Rent Zestimate®
Refinance and save
$2,479/mo
Est. payment
Refinancing to a lower rate could help reduce your monthly payments and save thousands over the life of the loan.
$2,479/mo
Est. payment
Explore your selling options
Work with a Zillow partner agent
Leverage their expertise and Zillow's premium Showcase listings to get your home seen by more buyers.
Get startedList with your own agent
Get your home in front of millions of buyers by listing it on Zillow.
Learn how to do itSell it yourself
Take full control of how buyers see your home on Zillow by listing For Sale by Owner (FSBO).
List your homeWhat's special
Zillow last checked:
Listing updated:
Listed by:
Stephanie Young 571-223-9775,
CENTURY 21 New Millennium,
Co-Listing Agent: Robert C Walters 703-401-5874,
CENTURY 21 New Millennium
Bought with:
Cristina Sison, 0225061625
Realty ONE Group Capital
Source: Bright MLS,MLS#: VALO2078082
Facts & features
Interior
Bedrooms & bathrooms
- Bedrooms: 2
- Bathrooms: 2
- Full bathrooms: 2
- Main level bathrooms: 2
- Main level bedrooms: 2
Rooms
- Room types: Living Room, Dining Room, Primary Bedroom, Bedroom 2, Kitchen, Foyer, Primary Bathroom, Full Bath
Basement
- Area: 0
Heating
- Forced Air, Natural Gas
Cooling
- Central Air, Electric
Appliances
- Included: Dishwasher, Disposal, Exhaust Fan, Oven/Range - Gas, Range Hood, Refrigerator, Stainless Steel Appliance(s), Water Heater, Gas Water Heater
- Laundry: In Unit
Features
- Open Floorplan, Primary Bath(s), Upgraded Countertops, Walk-In Closet(s)
- Flooring: Ceramic Tile, Laminate
- Doors: Sliding Glass
- Windows: Bay/Bow
- Has basement: No
- Number of fireplaces: 1
Interior area
- Total structure area: 1,183
- Total interior livable area: 1,183 sqft
- Finished area above ground: 1,183
- Finished area below ground: 0
Property
Parking
- Parking features: Assigned, Parking Lot
- Details: Assigned Parking, Assigned Space #: 8A 301
Accessibility
- Accessibility features: None
Features
- Levels: One
- Stories: 1
- Patio & porch: Wrap Around
- Exterior features: Balcony
- Pool features: Community
- Has view: Yes
- View description: Lake, Trees/Woods
- Has water view: Yes
- Water view: Lake
- Waterfront features: Pond
- Body of water: Pond W / Fountain
Lot
- Features: Backs to Trees, Cul-De-Sac, Landscaped
Details
- Additional structures: Above Grade, Below Grade
- Parcel number: 085300213003
- Zoning: PDH4
- Special conditions: Bankruptcy Property,Third Party Approval
Construction
Type & style
- Home type: Condo
- Architectural style: Contemporary
- Property subtype: Condominium
- Attached to another structure: Yes
Materials
- Vinyl Siding
Condition
- New construction: No
- Year built: 1996
Utilities & green energy
- Sewer: Public Sewer
- Water: Public
Community & HOA
Community
- Security: Security System, Exterior Cameras
- Condo and coop fee: $484 monthly
- Subdivision: Ashburn Village
HOA
- Has HOA: Yes
- Amenities included: Baseball Field, Basketball Court, Bike Trail, Common Grounds, Community Center, Fitness Center, Jogging Path, Lake, Meeting Room, Party Room, Indoor Pool, Pool, Racquetball, Recreation Facilities, Tot Lots/Playground, Tennis Court(s)
- Services included: Common Area Maintenance, Maintenance Structure, Pool(s), Recreation Facility, Snow Removal, Trash, Water
- HOA fee: $106 monthly
- HOA name: ASHBURN VILLAGE
- Second HOA name: Lakeshore Condominiums
Location
- Region: Ashburn
Financial & listing details
- Price per square foot: $331/sqft
- Tax assessed value: $359,060
- Annual tax amount: $3,105
- Date on market: 8/23/2024
- Listing agreement: Exclusive Right To Sell
- Ownership: Condominium
Price history
| Date | Event | Price |
|---|---|---|
| 12/25/2024 | Listing removed | $2,700$2/sqft |
Source: Bright MLS #VALO2084498 Report a problem | ||
| 12/18/2024 | Price change | $2,700-5.3%$2/sqft |
Source: Bright MLS #VALO2084498 Report a problem | ||
| 12/2/2024 | Listed for rent | $2,850-16.2%$2/sqft |
Source: Bright MLS #VALO2084498 Report a problem | ||
| 10/31/2024 | Sold | $391,180-0.9%$331/sqft |
Source:  Bright MLS #VALO2078082 Report a problem Bright MLS #VALO2078082 Report a problem | ||
| 10/31/2024 | Pending sale | $394,900$334/sqft |
Source: Bright MLS #VALO2078082 Report a problem | ||
| 9/19/2024 | Contingent | $394,900$334/sqft |
Source: Bright MLS #VALO2078082 Report a problem | ||
| 9/7/2024 | Price change | $394,900-1.3%$334/sqft |
Source: Bright MLS #VALO2078082 Report a problem | ||
| 8/23/2024 | Listed for sale | $400,000+29%$338/sqft |
Source: Bright MLS #VALO2078082 Report a problem | ||
| 9/29/2023 | Listing removed | -- |
Source: Zillow Rentals Report a problem | ||
| 9/8/2023 | Listed for rent | $3,400$3/sqft |
Source: Zillow Rentals Report a problem | ||
| 9/21/2020 | Sold | $310,000-3.1%$262/sqft |
Source: Public Record Report a problem | ||
| 8/9/2020 | Pending sale | $319,900$270/sqft |
Source: Pearson Smith Realty, LLC #VALO418030 Report a problem | ||
| 8/6/2020 | Listed for sale | $319,900+23%$270/sqft |
Source: Pearson Smith Realty, LLC #VALO418030 Report a problem | ||
| 5/16/2008 | Sold | $260,000+27.5%$220/sqft |
Source: Public Record Report a problem | ||
| 8/5/2003 | Sold | $204,000+47.3%$172/sqft |
Source: Public Record Report a problem | ||
| 4/1/1996 | Sold | $138,500$117/sqft |
Source: Public Record Report a problem | ||
Public tax history
| Year | Property taxes | Tax assessment |
|---|---|---|
| 2025 | $3,210 +3.3% | $398,700 +11% |
| 2024 | $3,106 +8.9% | $359,060 +10.2% |
| 2023 | $2,852 +2.9% | $325,940 +4.7% |
| 2022 | $2,771 -3% | $311,320 +6.8% |
| 2021 | $2,857 +3.5% | $291,510 +9.3% |
| 2020 | $2,760 +0% | $266,650 +4% |
| 2019 | $2,760 +8.2% | $256,380 +9.1% |
| 2018 | $2,551 +0.5% | $235,070 +4.2% |
| 2017 | $2,538 -0.9% | $225,600 |
| 2016 | $2,561 | $225,600 +24.9% |
| 2015 | $2,561 -0.2% | $180,600 +2% |
| 2014 | $2,565 +7.3% | $177,050 +15.4% |
| 2013 | $2,390 | $153,370 |
| 2012 | -- | -- |
| 2011 | -- | -- |
| 2010 | -- | -- |
| 2009 | -- | $210,400 -18.3% |
| 2008 | -- | $257,500 -6.5% |
| 2007 | -- | $275,300 -13.6% |
| 2006 | -- | $318,700 +44.4% |
| 2005 | -- | $220,700 |
| 2004 | -- | $220,700 +27.6% |
| 2003 | -- | $172,900 +17.6% |
| 2002 | -- | $147,000 +21.6% |
| 2001 | -- | $120,900 |
Find assessor info on the county website
Neighborhood: 20147
Nearby homes
- $400,0002 bd2 ba1.1k sqft20594 Cornstalk Ter UNIT 201, Ashburn, VA 20147Sold

- $307,0001 bd1 ba862 sqft20594 Cornstalk Ter UNIT 102, Ashburn, VA 20147Sold

- $404,4002 bd2 ba1.2k sqft20594 Cornstalk Ter UNIT 101, Ashburn, VA 20147Off Market
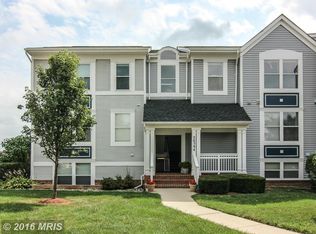
- $385,4002 bd2 ba1.2k sqft20594 Cornstalk Ter UNIT 202, Ashburn, VA 20147Off Market

- $382,9002 bd2 ba1.2k sqft20594 Cornstalk Ter UNIT 302, Ashburn, VA 20147Off Market
- $309,7001 bd1 ba862 sqft20596 Cornstalk Ter UNIT 101, Ashburn, VA 20147Off Market
- $394,3002 bd2 ba1.2k sqft20596 Cornstalk Ter UNIT 201, Ashburn, VA 20147Off Market
- $385,1002 bd2 ba1.2k sqft20596 Cornstalk Ter UNIT 301, Ashburn, VA 20147Off Market
Nearby schools
GreatSchools rating
- 10/10Ashburn Elementary SchoolGrades: PK-5Distance: 0.4 mi
- 8/10Farmwell Station Middle SchoolGrades: 6-8Distance: 0.7 mi
- 8/10Broad Run High SchoolGrades: 9-12Distance: 1.9 mi
Schools provided by the listing agent
- Elementary: Ashburn
- Middle: Farmwell Station
- High: Broad Run
- District: Loudoun County Public Schools
Source: Bright MLS. This data may not be complete. We recommend contacting the local school district to confirm school assignments for this home.
Get a cash offer in 3 minutes
Find out how much your home could sell for in as little as 3 minutes with a no-obligation cash offer.
Estimated market value
$394,400
Get a cash offer in 3 minutes
Find out how much your home could sell for in as little as 3 minutes with a no-obligation cash offer.
Estimated market value
$394,400
- Virginia
- Loudoun County
- Ashburn
- 20147
- 20594 Cornstalk Ter Unit 301
Nearby cities
Nearby neighborhoods
Nearby zip codes
Other Ashburn Topics
