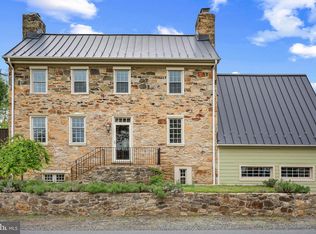
Welcome to the magnificent Stone Rose Cottage. This well-cared for c. 1756 fieldstone farmhouse has been meticulously maintained, updated, and loved over the centuries and is ready for its next caregiver. Modern day luxuries combined with century old charm, makes this the perfect home in the heart of Piedmont Hunt Country. . Kitchen offers painted white cabinets, granite counters, stainless steel appliances, and a large island. Highlighted with natural light from a cathedral ceiling with two skylights and a huge window over the sink. Exposed stone walls add charm to this space. Sitting room off of the kitchen with pellet stove. Large laundry/mud room with space for a pantry area and custom spilt door to the yard. . Spacious dining room with wood beams, decorative fireplace mantle and black chandelier. Family room with custom built-in shelving magnificent 7’ wide stone fireplace with insert and a stunning mantle. Deep window wells representing the stone walls. Off the family room is a cozy den perfect for a home office, library, reading room with fireplace. Remodeled full bath on the main level with walk-in shower, and custom tile accents. Note the beautiful hardwood floors, high base boards, crown, window trim, and solid hardwood doors with period hardware throughout the home. Stay cozy with zoned heat and AC mini-split systems along with new historically accurate insulated Marvin windows. Seamlessly combining the old charm with the new luxuries. . Up the stairs with solid wood railings the primary bedroom offers two closets and decorative fireplace. Magnificent views of the barn and pastures. Secondary bedroom offers wide plank flooring, custom built-ins, decorative slate fireplace, and stunning pasture and mountain views. Third bedroom with custom wardrobe, built-in, and additional Mountain View’s. Back staircase between the two secondary bedrooms leading to the first floor. Additional bathroom featuring a freestanding clawfoot tub. Full size staircase, leading up to the unfinished attic - lots of potential for additional future finished space. . Basement area with exterior access houses the water treatment system, dehumidifier, and sump pump. Also has ample area for additional storage. . Home has been completely painted inside and out. All facia boards replaced and painted. Standing seam metal roofing. Stone work re-pointed. Between the house and the barn offers a fenced lawn area perfect for entertaining. Gravel and stone fire pit. Covered bar area. Lounge on the multiple covered porches with decorative wood carving details. Also, a shed off the main house. Mature trees, including flowering cherries, weeping willows, Japanese maples, and of course roses. Plus large parking area for you and your guests. . ALL THIS and we haven’t even mentioned the beautiful L-shaped barn! Offering five stables, a wash stall , tack room, huge hay loft, covered shavings bin, utility sink with hot water. Climate controlled office. Full-Size (20 x 60 meter) Dressage Arena, 3 Paddocks with automatic waterers, Run-in Shed with Lean-to, electric, fans, and Nelson automatic water. Separate driveway entrance, parking, and blue stone dry lot. Ride-Out Access. PLUS an additional 10x18 shed with electricity. Barn runs on separate electric meter. Ride-out option (with permission) to miles of adjoining acreage and trail access in the heart of horse and wine country. . Not to even mention the location! Nearby attractions include hiking trails, wineries, breweries, and restaurants. Conveniently located near Route 7 for commuting. Easy access to Middleburg, Purcellville, Round Hill, and Upperville. WOW!!! Just too much to list it all come see it today!
Sold for $1,295,000
Zillow last checked:
Listing updated:
Bought with:
Debbie Cloud, WVB240300985
God & Country Real Properties
Source: Bright MLS,MLS#: VALO2115230
Price history
| Date | Event | Price |
|---|---|---|
| 9/10/2026 | Sold | $1,295,000$533/sqft |
Source:  Bright MLS #VALO2115230 Report a problem Bright MLS #VALO2115230 Report a problem | ||
| 5/28/2026 | Contingent | $1,295,000$533/sqft |
Source: Bright MLS #VALO2115230 Report a problem | ||
| 5/15/2026 | Price change | $1,295,000-6.8%$533/sqft |
Source: Bright MLS #VALO2115230 Report a problem | ||
| 3/25/2026 | Listed for sale | $1,390,000-12.6%$572/sqft |
Source: Bright MLS #VALO2115230 Report a problem | ||
| 12/21/2025 | Listing removed | $1,590,000$654/sqft |
Source: Bright MLS #VALO2108512 Report a problem | ||
| 10/10/2025 | Listed for sale | $1,590,000-18.5%$654/sqft |
Source: Bright MLS #VALO2108512 Report a problem | ||
| 9/30/2025 | Listing removed | $1,950,000$802/sqft |
Source: Bright MLS #VALO2100986 Report a problem | ||
| 7/12/2025 | Listed for sale | $1,950,000+150%$802/sqft |
Source: Bright MLS #VALO2100986 Report a problem | ||
| 2/9/2021 | Sold | $780,000-1.9%$321/sqft |
Source: Public Record Report a problem | ||
| 1/8/2021 | Pending sale | $795,000$327/sqft |
Source: Bright MLS #VALO426876 Report a problem | ||
| 12/14/2020 | Price change | $795,000-3.6%$327/sqft |
Source: Bright MLS #VALO426876 Report a problem | ||
| 12/6/2020 | Listed for sale | $825,000+26%$340/sqft |
Source: Bright MLS #VALO426876 Report a problem | ||
| 8/30/2019 | Sold | $655,000-0.8%$270/sqft |
Source: Public Record Report a problem | ||
| 6/28/2019 | Pending sale | $660,000$272/sqft |
Source: Long & Foster Real Estate, Inc.c #VALO381870 Report a problem | ||
| 6/12/2019 | Price change | $660,000-2.2%$272/sqft |
Source: Long & Foster Real Estate, Inc.c #VALO381870 Report a problem | ||
| 5/3/2019 | Listed for sale | $675,000+12.5%$278/sqft |
Source: Long & Foster Real Estate, Inc. #VALO381870 Report a problem | ||
| 3/30/2017 | Sold | $600,000+5.3%$247/sqft |
Source: Public Record Report a problem | ||
| 3/31/2016 | Sold | $570,000-0.9%$235/sqft |
Source: Public Record Report a problem | ||
| 2/8/2016 | Pending sale | $574,900$237/sqft |
Source: Atoka Properties #LO9565447 Report a problem | ||
| 2/5/2016 | Listed for sale | $574,900+15.2%$237/sqft |
Source: Atoka Properties #LO9565447 Report a problem | ||
| 10/8/2013 | Sold | $499,000$205/sqft |
Source: Public Record Report a problem | ||
| 9/10/2013 | Pending sale | $499,000$205/sqft |
Source: Middleburg Real Estate/Atoka Properties #LO7928777 Report a problem | ||
| 9/4/2013 | Price change | $499,000-9.1%$205/sqft |
Source: Middleburg Real Estate/Atoka Properties #LO7928777 Report a problem | ||
| 5/16/2013 | Price change | $549,000-6.8%$226/sqft |
Source: Middleburg Real Estate/Atoka Properties #LO7928777 Report a problem | ||
| 9/19/2012 | Price change | $589,000-1.7%$242/sqft |
Source: Middleburg Real Estate #LO7928777 Report a problem | ||
| 6/15/2012 | Price change | $599,000-4.8%$247/sqft |
Source: McEnearney Associates Inc., Realtors #LO7797409 Report a problem | ||
| 3/19/2012 | Listed for sale | $629,000+67.7%$259/sqft |
Source: Active Website #LO7797409 Report a problem | ||
| 1/5/2001 | Sold | $375,000$154/sqft |
Source: Public Record Report a problem | ||
Get a cash offer in 3 minutes
Find out how much your home could sell for in as little as 3 minutes with a no-obligation cash offer.
Estimated market value
$1,230,400
