Skip main navigation
Sold for $1,250,000
  • $1,250,000

    20597 Airmont Rd, Bluemont, VA 20135

    3beds
    3,382sqft
    Single Family Residence
    Built in 1795
    3.77 Acres Lot
    $1,247,300 Zestimate®
    $370/sqft
    $4,562 Estimated rent

    Home value

    $1,247,300

    $1.18M - $1.31M

    $4,562/mo

    Zestimate® history
    Loading
    Loading...

    Owner options

    List your home for rent

    $4,562/mo

    Rent Zestimate®

    Find your next renter with Zillow Rental Manager. Plus, with online applications, you can quickly screen prospective tenants – for free.

    Learn more

    $4,562/mo

    Rent Zestimate®

    Refinance and save

    $7,706/mo

    Est. payment

    Refinancing to a lower rate could help reduce your monthly payments and save thousands over the life of the loan.

    See today's rates

    $7,706/mo

    Est. payment

    Explore your selling options

    Work with a Zillow partner agent

    Leverage their expertise and Zillow's premium Showcase listings to get your home seen by more buyers.

    Get started

    List with your own agent

    Get your home in front of millions of buyers by listing it on Zillow.

    Learn how to do it

    Sell it yourself

    Take full control of how buyers see your home on Zillow by listing For Sale by Owner (FSBO).

    List your home

    What's special

    Beautiful viewsFlower gardenVegetable gardenPrivate yardSpacious patioFour completely renovated levelsInviting outdoor dining area
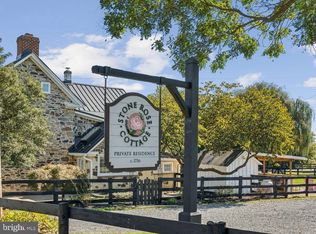
    Incredible opportunity to own a one-of-a-kind historic property set in the heart of Piedmont Hunt country. *** This circa 1795 fieldstone home has four completely renovated levels while preserving historic materials. New electric and plumbing throughout. This special home sits in between the village of Bluemont and Middleburg and boasts beautiful views. It is surrounded by fieldstone walls and 3 board fencing. ***Unique bedroom areas with 2.5 bathrooms plus an additional attic area bath which could be converted to an office or special bonus room. *** New HVAC heat pump system installed with separate zone. ***Mitsubishi mini-split system in every room engineered and installed by Climatic of Middleburg. *** Gorgeous kitchen with stainless steel high-end Smeg appliances including matching wine fridge and Smeg built in coffee/cappuccino/espresso machine. *** Large walnut island and bench. Top quality soapstone counter tops. ***Original hardwood floors restored and original 1795 exposed beams. *** 3 working fireplaces with new chimney liners. ***Outside is a vegetable garden, flower garden, and beautiful orchard tunnel of a variety of 16 fruit trees leading to a cozy swing bench (Peaches, Apples, Apricots, Plums, Pears and Cherries. *** Outbuildings include; workshop, 4 horse stalls, tack room, dry feed shed, horse washing station with hot and cold water, two shelters. Each outbuilding equipped with electricity***100 x60 ft. riding rink***Newly installed pea-gravel circle driveway*** Discover a luxurious residential property in great condition, featuring amazing design and top-tier materials. This colonial-style house offers an unparalleled living experience where elegance meets comfort. The living room provides a welcoming atmosphere with its beautiful hardwood flooring, perfect for relaxation or entertaining guests.. Beyond the interior, the property extends its allure with a private yard, an inviting outdoor dining area, a spacious patio, and a large deck, all perfect for enjoying the outdoors and entertaining. The convenience of a basement provides additional space and utility. This property offers a harmonious blend of sophisticated design and comfortable living, inviting you to experience the ultimate lifestyle. Please note - . Master bedroom furniture will covey, as well as living room rug and coffee table. Seller will consider selling the Kabuta tractor and all implements with it

    Zillow last checked:

    Listing updated:

    Listed by:

    Jose Penaranda 571-437-4449,

    J.P. Realty

    Bought with:

    Dina Brady, 0225242806

    Pearson Smith Realty LLC

    Source: Bright MLS,MLS#: VALO2123798MLS Logo

    Facts & features

    Interior

    Bedrooms & bathrooms
    • Bedrooms: 3
    • Bathrooms: 4
    • Full bathrooms: 3
    • 1/2 bathrooms: 1
    • Main level bathrooms: 2
    • Main level bedrooms: 1
    Rooms
    • Room types: Dining Room, Primary Bedroom, Bedroom 2, Bedroom 3, Kitchen, Family Room, Den, Office, Bathroom 1, Bonus Room, Primary Bathroom
    Primary bedroom
    • Features: Flooring - HardWood, Balcony Access
    • Level: Upper
    Bedroom 2
    • Features: Fireplace - Wood Burning, Flooring - HardWood
    • Level: Upper
    • Area: 210 Square Feet
    • Dimensions: 15 X 14
    Bedroom 3
    • Features: Flooring - HardWood
    • Level: Upper
    Primary bathroom
    • Features: Flooring - HardWood
    • Level: Upper
    Bathroom 1
    • Level: Main
    Bonus room
    • Features: Flooring - HardWood
    • Level: Upper
    • Area: 96 Square Feet
    • Dimensions: 8 X 12
    Den
    • Level: Lower
    Dining room
    • Features: Flooring - HardWood, Wood Stove
    • Level: Main
    • Area: 306 Square Feet
    • Dimensions: 17 X 18
    Family room
    • Features: Fireplace - Wood Burning, Flooring - HardWood
    • Level: Main
    • Area: 210 Square Feet
    • Dimensions: 15 X 14
    Kitchen
    • Features: Flooring - HardWood
    • Level: Main
    • Area: 396 Square Feet
    • Dimensions: 11 X 36
    Office
    • Level: Lower
    Heating
    • Wall Unit, Electric
    Cooling
    • Ductless, Electric
    Appliances
    • Included: Microwave, Built-In Range, Dishwasher, Disposal, Dryer, Refrigerator, Washer, Water Heater, Water Treat System, Electric Water Heater
    • Laundry: Has Laundry
    Features
    • Attic, Built-in Features, Dining Area, Exposed Beams, Family Room Off Kitchen, Floor Plan - Traditional, Primary Bath(s), Soaking Tub, Upgraded Countertops
    • Flooring: Hardwood, Wood
    • Basement: Full,Connecting Stairway,Finished,Heated,Exterior Entry
    • Number of fireplaces: 4
    • Fireplace features: Wood Burning, Wood Burning Stove
    Interior area
    • Total structure area: 3,382
    • Total interior livable area: 3,382 sqft
    • Finished area above ground: 2,782
    • Finished area below ground: 600

    Property

    Parking
    • Parking features: Crushed Stone, Driveway, Parking Lot, Off Street
    • Has uncovered spaces: Yes
    Accessibility
    • Accessibility features: Accessible Entrance
    Features
    • Levels: Three
    • Stories: 3
    • Patio & porch: Deck, Terrace
    • Pool features: None
    • Has spa: Yes
    • Fencing: Privacy,Board
    • Has view: Yes
    • View description: Mountain(s), Pasture, Pond, Trees/Woods
    • Has water view: Yes
    • Water view: Pond
    Lot
    • Size: 3.77 Acres
    • Features: Adjoins - Open Space, Pond, Wooded, Rural
    Details
    • Additional structures: Above Grade, Below Grade
    • Parcel number: 638474788000
    • Zoning: AR2
    • Special conditions: Standard

    Construction

    Type & style
    • Home type: SingleFamily
    • Architectural style: Colonial,Federal
    • Property subtype: Single Family Residence
    Materials
    • Masonry, HardiPlank Type, Stone
    • Foundation: Stone
    • Roof: Metal
    Condition
    • Excellent
    • New construction: No
    • Year built: 1795
    • Major remodel year: 2020

    Utilities & green energy

    • Sewer: Septic = # of BR
    • Water: Well
    • Utilities for property: Electricity Available, Propane

    Community & HOA

    Community
    • Security: Electric Alarm, Exterior Cameras
    • Subdivision: Bloomfield
    HOA
    • Has HOA: No
    Location
    • Region: Bluemont

    Financial & listing details

    • Price per square foot: $370/sqft
    • Tax assessed value: $118,860
    • Annual tax amount: $9,006
    • Date on market: 4/30/2026
    • Listing agreement: Exclusive Right To Sell
    • Listing terms: Cash,Conventional,FHA,FMHA,VA Loan
    • Inclusions: Main Bedroom Furniture Conveys, As Well As Rug And Coffee Table In Living Room
    • Ownership: Fee Simple
    • Road surface type: Paved

    Price history

    DateEventPrice
    6/30/2026Sold$1,250,000-2%$370/sqft
    Source: Bright MLS #VALO2123798 Report a problem
    5/19/2026Contingent$1,275,000$377/sqft
    Source: Bright MLS #VALO2123798 Report a problem
    5/14/2026Price change$1,275,000-1.5%$377/sqft
    Source: Bright MLS #VALO2123798 Report a problem
    4/30/2026Listed for sale$1,295,000+15.1%$383/sqft
    Source: Bright MLS #VALO2123798 Report a problem
    10/26/2023Sold$1,125,000-6.2%$333/sqft
    Source: Bright MLS #VALO2054720 Report a problem
    10/12/2023Pending sale$1,199,999$355/sqft
    Source: Bright MLS #VALO2054720 Report a problem
    9/16/2023Contingent$1,199,999$355/sqft
    Source: Bright MLS #VALO2054720 Report a problem
    8/25/2023Listed for sale$1,199,999+48.3%$355/sqft
    Source: Bright MLS #VALO2054720 Report a problem
    12/13/2019Listing removed$809,000$239/sqft
    Source: Atoka Properties #VALO398720 Report a problem
    11/22/2019Price change$809,000-3.6%$239/sqft
    Source: Atoka Properties #VALO398720 Report a problem
    11/13/2019Listed for sale$839,000+162.3%$248/sqft
    Source: Atoka Properties #VALO398720 Report a problem
    10/23/2013Sold$319,900-1.5%$95/sqft
    Source: Agent Provided Report a problem
    8/8/2013Pending sale$324,900$96/sqft
    Source: Prudential PenFed Realty #LO8146296 Report a problem
    7/31/2013Listed for sale$324,900$96/sqft
    Source: Prudential PenFed Realty #LO8146296 Report a problem

    Public tax history

    YearProperty taxesTax assessment
    2025$8,715 -9.3%$1,082,560 -2.5%
    2024$9,607 +6.3%$1,110,660 +7.5%
    2023$9,038 +13.5%$1,032,940 +15.4%
    2022$7,966 +84.4%$895,030 +103%
    2021$4,320 -3.1%$440,810 +2.3%
    2020$4,460 0%$430,950 +1.2%
    2019$4,460 -2.5%$425,810 +0.9%
    2018$4,577 +2.3%$421,840 +6%
    2017$4,475 -7.4%$397,810 +0.4%
    2016$4,832 $396,030 +62.4%
    2015$4,832 +1.3%$243,800 -1.7%
    2014$4,767 -13.4%$247,960 -15.2%
    2013$5,507 $292,250
    2012-- --
    2011-- --
    2010-- --
    2009-- $565,100 -10.1%
    2008-- $628,400 +5.8%
    2007-- $593,800 -0.5%
    2006-- $596,500 +22.9%
    2005-- $485,400
    2004-- $485,400 +10.3%
    2003-- $440,000 +13%
    2002-- $389,500 +25.4%
    2001-- $310,500
    Find assessor info on the county website

    Neighborhood: 20135

    Nearby schools

    GreatSchools rating
    Schools provided by the listing agent
    • Elementary: Banneker
    • Middle: Blue Ridge
    • High: Loudoun Valley
    • District: Loudoun County Public Schools

    Source: Bright MLS. This data may not be complete. We recommend contacting the local school district to confirm school assignments for this home.

    Get a cash offer in 3 minutes
    Find out how much your home could sell for in as little as 3 minutes with a no-obligation cash offer.
    Estimated market value
    $1,247,300
    Get a cash offer in 3 minutes
    Find out how much your home could sell for in as little as 3 minutes with a no-obligation cash offer.
    Estimated market value
    $1,247,300