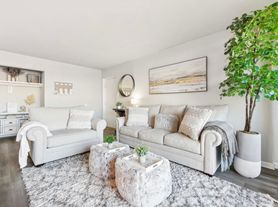
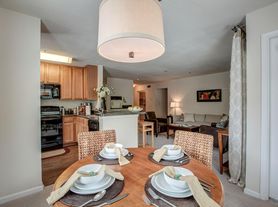
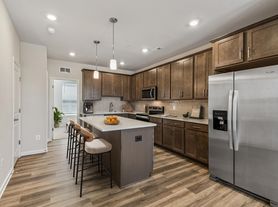
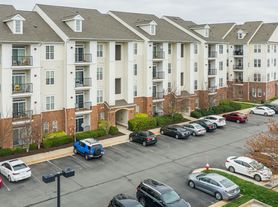
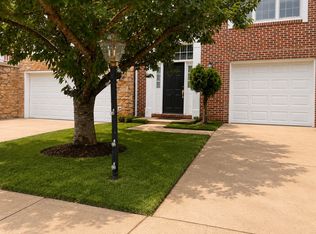
Welcome to your beautifully updated home, nestled in the highly desirable Potomac Lakes community of Sterling, VA! This spacious townhouse features 3 bedrooms, 3.5 bathrooms, and 2,304 square feet of light-filled living space across an open floor plan. The home boasts central A/C, gas heating, and full-size in-unit laundry. The versatile layout offers a modern kitchen equipped with a dishwasher and disposal, generous bedroom sizes, and a completely finished basement perfect for a home office, gym, or recreation room. LOOK at the BONUS ROOM. Residents will love the convenience of unassigned open parking, making hosting guests or parking multiple vehicles seamless. Located in a premier neighborhood, you are just minutes from Algonkian Regional Park, the Potomac River, local shopping, dining, and major commuter routes. Schedule your showing today to see everything this wonderful community has to offer!
Townhouse for rent
Townhouse
Available now
Cats, dogs OK
Air conditioner, central air, electric
Dryer in unit laundry
Parking lot parking
Forced air, natural gas
What's special
Beautifully updated homeCompletely finished basementGenerous bedroom sizesBonus roomUnassigned open parkingOpen floor planGas heating
- 7 days |
- -- |
- -- |
Zillow last checked:
Listing updated:
Travel times

Let’s turn your rent into credit progress
Build credit history with every on-time payment and get credit for the payment you’re already making.
Facts & features
Interior
Bedrooms & bathrooms
- Bedrooms: 3
- Bathrooms: 4
- Full bathrooms: 3
- 1/2 bathrooms: 1
Heating
- Forced Air, Natural Gas
Cooling
- Air Conditioner, Central Air, Electric
Appliances
- Included: Dishwasher, Dryer, Exhaust Fan, Garbage Disposal, Gas Water Heater, Ice Maker, Oven/Range - Gas, Refrigerator, Stove, Washer
- Laundry: Dryer In Unit, In Unit, Lower Level, Washer In Unit
Features
- 9'+ Ceilings, Attic/House Fan, Breakfast Area, Built-in Features, Ceiling Fan(s), Dining Area, Exhaust Fan, Family Room Off Kitchen, Kitchen - Table Space, Kitchenette, Open Floorplan, Primary Bath(s), Vaulted Ceiling(s), Walk-In Closet(s)
- Flooring: Wood
- Has basement: Yes
- Has fireplace: Yes
Interior area
- Total interior livable area: 2,304 sqft
Property
Parking
- Parking features: Parking Lot, Unassigned
- Details: Contact manager
Features
- Exterior features: 9'+ Ceilings, Attic/House Fan, Basement, Basketball Court, Breakfast Area, Community Center, Dining Area, Exercise Room, Family Room Off Kitchen, Jogging Path, Kitchen - Table Space, Kitchenette, Primary Bath(s), Tennis Court(s), Tot Lots/Playground
- Pool features: Community, Pool
Details
- Parcel number: 011363701000
Construction
Type & style
- Home type: Townhouse
- Architectural style: Colonial
- Property subtype: Townhouse
Condition
- Year built: 1994
Utilities & green energy
- Utilities for property: Garbage
Building
Management
- Pets allowed: Yes
Community & HOA
Community
- Features: Pool, Sidewalks, Tennis Court(s)
HOA
- Amenities included: Basketball Court, Party Room, Tennis Court(s)
Location
- Region: Sterling
Financial & listing details
- Lease term: Contact For Details
Price history
| Date | Event | Price |
|---|---|---|
| 10/12/2026 | Listed for rent | $3,200+6.7%$1/sqft |
Source: Bright MLS #VALO2138060 Report a problem | ||
| 9/11/2023 | Listing removed | -- |
Source: Bright MLS #VALO2055430 Report a problem | ||
| 8/17/2023 | Listed for rent | $3,000$1/sqft |
Source: Bright MLS #VALO2055430 Report a problem | ||
| 8/6/2002 | Sold | $262,900+56%$114/sqft |
Source: Public Record Report a problem | ||
| 9/19/1994 | Sold | $168,490$73/sqft |
Source: Public Record Report a problem | ||