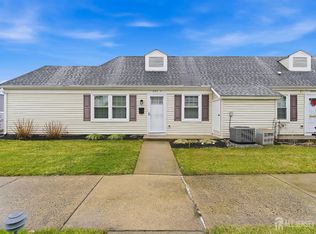
Located in Rossmoor Adult Community, this is without question one of the nicest ranch homes currently available in the community—thoughtfully redesigned with over $110,000 in upgrades and premium finishes throughout. Step into a gorgeous foyer that opens to a spacious living room filled with natural light and finished with luxury vinyl plank flooring that runs throughout the entire home, along with new recessed lighting installed throughout, creating a bright and modern feel in every space. The expansive, fully renovated kitchen is a true showstopper, featuring brand-new expanded cabinetry, stunning granite countertops, a stainless steel appliance package, and a tray ceiling for added architectural detail. The cabinetry was extended to create a charming sitting areaperfect for casual meals, morning coffee, or entertaining. Just off the kitchen is a dedicated formal dining room, ideal for hosting.
An extension was added to the home, converting the original sunroom into a bright and versatile den/family room with 8' Pella sliding doors with built-in blinds that lead outdoors. A sliding barn door provides separation from the living room, and this space can easily function as a home office, media room, or additional bedroom.
Down the hall, you'll find a fully renovated main bathroom complete with a new vanity, porcelain tile flooring, and an updated tub/shower. The laundry is conveniently located within this bathroom. The primary bedroom is generously sized, offering ample closet space and a private upgraded full bath featuring porcelain tile flooring and a shower stall.
Additional improvements include new windows, all new interior and exterior doors, and two custom barn doors, further enhancing the home's modern appeal. The home also includes a dedicated carport space with overhead storage and storage closet, providing convenience and extra functionality. The home itself has been upgraded with a new air conditioning system and hot water heater, providing energy efficiency and peace of mind.
Rossmoor is one of Monroe Township's most sought-after 55+ gated communities, offering an exceptional lifestyle with amenities that include an 18-hole championship golf course, clubhouse, fitness center, indoor and outdoor pools, tennis and pickleball courts, social clubs, and a full calendar of activitiesall set within a beautifully maintained, park-like setting.
This home combines luxury, functionality, and lifestyletruly a turn-key opportunity in one of Central New Jersey's premier adult communities.
Pending
$335,000
205C Madison Lane, Monroe, NJ 08831
1beds
--sqft
Adult Community
Built in ----
-- sqft lot
$338,800 Zestimate®
$--/sqft
$515/mo HOA
What's special
Beautifully maintained park-like settingStainless steel appliance packageExpansive fully renovated kitchenDedicated formal dining roomBrand-new expanded cabinetryTwo custom barn doorsNew windows
- 281 days
- 10
- 0
Zillow last checked:
Listing updated:
Listed by:
Matthew Tully 908-692-9227,
RE/MAX Central
Source: MoreMLS,MLS#: 22600980
Facts & features
Interior
Bedrooms & bathrooms
- Bedrooms: 1
- Bathrooms: 2
- Full bathrooms: 2
Heating
- Electric, Baseboard
Cooling
- Electric, Central Air
Features
- Dec Molding, Recessed Lighting
- Basement: None
- Attic: Pull Down Stairs
Property
Parking
- Parking features: Carport, On Street
- Has carport: Yes
Features
- Stories: 1
- Exterior features: Lighting
- Pool features: Community
Lot
- Topography: Level
Details
- Parcel number: 12000560000000381C205C
- Zoning description: Condo
Construction
Type & style
- Home type: SingleFamily
- Architectural style: Ranch
- Property subtype: Adult Community
- Attached to another structure: Yes
Utilities & green energy
- Sewer: Public Sewer
Community & HOA
Community
- Security: Security Guard
- Subdivision: Rossmoor
HOA
- Has HOA: Yes
- Services included: Trash, Common Area, Lawn Maintenance, Pool, Sewer, Snow Removal, Water
- HOA fee: $515 monthly
Location
- Region: Monroe Township
Financial & listing details
- Tax assessed value: $68,600
- Annual tax amount: $1,821
- Date on market: 1/12/2026
- Inclusions: Outdoor Lighting, Washer, Window Treatments, Blinds/Shades, Dishwasher, Dryer, Light Fixtures, Microwave, Stove, Refrigerator
Estimated market value
$338,800
$308,000 - $373,000
$1,896/mo
Price history
| Date | Event | Price |
|---|---|---|
| 3/31/2026 | Pending sale | $335,000 |
Source:  MoreMLS #22600980 Report a problem MoreMLS #22600980 Report a problem | ||
| 3/5/2026 | Price change | $335,000-2.9% |
Source: MoreMLS #22600980 Report a problem | ||
| 2/2/2026 | Price change | $345,000-2.8% |
Source: MoreMLS #22600980 Report a problem | ||
| 1/12/2026 | Listed for sale | $355,000+39344.4% |
Source: MoreMLS #22600980 Report a problem | ||
| 3/6/2010 | Listing removed | $900 |
Source: Weichert Realtors #10089 Report a problem | ||
| 2/26/2010 | Price change | $900-5.3% |
Source: Weichert Realtors #10089 Report a problem | ||
| 2/2/2010 | Listed for sale | $950-99.2% |
Source: Weichert Realtors #10089 Report a problem | ||
| 5/29/2002 | Sold | $113,800 |
Source: Public Record Report a problem | ||
Public tax history
| Year | Property taxes | Tax assessment |
|---|---|---|
| 2025 | $1,821 | $68,600 |
Find assessor info on the county website
Monthly payment
Est. payment
Payment breakdown
Explore the cost of this home by adjusting the details. Changes won't be saved.Climate risks
Neighborhood: Rossmoor
Nearby schools
Schools provided by the listing agent
- High: Monroe Twp
Source: MoreMLS. This data may not be complete. We recommend contacting the local school district to confirm school assignments for this home.
Similar homes
- $355,0003 bd2 ba1.2k sqft130A Balsam Plz, Monroe Township, NJ 08831For Sale

 MLS ID #2702612R, JOHN J. CALANDRUCCIO. All Jersey MLS
 - $399,9002 bd2 ba1.5k sqft288 Sudbury Ln #C, Monroe Township, NJ 08831For Sale
 MLS ID #2704499R, MICHAEL B. GRUOSSO. All Jersey MLS
 - $499,0002 bd2 ba1.8k sqft737B Prospect Rd, Monroe Township, NJ 08831For Sale
 MLS ID #2701296R, MARC GOMEZ. All Jersey MLS
 - $381,0002 bd2 ba-- sqft1 Truro Dr #F, Monroe Township, NJ 08831For Sale
 MLS ID #2701527R, CAROL L. WHITMORE. All Jersey MLS
 - $445,0003 bd2 ba1.4k sqft164A Kalmia Plaza, Monroe, NJ 08831For Sale
 MLS ID #22627518, Keri Zoumas, Keller Williams Realty West Monmouth. MoreMLS
 - $479,0002 bd2 ba1.3k sqft484A Fairton Dr, Monroe Township, NJ 08831For SaleMLS ID #2704303R, SHANIRA SUAZO. All Jersey MLS
- $469,0002 bd2 ba-- sqft17 Betsy Ross Dr, Monroe Township, NJ 08831For SaleMLS ID #2703426R, LORI EIPEL. All Jersey MLS
- $499,0002 bd2 ba1.8k sqft737 Prospect Rd, Monroe Township, NJ 08831For Sale
 MLS ID #NJMX2012764, Marc Gomez, Moverite Real Estate, LLC. Bright MLS
 - $445,0002 bd2 ba1k sqft274 Convent Rd #B, Monroe Township, NJ 08831For SaleMLS ID #2703913R, SUE NADWODNY. All Jersey MLS
- $469,9002 bd2 ba1.2k sqft530B Ardmore Rd, Monroe Township, NJ 08831For SaleMLS ID #2703615R, GERARDO MEDINA. All Jersey MLS
- $329,0002 bd1 ba1.1k sqft39 Meadow Green Circle #D, Manalapan, NJ 07726For SaleMLS ID #22623181, Neil Grasso, American Homes Group. MoreMLS
- $499,0002 bd3 ba1.9k sqft110 Winthrop Rd #A, Monroe Township, NJ 08831For SaleMLS ID #2616329R, PETER RIGA. All Jersey MLS
- $370,0002 bd2 ba1k sqft369 McDowell Drive #369, East Brunswick, NJ 08816For SaleMLS ID #22631250, Steven Rapaport, Realty One Group Central. MoreMLS
- $395,0002 bd3 ba1.4k sqft810 Plymouth Rd, North Brunswick, NJ 08902For SaleMLS ID #2617496R, TANVINI Y. GOGRI. All Jersey MLS
- $419,0002 bd2 ba1.4k sqft56 Kingsley Way, Freehold, NJ 07728For SaleMLS ID #22632926, Aboelhamd Azer, Royal Valley Realty Inc. MoreMLS
- $359,0002 bd2 ba-- sqft5071 Beech Ct, Monmouth Junction, NJ 08852For SaleMLS ID #2608422R. All Jersey MLS
- $419,0002 bd2 ba998 sqft471 Hawthorne Place, Morganville, NJ 07751For SaleMLS ID #22633008, Lisa Imbasciani, Homesite Realty Inc.. MoreMLS
- $415,0003 bd2 ba-- sqft79 Main Street, Englishtown, NJ 07726For SaleMLS ID #22626876, Anthony J Gonzalez, Redfin Corporation. MoreMLS
- $369,9002 bd2 ba1.5k sqft732 Edpas Rd, New Brunswick, NJ 08901For SaleMLS ID #2705590R, LUIS TORO. All Jersey MLS
- $370,0002 bd2 ba1.1k sqft139 Wein Market #C, Freehold, NJ 07728For SaleMLS ID #22632228, Alexandra Garcia, Weichert Realtors-Freehold. MoreMLS
