Welcome to this beautifully maintained 2-bedroom, 2-bathroom second-floor condo, ideally situated on a quiet cul-de-sac overlooking a peaceful courtyard in the sought-after Concordia 55+ Community. Filled with natural light and offering an open, airy feel, this move-in-ready home combines comfort, style, and convenience. Enter through your private first-floor foyer before heading upstairs via the interior staircase. As you head upstairs you are greeted by a versatile bonus area which provides the ideal space for a home office, reading nook, or hobby room. Dramatic vaulted ceilings, a skylight, custom molding, and laminate flooring throughout create a bright and inviting living space. The updated eat-in kitchen flows seamlessly into the dining and living areas, making entertaining easy. Just off the living room and spacious primary bedroom, you'll find a private enclosed second-floor porch, the perfect spot to enjoy your morning coffee while overlooking the beautifully landscaped grounds. Additional highlights include a private one-car garage with ample storage for bicycles, tools, and seasonal items, as well as a newer HVAC system (2022), offering peace of mind for years to come. Enjoy a true resort-style lifestyle with Concordia's exceptional amenities, including a championship golf course, indoor and outdoor pools, tennis and pickleball courts, fitness center, clubhouse, live entertainment, and a large social calendar.
Coming soon 07/30
$382,999
1 Truro Dr #F, Monroe Township, NJ 08831
2beds
--sqft
:
Get pre-qualified$2,551/mo
Townhouse
Built in 1983
-- sqft lot
$-- Zestimate®
$--/sqft
$-- HOA
What's special
- 1 day |
- 35 |
- 2 |
Zillow last checked:
Listing updated:
Listed by:
CAROL L. WHITMORE,
COLDWELL BANKER REALTY 609-799-8181
Source: All Jersey MLS,MLS#: 2701527R
Facts & features
Interior
Bedrooms & bathrooms
- Bedrooms: 2
- Bathrooms: 2
- Full bathrooms: 2
Primary bedroom
- Features: Full Bath, Walk-In Closet(s)
Dining room
- Features: Formal Dining Room
Kitchen
- Features: Breakfast Bar
Basement
- Area: 0
Heating
- Electric, Forced Air, Heat Pump
Cooling
- Central Air
Appliances
- Included: Dishwasher, Dryer, Refrigerator, Washer, Electric Water Heater
Features
- Cathedral Ceiling(s), Skylight, Vaulted Ceiling(s), Entrance Foyer, 2 Bedrooms, Kitchen, Living Room, Bath Main, Bath Second, Dining Room, None, Other Room(s)
- Flooring: Laminate
- Windows: Skylight(s)
- Has basement: No
- Has fireplace: No
Interior area
- Total structure area: 0
Property
Parking
- Total spaces: 2
- Parking features: 1 Car Width, Garage, Oversized, Detached, Garage Door Opener, Driveway
- Garage spaces: 2
- Has uncovered spaces: Yes
- Details: Oversized Vehicles Restricted
Features
- Levels: Two, 2nd Floor
- Stories: 2
- Patio & porch: Enclosed
- Exterior features: Enclosed Porch(es)
- Pool features: Indoor
Lot
- Features: Level
Details
- Parcel number: 6581
Construction
Type & style
- Home type: Townhouse
- Architectural style: Townhouse
- Property subtype: Townhouse
Materials
- Roof: Asphalt
Condition
- Year built: 1983
Utilities & green energy
- Sewer: Public Sewer
- Water: Public
- Utilities for property: Underground Utilities, Electricity Connected
Community & HOA
Community
- Features: Billiard Room, Bocce, Clubhouse, Fitness Center, Game Room, Gated, Golf 18 Hole, Indoor Pool, Shuffle Board, Tennis Court(s)
- Security: Security Gate
- Senior community: Yes
HOA
- Has HOA: Yes
- Services included: Amenities-Some, Management Fee, Common Area Maintenance, Maintenance Structure, Health Care Center/Nurse, Snow Removal, Trash, Maintenance Grounds, Maintenance Fee
- Additional fee info: Maintenance Expense: $506 Monthly
Location
- Region: Monroe Township
Financial & listing details
- Annual tax amount: $2,221
- Date on market: 7/30/2026
- Ownership: Condominium
- Electric utility on property: Yes
Estimated market value
Not available
Estimated sales range
Not available
$2,915/mo
Price history
| Date | Event | Price |
|---|---|---|
| 10/6/2023 | Sold | $235,000+42.4% |
Source: Agent Provided Report a problem | ||
| 4/28/2021 | Listing removed | -- |
Source:  All Jersey MLS #2115887R Report a problem All Jersey MLS #2115887R Report a problem | ||
| 4/24/2021 | Listed for sale | $165,000 |
Source: All Jersey MLS #2115887R Report a problem | ||
Public tax history
Tax history is unavailable.
Monthly payment
Est. payment
Payment breakdown
Explore the cost of this home by adjusting the details. Changes won't be saved.Climate risks
Neighborhood: Concordia
Nearby schools
GreatSchools rating
- 8/10Applegarth Elementary SchoolGrades: 4-5Distance: 2 mi
- 8/10Monroe Township Middle SchoolGrades: 6-8Distance: 0.8 mi
- 6/10Monroe Twp High SchoolGrades: 9-12Distance: 1.2 mi
- $62,8002 bd2 ba1.1k sqft1 E Truro Dr, Monroe Township, NJ 08831Off Market
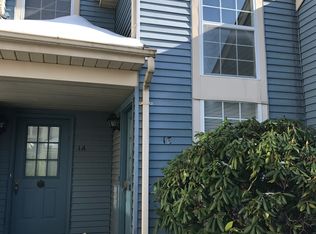
- $235,0002 bd2 ba1.1k sqft0-1F Truro Dr, Monroe Township, NJ 08831Sold

- $335,7002 bd2 ba-- sqft1A Truro Dr #1A, Monroe Township, NJ 08831Off Market

- $63,5002 bd2 ba1k sqft1A Truro Dr, Monroe Township, NJ 08831Off Market
- $341,600-- bd-- ba-- sqft1A Truro Dr, Monroe Township, NJ 08831Off Market
- $67,7002 bd2 ba1k sqft1B Truro Dr, Monroe Township, NJ 08831Off Market
- $63,200-- bd-- ba1.1k sqft1G Truro Dr, Monroe Township, NJ 08831Off Market
- $354,9002 bd2 ba1k sqft1C Truro Dr, Monroe Township, NJ 08831Off Market
A local agent can set up tours, give advice and negotiate with sellers.
A local lender can help you make sure your offer is ready when you are.
Similar homes
- $345,0002 bd2 ba1.5k sqft11D Rothwell Dr, Monroe Twp., NJ 08831For Sale
 MLS ID #4041572, Thomas M Borkowski, Redfin Corporation. GSMLS
 - $349,9002 bd2 ba1.2k sqft287 Oradell Dr, Monroe Township, NJ 08831For Sale

 MLS ID #2770158M, KAREN SCARPA. All Jersey MLS
 - $415,0002 bd3 ba1.5k sqft12 Rothwell Dr #C, Monroe Township, NJ 08831For Sale
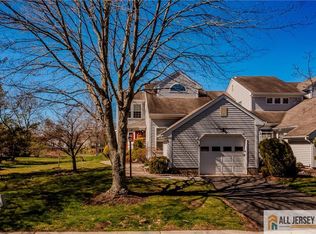 MLS ID #2662062M, MARILYN C. LEVINE. All Jersey MLS
 - $340,0002 bd2 ba1.4k sqft10B Betsy Ross Dr, Monroe Township, NJ 08831For Sale
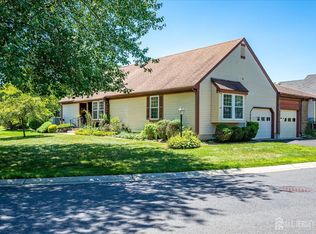 MLS ID #2701152R, RYAN CURTIS. All Jersey MLS
 - $399,9992 bd2 ba1.5k sqft2 Ethan Allen Dr, Monroe Township, NJ 08831For SaleMLS ID #2618318R, SUSAN MARCRIE. All Jersey MLS
- $374,9002 bd2 ba1.5k sqft813A Deal Rd, Monroe Township, NJ 08831For SaleMLS ID #2617848R, PRESCOTT HILL. All Jersey MLS
- $410,0002 bd2 ba1k sqft215A Branch Rd, Monroe Township, NJ 08831For SaleMLS ID #2770145M, JONATHAN B. ADLER. All Jersey MLS
- $375,0002 bd3 ba-- sqft28 Daniel Webster Ave #C, Monroe Township, NJ 08831For SaleMLS ID #2661512M, MOHAMED M. ABDELSAMAD. All Jersey MLS
- $400,0002 bd3 ba1.8k sqft53 Winthrop Rd, Monroe, NJ 08831For SaleMLS ID #2770069M, KAREN SCARPA. All Jersey MLS
- $325,0002 bd2 ba1.2k sqft83 Winthrop Road #83A, Monroe, NJ 08831For Sale
 MLS ID #22622612, Marie G Socci, ERA/ Byrne Realty. MoreMLS
 - $499,9002 bd2 ba1.8k sqft32 John Adams Ct, Monroe Township, NJ 08831For SaleMLS ID #2770130M, VICTORIA L. LEDINGHAM. All Jersey MLS
- $334,9002 bd2 ba1.5k sqft2 John Tyler Ct #D, Monroe Township, NJ 08831For SaleMLS ID #2700816R, BOBBI LEBBING. All Jersey MLS
- $490,0002 bd3 ba1.5k sqft2 Truro Dr #A, Monroe Township, NJ 08831For SaleMLS ID #2700369R, SANDRA SLOBODIEN. All Jersey MLS
- $339,0002 bd2 ba1.5k sqft7 Daniel Webster Ave Unit D, Monroe Township, NJ 08831For SaleMLS ID #2618515R, MICHAEL NOVIK. All Jersey MLS
- $354,9002 bd2 ba1.1k sqft21 John Hancock Dr #A, Monroe Township, NJ 08831For SaleMLS ID #2616275R, BOBBI LEBBING. All Jersey MLS
- $400,0002 bd3 ba1.8k sqft53 Winthrop Road #53F, Monroe, NJ 08831For SaleMLS ID #22621657, Karen Scarpa, RE/MAX First Realty. MoreMLS
- $539,9002 bd2 ba1.4k sqft3A Surrey Ct, Monroe Township, NJ 08831For SaleMLS ID #2701213R, TODD GOLDFARB. All Jersey MLS
- $398,5002 bd2 ba1.4k sqft7 Betsy Ross Dr #A, Monroe Township, NJ 08831For SaleMLS ID #2616318R, SUE NADWODNY. All Jersey MLS
- $470,0002 bd2 ba-- sqft54A Ethan Allen Dr, Monroe Township, NJ 08831For SaleMLS ID #2701138R, MARCIA SOKAL. All Jersey MLS
- $399,9002 bd3 ba1.7k sqft212 N Pondview Boulevard #212, Monroe, NJ 08831For SaleMLS ID #22621043, Michelle Rizzo, RE/MAX Welcome Home. MoreMLS
