Grand and impressive curb appeal grace this better than new Marbella II home. This elegant, stately home is nestled on a half-acre+ of property with a lush and private preserve view. Relax in your hot tub or take a swim in your heated pebble-tec pool while enjoying the beauty and serene sounds of nature. The extended over-sized lanai is perfect for family gatherings, holiday parties and entertaining. This exquisite home is set apart from the rest with custom exterior accent detailing and full exterior home illumination. The front porch has custom stained yellow pine ceiling with recessed lighting. The home is surrounded by mature landscaping and has an extended 3 car paver driveway. As you step through the elegant double glass door entrance, you are greeted with soaring 22ft ceilings within an open floor plan. Front flex room has glass doors, tray ceiling with crown molding. This room is perfect for a multitude of things including a home office. The dining room opens into the family room with coffered ceiling, crown molding and recess lighting. Surround sound makes this exquisite floor plan perfect for the ultimate Florida lifestyle. Custom wood trim and crown molding abound throughout the home. Two beautiful stone accent walls adorn the magnificent foyer. Spacious gourmet kitchen with solid wood cabinetry, granite counter tops, back splash with glass listello accent and coffered ceiling over island. Kitchen has a huge island, additional counter seating, built-in desk area and butler pantry. Solid wood shelves in spacious walk-in pantry. Stainless steel appliances including an LG armoire refrigerator. The back hall leads to the 3-car fully air-conditioned garage. Along the way you have a half bath perfect for guests, a custom sitting area/cubby/drop-off station – great for coming home or going to school. Large guest bedroom with en-suite, extra-large custom closet with wooden shelves. Separate laundry room with quartz countertop, stainless steel undermount sink, ceramic plank backsplash and shaker cabinets to the ceiling. 3 car garage is fully air conditioned with separate remote control and has granite-like epoxy floor. Automatic light illumination when entering the garage from the home or outside, two garage key access pads and ample over-head storage. Expansive paver lanai with full-length covered area and recently replaced screens on pool cage. Large heated salt-water pebble tec pool with color LED lighting and spa. TV connection and sound speakers. Second floor has huge bonus room flex area, niche with recessed lighting and stone accent wall at the top of the staircase, extra wide hallway and staircase. 4 bedrooms (3 have en-suites). All walk-in closets have built-in units. Owner’s suite has coffered ceiling, two spacious walk-in closets, luxurious bathroom with separate vanities, garden tub and frameless walk-in shower. All rooms in this home are large and spacious. Exterior and interior of the home are freshly painted. Original owners. Rye Wilderness is conveniently located to I75, just a few miles from Lakewood Ranch and and downtown Sarasota and a short distance from the world famous Gulf Coast beaches. LOW HOA, NO CDD and an ‘A’ rated school system make this a perfect place to call home.
Sold for $1,230,000
$1,230,000
206 166th St E, Bradenton, FL 34212
5beds
4,448sqft
Single Family Residence
Built in 2016
0.6 Acres Lot
$1,229,900 Zestimate®
$277/sqft
$7,033 Estimated rent
Home value
$1,229,900
$1.16M - $1.30M
$7,033/mo
Zestimate® history
Owner options
List your home for rent
$7,033/mo
Rent Zestimate®
Find your next renter with Zillow Rental Manager. Plus, with online applications, you can quickly screen prospective tenants – for free.
$7,033/mo
Rent Zestimate®
Refinance and save
$8,290/mo
Est. payment
Refinancing to a lower rate could help reduce your monthly payments and save thousands over the life of the loan.
$8,290/mo
Est. payment
Explore your selling options
Work with a Zillow partner agent
Leverage their expertise and Zillow's premium Showcase listings to get your home seen by more buyers.
Get startedList with your own agent
Get your home in front of millions of buyers by listing it on Zillow.
Learn how to do itSell it yourself
Take full control of how buyers see your home on Zillow by listing For Sale by Owner (FSBO).
List your homeWhat's special
Low hoaHuge islandButler pantryCustom wood trimWooden shelvesSolid wood shelvesSeparate remote control
Zillow last checked:
Listing updated:
Listed by:
Jimmy O'Brien 941-932-7971,
REALTY HUB 407-900-1001
Bought with:
Lori Cashi-Haught, 3068902
COLDWELL BANKER REALTY
Source: Stellar MLS,MLS#: A4582544 Originating MLS: Orlando Regional
Originating MLS: Orlando Regional
Facts & features
Interior
Bedrooms & bathrooms
- Bedrooms: 5
- Bathrooms: 5
- Full bathrooms: 4
- 1/2 bathrooms: 1
Rooms
- Room types: Bonus Room, Den/Library/Office, Family Room, Dining Room
Primary bedroom
- Features: Ceiling Fan(s), En Suite Bathroom, Walk-In Closet(s)
- Level: Second
- Dimensions: 18x20
Bedroom 1
- Features: Ceiling Fan(s), En Suite Bathroom, Walk-In Closet(s)
- Level: First
- Dimensions: 12x18
Bedroom 3
- Features: Ceiling Fan(s), En Suite Bathroom, Walk-In Closet(s)
- Level: Second
- Dimensions: 13x17
Bedroom 4
- Features: Ceiling Fan(s), En Suite Bathroom, Walk-In Closet(s)
- Level: Second
- Dimensions: 13x17
Bedroom 5
- Features: Built-in Closet
- Level: Second
- Dimensions: 11x16
Primary bathroom
- Features: Exhaust Fan, Garden Bath, Granite Counters, Makeup/Vanity Space, Split Vanities, Tub with Separate Shower Stall, Water Closet/Priv Toilet
- Level: Second
- Dimensions: 14x19
Bathroom 1
- Features: Exhaust Fan, Shower No Tub, Single Vanity
- Level: First
- Dimensions: 7x10
Bathroom 2
- Features: Exhaust Fan, Single Vanity
- Level: First
- Dimensions: 5x6
Bathroom 3
- Features: Dual Sinks, Exhaust Fan, Granite Counters, Tub With Shower
- Level: Second
- Dimensions: 6x12
Bathroom 4
- Features: Single Vanity, Tub With Shower
- Level: Second
- Dimensions: 6x9
Bonus room
- Features: Ceiling Fan(s)
- Level: Second
- Dimensions: 13x26
Den
- Level: First
- Dimensions: 12x13
Dining room
- Level: First
- Dimensions: 14x14
Kitchen
- Features: Breakfast Bar, Built-in Features, Exhaust Fan, Granite Counters, Kitchen Island, Pantry
- Level: First
- Dimensions: 18x25
Living room
- Features: Ceiling Fan(s)
- Level: First
- Dimensions: 17x20
Heating
- Central, Electric
Cooling
- Central Air
Appliances
- Included: Oven, Convection Oven, Cooktop, Dishwasher, Disposal, Dryer, Electric Water Heater, Exhaust Fan, Microwave, Range Hood, Refrigerator, Washer
- Laundry: Laundry Room
Features
- Built-in Features, Ceiling Fan(s), Coffered Ceiling(s), Crown Molding, Eating Space In Kitchen, High Ceilings, PrimaryBedroom Upstairs, Open Floorplan, Solid Wood Cabinets, Stone Counters, Thermostat, Tray Ceiling(s), Walk-In Closet(s)
- Flooring: Carpet, Ceramic Tile, Luxury Vinyl
- Doors: Sliding Doors
- Windows: Blinds, Double Pane Windows, Shutters, Window Treatments, Hurricane Shutters, Hurricane Shutters/Windows
- Has fireplace: No
Interior area
- Total structure area: 5,786
- Total interior livable area: 4,448 sqft
Property
Parking
- Total spaces: 3
- Parking features: Garage - Attached
- Attached garage spaces: 3
- Details: Garage Dimensions: 26x28
Features
- Levels: Two
- Stories: 2
- Patio & porch: Covered, Enclosed, Front Porch, Patio, Porch, Rear Porch, Screened
- Exterior features: Irrigation System, Lighting, Private Mailbox, Rain Gutters, Sidewalk, Sprinkler Metered
- Has private pool: Yes
- Pool features: Chlorine Free, Gunite, Heated, In Ground, Lighting, Pool Alarm, Salt Water, Screen Enclosure, Tile
- Has spa: Yes
- Spa features: Heated, In Ground
- Has view: Yes
- View description: Trees/Woods
Lot
- Size: 0.6 Acres
- Features: Conservation Area, In County, Landscaped, Level, Private, Sidewalk, Above Flood Plain
- Residential vegetation: Mature Landscaping, Oak Trees, Trees/Landscaped, Wooded
Details
- Parcel number: 556940619
- Zoning: PDR
- Special conditions: None
Construction
Type & style
- Home type: SingleFamily
- Architectural style: Florida,Mediterranean
- Property subtype: Single Family Residence
Materials
- Block, Stone, Stucco
- Foundation: Slab
- Roof: Tile
Condition
- New construction: No
- Year built: 2016
Details
- Builder model: MARBELLA II
- Builder name: DR HORTON
Utilities & green energy
- Sewer: Public Sewer
- Water: None
- Utilities for property: BB/HS Internet Available, Cable Available, Cable Connected, Electricity Available, Electricity Connected, Fiber Optics, Fire Hydrant, Phone Available, Sewer Connected, Sprinkler Meter, Sprinkler Recycled, Underground Utilities, Water Connected
Community & HOA
Community
- Features: Deed Restrictions, Dog Park, Irrigation-Reclaimed Water, Park, Playground, Sidewalks
- Security: Smoke Detector(s)
- Pet fee: $0 monthly
- Subdivision: RYE WILDERNESS ESTATES PH IV
HOA
- Has HOA: Yes
- Amenities included: Basketball Court, Fence Restrictions, Park, Playground
- HOA fee: $67 monthly
- HOA name: Progressive Management/Justin Patterson
- HOA phone: 941-921-5393
Location
- Region: Bradenton
Financial & listing details
- Price per square foot: $277/sqft
- Tax assessed value: $940,876
- Annual tax amount: $6,280
- Date on market: 9/21/2023
- Cumulative days on market: 26 days
- Listing terms: Cash,Conventional
- Ownership: Fee Simple
- Total actual rent: 0
- Electric utility on property: Yes
- Road surface type: Paved, Asphalt
Price history
| Date | Event | Price |
|---|---|---|
| 12/1/2023 | Sold | $1,230,000-4.3%$277/sqft |
Source:  Stellar MLS #A4582544 Report a problem Stellar MLS #A4582544 Report a problem | ||
| 10/17/2023 | Pending sale | $1,285,000$289/sqft |
Source: Stellar MLS #A4582544 Report a problem | ||
| 10/6/2023 | Price change | $1,285,000-3%$289/sqft |
Source: Stellar MLS #A4582544 Report a problem | ||
| 9/27/2023 | Price change | $1,325,000-7%$298/sqft |
Source: Stellar MLS #A4582544 Report a problem | ||
| 9/21/2023 | Listed for sale | $1,425,000+83.9%$320/sqft |
Source: Stellar MLS #A4582544 Report a problem | ||
| 3/24/2021 | Listing removed | -- |
Source: Owner Report a problem | ||
| 9/19/2020 | Listing removed | $775,000$174/sqft |
Source: Owner Report a problem | ||
| 9/14/2020 | Listed for sale | $775,000$174/sqft |
Source: Owner Report a problem | ||
Public tax history
| Year | Property taxes | Tax assessment |
|---|---|---|
| 2025 | $11,524 -16.6% | $823,025 -12.7% |
| 2024 | $13,812 +114.4% | $942,984 +107.2% |
| 2023 | $6,442 +2.6% | $455,141 +3% |
| 2022 | $6,280 -0.3% | $441,884 +3% |
| 2021 | $6,302 +0.7% | $429,014 +1.4% |
| 2020 | $6,259 +1.2% | $423,091 +2.3% |
| 2019 | $6,182 | $413,579 +1.9% |
| 2018 | $6,182 +0.6% | $405,868 +2.1% |
| 2017 | $6,143 +4680% | $397,520 +5096.3% |
| 2016 | $129 | $7,650 |
| 2015 | $129 | $7,650 |
| 2014 | $129 +4.5% | $7,650 +6.3% |
| 2013 | $123 | $7,200 |
Find assessor info on the county website
Neighborhood: 34212
Nearby homes
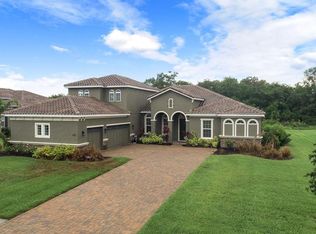
- $1,003,0004 bd4 ba3.8k sqft302 166th St E, Bradenton, FL 34212Off Market
- $1,094,0004 bd4 ba3.8k sqft202 166th St E, Bradenton, FL 34212Off Market

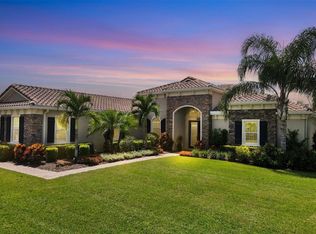
- $1,000,0003 bd3 ba3.1k sqft404 166th St E, Bradenton, FL 34212Sold
- $735,2003 bd3 ba2.5k sqft16603 2nd Ave E, Bradenton, FL 34212Off Market
- $1,068,7005 bd4 ba3.8k sqft205 166th St E, Bradenton, FL 34212Off Market
- $832,3003 bd4 ba2.5k sqft303 166th St E, Bradenton, FL 34212Off Market
- $761,0004 bd3 ba2.7k sqft16606 2nd Ave E, Bradenton, FL 34212Off Market
- $930,0003 bd3 ba3.1k sqft408 166th St E, Bradenton, FL 34212Sold
Nearby schools
GreatSchools rating
- 8/10Gene Witt Elementary SchoolGrades: PK-5Distance: 0.8 mi
- 8/10Carlos E. Haile Middle SchoolGrades: 6-8Distance: 4.6 mi
- 5/10Parrish Community High SchoolGrades: 9-12Distance: 7.3 mi
Schools provided by the listing agent
- Elementary: Gene Witt Elementary
- Middle: Carlos E. Haile Middle
- High: Parrish Community High
Source: Stellar MLS. This data may not be complete. We recommend contacting the local school district to confirm school assignments for this home.
Get a cash offer in 3 minutes
Find out how much your home could sell for in as little as 3 minutes with a no-obligation cash offer.
Estimated market value
$1,229,900
Get a cash offer in 3 minutes
Find out how much your home could sell for in as little as 3 minutes with a no-obligation cash offer.
Estimated market value
$1,229,900
- Florida
- Manatee County
- Bradenton
- 34212
- 206 166th St E
Nearby cities
Nearby neighborhoods
Nearby zip codes
Other Bradenton Topics
