WOW! The Sellers are providing a 1-year Buyer's home warranty and up to $ 1,500.00 toward closing costs. This beautiful handicap-accessible home features a covered side porch with a swing and a huge covered front porch to sit and relax on. Gorgeous custom-made cherry cabinetry in the kitchen, solid surface counters, a butler's pantry, a breakfast area, a recessed laundry area with built-in storage cabinets, and tile, radiant heated floors. A formal dining room or first-floor bedroom with radiant floor heat, two large sunny windows, high ceilings, a separate entrance, and an adjacent large handicap bath with a walk-in oversized shower, toilet, roll-up sink, and a spacious closet. The living room features high ceilings, four sunny windows, carpeting, and a beautiful gas fireplace. The front foyer features a custom wall-mounted lighted cabinet, a hall closet, and a stunning staircase. Upstairs, you will find three bedrooms with ample storage closets, an office area, and a full bathroom. The home is well-maintained and ready for immediate occupancy. The land consists of approximately 0.38 acres, with room for a garden, and includes several raised flower beds, a storage/garden shed, and an old kennel building with an outdoor run. Large trees and rock ledges surround the backyard: two central air units and two forced-air furnaces for the home. Property adjoins Rails to Trails, WV, horseback and bicycling trail. .
For sale
Price cut: $10K (6/17)
$179,000
206-208 E Myles Ave, Pennsboro, WV 26415
3beds
--sqft
:
Get pre-qualified$1,164/mo
Single Family Residence
Built in ----
0.38 Acres Lot
$173,700 Zestimate®
$--/sqft
$-- HOA
What's special
Separate entranceTile radiant heated floorsTwo large sunny windowsHigh ceilingsSeveral raised flower bedsRoom for a gardenSolid surface counters
- 163 days |
- 197 |
- 13 |
Zillow last checked:
Listing updated:
Listed by:
Alice Jane Wilson 304-483-6880,
Adrian Properties WV, LLC
Source: My State MLS,MLS#: 11530876
Facts & features
Interior
Bedrooms & bathrooms
- Bedrooms: 3
- Bathrooms: 2
- Full bathrooms: 2
Rooms
- Room types: Den, Dining Room, First Floor Bathroom, Kitchen, Living Room, Master Bedroom, Walk-in Closet
Kitchen
- Features: Eat-in Kitchen
Basement
- Area: 0
Heating
- Gas, Forced Air, Radiant
Cooling
- Central
Appliances
- Included: Dishwasher, Dryer, Refrigerator, Oven, Washer
Features
- Flooring: Carpet, Laminate, Linoleum
- Has basement: No
- Number of fireplaces: 1
Interior area
- Total structure area: 0
- Finished area above ground: 0
Property
Accessibility
- Accessibility features: Handicap
Features
- Stories: 2
- Patio & porch: Covered Porch
- Has view: Yes
- View description: Street, Wooded
Lot
- Size: 0.38 Acres
Details
- Additional structures: Shed(s), General Outbuilding
- Parcel number: p/o 4308000402470000,
- Lease amount: $0
Construction
Type & style
- Home type: SingleFamily
- Architectural style: Traditional
- Property subtype: Single Family Residence
Materials
- Frame, Stone Siding, Vinyl Siding
- Roof: Asphalt
Condition
- New construction: No
- Year built: 0
Utilities & green energy
- Electric: Amps(0)
- Sewer: Municipal
- Water: Community
- Utilities for property: Naturl Gas Available
Community & HOA
HOA
- Has HOA: No
Location
- Region: Pennsboro
Financial & listing details
- Date on market: 2/27/2026
- Date available: 07/07/2025
- Listing agreement: Exclusive
Estimated market value
$173,700
$165,000 - $182,000
$1,192/mo
Price history
| Date | Event | Price |
|---|---|---|
| 6/17/2026 | Price change | $179,000-5.3% |
Source: My State MLS #11530876 Report a problem | ||
| 2/28/2026 | Listed for sale | $189,000 |
Source: My State MLS #11530876 Report a problem | ||
| 2/20/2026 | Listing removed | $189,000 |
Source: My State MLS #11530876 Report a problem | ||
| 10/21/2025 | Price change | $189,000-42.6% |
Source: My State MLS #11530876 Report a problem | ||
| 7/7/2025 | Listed for sale | $329,500 |
Source: My State MLS #11530876 Report a problem | ||
Public tax history
Tax history is unavailable.
Monthly payment
Est. payment
Payment breakdown
Explore the cost of this home by adjusting the details. Changes won't be saved.Climate risks
Neighborhood: 26415
Nearby schools
GreatSchools rating
- 8/10Creed Collins Elementary SchoolGrades: PK-4Distance: 0.4 mi
- 6/10Ritchie County Middle SchoolGrades: 5-8Distance: 5.4 mi
- 4/10Ritchie County High SchoolGrades: 9-12Distance: 5.4 mi
Schools provided by the listing agent
- District: Ritchie County Schools
Source: My State MLS. This data may not be complete. We recommend contacting the local school district to confirm school assignments for this home.
- $92,6003 bd1 ba1.6k sqft202 E Myles Ave, Pennsboro, WV 26415Off Market
- $162,000-- bd-- ba-- sqft202 E Myles Ave, Pennsboro, WV 26415Off Market
- $111,400-- bd-- ba-- sqft202 E Myles Ave, Pennsboro, WV 26415Off Market
- $111,400-- bd-- ba-- sqft202 E Myles Ave, Pennsboro, WV 26415Off Market
- $13,4002 bd1 ba527 sqftGrey St, Pennsboro, WV 26415Off Market
- $75,2004 bd1 ba1.1k sqft210 Myles Ave, Pennsboro, WV 26415Off Market
- $22,3003 bd1 ba1.3k sqft501 N Grey St #464, Pennsboro, WV 26415Off Market
- $86,6003 bd2 ba1.6k sqft114 E Myles Ave, Pennsboro, WV 26415Off Market
A local agent can set up tours, give advice and negotiate with sellers.
Similar homes
- $150,0003 bd1 ba1.1k sqft26 Corbett Dr, Pennsboro, WV 26415For Sale
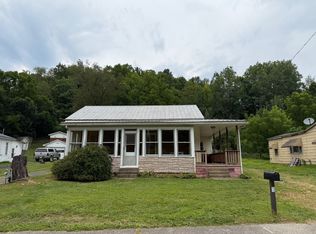 MLS ID #11914268, Cindy Welch, Adrian Properties WV, LLC. My State MLS
 - $189,0003 bd2 ba1.7k sqft703 Wigner Ave, Harrisville, WV 26362For Sale
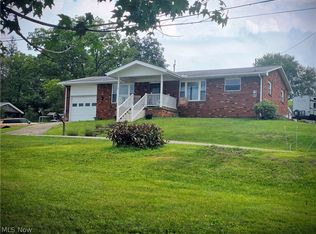 MLS ID #5233175, Vanessa Holtz, Holtz Homez LLC. MLS Now
 - $195,0005 bd3 ba3.2k sqft106 Church St, West Union, WV 26456For Sale
 MLS ID #11866808, Cindy Welch, Adrian Properties WV, LLC. My State MLS
 - $144,9003 bd3 ba1.2k sqft22 Cricket Ln, Cairo, WV 26337For Sale
 MLS ID #11918521, Cory Farley, Whitetail Properties Real Estate LLC. My State MLS
 - $--3 bd1 ba1.7k sqft1475 N Pleasants Hwy, Saint Marys, WV 26170AuctionAuction.com 1
- $155,0002 bd1 ba-- sqft44 Glendale Rd, Ellenboro, WV 26346For SaleMLS ID #5211668, Joyce E Mather, Impact Realty Group, LLC.. MLS Now
- $164,9003 bd1 ba1.4k sqft1124 Williamson Ave, Matamoras, OH 45767For SaleMLS ID #5230310, Melissa Long, McCarthy Real Estate, Inc.. MLS Now
- $199,0003 bd1 ba1.7k sqft1388 Gillespie Run Rd, Harrisville, WV 26362For SaleMLS ID #11729113, Buddy Hodge, Small Town Realty, LLC. My State MLS
- $200,0003 bd2 ba-- sqft8261 Glendale Rd, Cairo, WV 26337For SaleMLS ID #5208645, Blaine Ritchie, Coldwell Banker Select Properties. MLS Now
- $164,9003 bd2 ba1.3k sqft420 Steele Street, Middlebourne, WV 26149For SaleMLS ID #144649, Jane Ann Gamble, First Choice Realtors. Wheeling BOR
- $150,0003 bd1 ba1.6k sqft10070 Gillespie Run Rd, Petroleum, WV 26161For SaleMLS ID #11790815, Buddy Hodge, Small Town Realty, LLC. My State MLS
- $108,0003 bd2 ba-- sqft221 S Stout St, Harrisville, WV 26362For SaleMLS ID #5198810, Vanessa Holtz, Holtz Homez LLC. MLS Now
- $--2 bd1 ba1.3k sqft2742 Milltown Rd, Reno, OH 45773AuctionAuction.com 1
- $166,5005 bd1 ba1.6k sqft412 6th St, Saint Marys, WV 26170For SaleMLS ID #284328, Elizabeth Graham. KVBR
- $159,9003 bd1 ba1.5k sqft310 Barkwill St, Saint Marys, WV 26170For SaleMLS ID #5212709, Elizabeth Cox, Riggs Realty, LLC.. MLS Now
- $255,0004 bd1 ba1.2k sqft1597 Devil Hole Rd, Harrisville, WV 26362For SaleMLS ID #11836966, Buddy Hodge, Small Town Realty, LLC. My State MLS
- $104,9002 bd1 ba1.8k sqft526 Maryland Avenue, Harrisville, WV 26362For SaleMLS ID #144684, Sheena Steele, Pathway. Wheeling BOR
- $139,0003 bd2 ba1.3k sqft110 Greene St, Newport, OH 45768For SaleMLS ID #5191248, Traci Fickiesen, Century 21 Full Service, LLC.. MLS Now
- $155,000-- bd1 ba672 sqft169 Kinderhook Ridge Road, Newport, OH 45768For SaleMLS ID #5216969, Emily S Beck, Century 21 Full Service, LLC.. MLS Now
- $239,9003 bd2 ba-- sqft221 Smith St, Belmont, WV 26134For SaleMLS ID #5224027, Elizabeth Cox, Riggs Realty, LLC.. MLS Now
