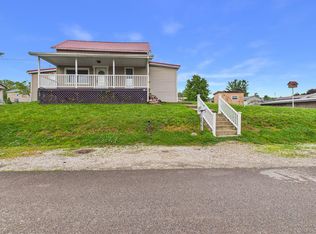
Improvements have been made and 221 S. Stout St. is ready for a new owner! New laminate flooring, new carpet, fresh paint, trim and baseboards. Situated on a sizeable town lot, this home offers the perfect canvas to turn this house into your home. Enjoy the ease of one-level living with the heavy lifting already done for you. The roof and mechanicals are solid; featuring a 5 year old roof, newer furnace, and a newer hot water tank, allowing you to focus your efforts entirely on the "fun" part; the interior. The back deck features views of the city park and with a little love could become the back deck oasis you've always dreamed of. Inside, the high-ceiling basement provides massive potential to nearly double your square footage with a future rec room, home gym, or extra bedrooms. Whether you're an investor looking to grow your portfolio or a handy homeowner wanting to build sweat equity, this house is ready for its next chapter. Grab your realtor and schedule a showing today!
Active
$108,000
221 S Stout St, Harrisville, WV 26362
3beds
--sqft
:
Get pre-qualified$717/mo
Single Family Residence
Built in 1991
0.36 Acres Lot
$-- Zestimate®
$--/sqft
$-- HOA
What's special
High-ceiling basementOne-level livingNew laminate flooringNewer furnaceNewer hot water tankNew carpet
- 22 days |
- 767 |
- 18 |
Zillow last checked:
Listing updated:
Listed by:
Vanessa Holtz 304-904-1034 vanessa@holtzhomez.com,
Holtz Homez LLC
Source: MLS Now,MLS#: 5198810 Originating MLS: Parkersburg Area Association of REALTORS
Originating MLS: Parkersburg Area Association of REALTORSFacts & features
Interior
Bedrooms & bathrooms
- Bedrooms: 3
- Bathrooms: 2
- Full bathrooms: 2
- Main level bathrooms: 2
- Main level bedrooms: 3
Heating
- Forced Air, Hot Water, Steam
Cooling
- Central Air
Features
- Basement: Partially Finished,Unfinished,Walk-Out Access
- Has fireplace: No
Video & virtual tour
Property
Parking
- Parking features: Driveway, Gravel, Off Street
Features
- Levels: One
- Stories: 1
- Patio & porch: Deck, Front Porch
- Fencing: Chain Link
Lot
- Size: 0.36 Acres
Details
- Additional structures: Shed(s)
- Parcel number: 06601560000
Construction
Type & style
- Home type: SingleFamily
- Architectural style: Conventional,Ranch
- Property subtype: Single Family Residence
Materials
- Block, Vinyl Siding
- Foundation: Block
- Roof: Asphalt,Fiberglass
Condition
- Fixer
- Year built: 1991
Utilities & green energy
- Sewer: Public Sewer
- Water: Public
Community & HOA
Community
- Features: Playground, Park
HOA
- Has HOA: No
Location
- Region: Harrisville
Financial & listing details
- Tax assessed value: $93,400
- Annual tax amount: $840
- Date on market: 7/8/2026
- Cumulative days on market: 109 days
- Listing terms: Cash,Conventional
Estimated market value
Not available
Estimated sales range
Not available
Not available
Price history
| Date | Event | Price |
|---|---|---|
| 7/8/2026 | Listed for sale | $108,000+13.7% |
Source:  MLS Now #5198810 Report a problem MLS Now #5198810 Report a problem | ||
| 6/30/2026 | Listing removed | $95,000 |
Source: MLS Now #5198810 Report a problem | ||
| 4/17/2026 | Price change | $95,000-9.5% |
Source: MLS Now #5198810 Report a problem | ||
| 4/5/2026 | Listed for sale | $105,000 |
Source: MLS Now #5198810 Report a problem | ||
Public tax history
| Year | Property taxes | Tax assessment |
|---|---|---|
| 2024 | $817 +4.7% | $56,040 +3% |
| 2023 | $780 -0.7% | $54,420 +1% |
| 2022 | $786 | $53,880 +11.7% |
| 2021 | -- | $48,240 +2.6% |
| 2020 | -- | $47,040 +3.8% |
| 2019 | $666 +2.8% | $45,300 +2% |
| 2018 | $648 +1.5% | $44,400 +1.6% |
| 2017 | $639 +1.3% | $43,680 +1.3% |
| 2016 | $630 +1.7% | $43,140 +1.8% |
| 2015 | $620 -0.9% | $42,360 -0.3% |
| 2014 | $625 +9.7% | $42,480 +4.3% |
| 2013 | $570 | $40,740 +5.9% |
| 2012 | $570 +2.7% | $38,460 +2.9% |
| 2011 | $555 -1.6% | $37,380 -1.3% |
| 2010 | $564 +2.5% | $37,860 +2.1% |
| 2009 | $550 +5.2% | $37,080 +5.3% |
| 2008 | $523 +9.8% | $35,220 +10.1% |
| 2007 | $476 +1% | $31,980 +1.9% |
| 2006 | $471 -2.5% | $31,380 -1.9% |
| 2005 | $484 | $31,980 +5.5% |
| 2004 | -- | $30,300 +5.2% |
| 2003 | -- | $28,800 +10.1% |
| 2002 | -- | $26,160 +10.4% |
| 2001 | -- | $23,700 |
Find assessor info on the county website
Monthly payment
Est. payment
Payment breakdown
Explore the cost of this home by adjusting the details. Changes won't be saved.Climate risks
Neighborhood: 26362
Nearby schools
GreatSchools rating
- 9/10Harrisville Elementary SchoolGrades: PK-4Distance: 0.4 mi
- 6/10Ritchie County Middle SchoolGrades: 5-8Distance: 3.9 mi
- 4/10Ritchie County High SchoolGrades: 9-12Distance: 3.9 mi
Schools provided by the listing agent
- District: Ritchie WVCSD
Source: MLS Now. This data may not be complete. We recommend contacting the local school district to confirm school assignments for this home.
- $23,1006,755 Square Feet226 N Stout St, Harrisville, WV 26362Off Market
- $39,5003 bd1 ba983 sqft222 N Stout St, Harrisville, WV 26362Off Market
- $88,8003 bd2 ba1.1k sqft218 S Stout St, Harrisville, WV 26362Off Market
- $91,7004 bd1 ba1.7k sqft214 S Stout St, Harrisville, WV 26362Off Market
- $268,5003 bd2 ba2.5k sqft229 S Stout St, Harrisville, WV 26362Off Market
- $113,2004 bd1 ba1.8k sqft616 Harrison St, Harrisville, WV 26362Off Market
- $19,7003 bd1 ba1.5k sqft611 Harrison St, Harrisville, WV 26362Off Market
- $4,000-- bd-- ba-- sqftHall Ave, Harrisville, WV 26362Off Market
A local agent can set up tours, give advice and negotiate with sellers.
Similar homes
- $104,9002 bd1 ba1.8k sqft526 Maryland Avenue, Harrisville, WV 26362For Sale
 MLS ID #144684, Sheena Steele, Pathway. Wheeling BOR
 - $--3 bd1 ba1k sqft110 Horse Ridge Dr, Grantsville, WV 26147Auction
 Xome
Xome - $119,0002 bd1 ba1.1k sqft709 2nd St, Saint Marys, WV 26170For Sale
 MLS ID #5213877, Matthew A Fitzgerald, Advantage Real Estate of the Mid-Ohio Valley. MLS Now
 - $74,9003 bd3 ba1.2k sqft102 Sutton Ave, West Union, WV 26456For Sale
 MLS ID #10165907, TINA CUNNINGHAM. NCWV REIN
 - $125,0003 bd3 ba2k sqft1001 Stadium Dr, Saint Marys, WV 26170For SaleMLS ID #5201108, Christopher Roush, EXIT Riverbend Realty. MLS Now
- $155,0002 bd1 ba-- sqft44 Glendale Rd, Ellenboro, WV 26346For SaleMLS ID #5211668, Joyce E Mather, Impact Realty Group, LLC.. MLS Now
- $80,0003 bd1 ba960 sqft2700 N Calhoun Hwy, Grantsville, WV 26147For SaleMLS ID #10161900, KAREN SHREVE. NCWV REIN
- $150,0003 bd1 ba1.6k sqft10070 Gillespie Run Rd, Petroleum, WV 26161For SaleMLS ID #11790815, Buddy Hodge, Small Town Realty, LLC. My State MLS
- $139,0003 bd2 ba1.3k sqft110 Greene St, Newport, OH 45768For SaleMLS ID #5191248, Traci Fickiesen, Century 21 Full Service, LLC.. MLS Now
- $149,5003 bd1 ba1.2k sqft1047 Drift Fork Rd, Elizabeth, WV 26143For SaleMLS ID #5208515, Roger King, Century 21 Full Service, LLC.. MLS Now
- $89,9002 bd2 ba1.4k sqft611 Riverside Dr, Saint Marys, WV 26170For SaleMLS ID #5174595, Elizabeth Cox, Riggs Realty, LLC.. MLS Now
- $84,9001 bd1 ba440 sqft310 Crystal Lake Rd, West Union, WV 26456For SaleMLS ID #10165338, McKENZIE DUNAWAY. NCWV REIN
- $130,0002 bd1 ba1.1k sqft113 Creel St, Saint Marys, WV 26170For SaleMLS ID #5193352, Elizabeth Cox, Riggs Realty, LLC.. MLS Now
- $80,0003 bd1 ba-- sqft207 George St, Saint Marys, WV 26170For SaleMLS ID #5212205, Samantha Howard, Riggs Realty, LLC.. MLS Now
- $75,0003 bd2 ba1.7k sqft46 Grand Ave, West Union, WV 26456For SaleMLS ID #10159259, JAMIE HUDSON. NCWV REIN
- $159,9003 bd1 ba1.5k sqft310 Barkwill St, Saint Marys, WV 26170For SaleMLS ID #5212709, Elizabeth Cox, Riggs Realty, LLC.. MLS Now
- $62,0005 bd2 ba2.2k sqft611 Dewey Ave, Saint Marys, WV 26170AuctionXome
- $155,000-- bd1 ba672 sqft169 Kinderhook Ridge Road, Newport, OH 45768For SaleMLS ID #5216969, Emily S Beck, Century 21 Full Service, LLC.. MLS Now
