Opportunity awaits with this income-producing mixed-use property featuring four residential apartments and two commercial spaces, all currently occupied with long term tenants! Offering over 6,000 square feet of rentable space, plus approximately 900 square feet of additional storage, this property provides multiple income streams and an attractive opportunity for investors looking to expand their portfolios. The residential units consist of one spacious four-bedroom apartment, two two-bedroom apartments, and one one-bedroom apartment, offering a variety of living arrangements. The commercial spaces are home to an established real estate office and a very popular coffee shop. With all six units occupied, the building generates approximately $92,100 in annual rental income, with potential for future growth. At an asking price of $750,000, the property offers an estimated 7.1% capitalization rate before additional maintenance costs. Much of the building has been updated, offering investors the opportunity to acquire an established, income-producing property with little maintenance needed. Whether you're an experienced investor looking to expand your holdings or seeking a mixed-use property with established rental income, this Winchendon opportunity is worth exploring. Don't miss your chance to own a property that combines residential housing and commercial space under one roof!
For sale
Price cut: $55K (10/30)
$695,000
206-210 Central St, Winchendon, MA 01475
6beds
6,309sqft
5-9 Family
Built in 1900
-- sqft lot
$668,400 Zestimate®
$110/sqft
$-- HOA
What's special
One one-bedroom apartmentSpacious four-bedroom apartmentTwo two-bedroom apartments
- 19 days
- 269
- 10
Zillow last checked:
Listing updated:
Listed by:
Michelle Peterson 603-831-6933,
Elm Grove Realty, LLC 603-821-0077
Source: MLS PIN,MLS#: 73591921
Facts & features
Interior
Bedrooms & bathrooms
- Bedrooms: 6
- Bathrooms: 6
- Full bathrooms: 6
Heating
- Baseboard, Oil
Appliances
- Included: Microwave, Refrigerator, Other, Range
- Laundry: Electric Dryer Hookup
Features
- Upgraded Cabinets, Bathroom with Shower Stall, Internet Available - Broadband, Ceiling Fan(s), Remodeled, Bathroom With Tub & Shower, Office/Den, Dining Room, Kitchen, Living Room
- Flooring: Vinyl, Carpet, Varies
- Doors: Insulated Doors
- Windows: Picture Window, Insulated Windows
- Basement: Crawl Space,Sump Pump,Dirt Floor,Concrete
- Has fireplace: No
Interior area
- Total structure area: 6,309
- Total interior livable area: 6,309 sqft
- Finished area above ground: 6,309
- Finished area below ground: 0
Property
Parking
- Total spaces: 9
- Parking features: Off Street, Stone/Gravel
- Uncovered spaces: 9
Accessibility
- Accessibility features: Handicapped Equipped
Features
- Exterior features: Rain Gutters
Lot
- Size: 8,712 Square Feet
- Features: Easements, Level
Details
- Parcel number: 3494277
- Zoning: C3
Construction
Type & style
- Home type: MultiFamily
- Property subtype: 5-9 Family
Materials
- Frame
- Foundation: Concrete Perimeter, Stone, Granite, Irregular
- Roof: Shingle
Condition
- Year built: 1900
Utilities & green energy
- Electric: Circuit Breakers, 100 Amp Service, Individually Metered
- Sewer: Public Sewer
- Water: Public
- Utilities for property: for Electric Range, for Electric Dryer
Green energy
- Energy efficient items: Thermostat
Community & HOA
Community
- Features: Public Transportation, Shopping, Tennis Court(s), Park, Walk/Jog Trails, Medical Facility, Laundromat, Bike Path, Conservation Area, House of Worship, Private School, Public School, Sidewalks
Location
- Region: Winchendon
Financial & listing details
- Price per square foot: $110/sqft
- Tax assessed value: $300,100
- Annual tax amount: $3,487
- Date on market: 10/16/2026
- Listing terms: Contract
- Exclusions: Washer And Dryers Are Tenant Owned. Unit 1r Owns Refrigerator.
- Total actual rent: 7675
Estimated market value
$668,400
$635,000 - $702,000
$3,769/mo
Price history
| Date | Event | Price |
|---|---|---|
| 10/30/2026 | Price change | $695,000-7.3%$110/sqft |
Source: MLS PIN #73591921 Report a problem | ||
| 10/16/2026 | Listed for sale | $750,000+476.9%$119/sqft |
Source: MLS PIN #73591921 Report a problem | ||
| 5/5/2017 | Sold | $130,000-3.7%$21/sqft |
Source: Public Record Report a problem | ||
| 5/11/2009 | Sold | $135,000+64.6%$21/sqft |
Source: Public Record Report a problem | ||
| 3/19/2002 | Sold | $82,000$13/sqft |
Source: Public Record Report a problem | ||
Public tax history
| Year | Property taxes | Tax assessment |
|---|---|---|
| 2025 | $3,487 -6.3% | $296,800 |
| 2024 | $3,722 -6.1% | $296,800 +0.3% |
| 2023 | $3,964 +25.8% | $295,800 +41.9% |
| 2022 | $3,150 -3.1% | $208,500 +0.8% |
| 2021 | $3,251 -2.1% | $206,800 +1.4% |
| 2020 | $3,321 +0.4% | $204,000 +3.1% |
| 2019 | $3,307 +1.5% | $197,900 +5.4% |
| 2018 | $3,258 +39.2% | $187,800 +44.2% |
| 2017 | $2,340 +5.9% | $130,200 +2.7% |
| 2016 | $2,210 +4.2% | $126,800 |
| 2015 | $2,120 | $126,800 |
Find assessor info on the county website
Monthly payment
Est. payment
Payment breakdown
Explore the cost of this home by adjusting the details. Changes won't be saved.Climate risks
Neighborhood: 01475
Nearby schools
Schools provided by the listing agent
- Elementary: Memorial
- Middle: Murdock Middle
- High: Murdock High
Source: MLS PIN. This data may not be complete. We recommend contacting the local school district to confirm school assignments for this home.
Similar homes
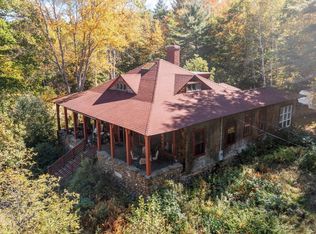
- $599,9004 bd4 ba3.4k sqft25 Fairbank St, Winchendon, MA 01475For Sale
 MLS ID #73587925, Jennifer Shenk, Keller Williams Realty North Central. MLS PIN
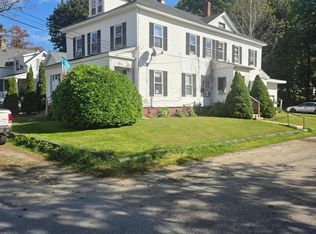
- $475,0005 bd4 ba3.4k sqft324 Front St, Winchendon, MA 01475For Sale
 MLS ID #73578492, Paul Michaud, Freedom Real Estate. MLS PIN
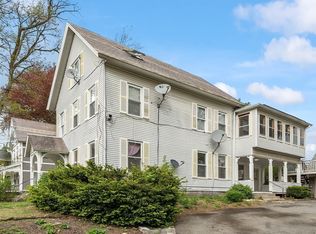
- $699,0007 bd4 ba3.4k sqft115 Highland Ave, Fitchburg, MA 01420For Sale
 MLS ID #73597873, Michalann Cosme, Citylight Realty. MLS PIN
- $399,9004 bd3 ba3.1k sqft60 Robbins Rd, Winchendon, MA 01475For Sale
 MLS ID #73550549, Brenda Albert, LAER Realty Partners. MLS PIN
