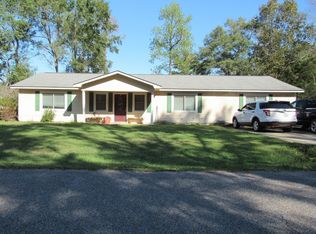
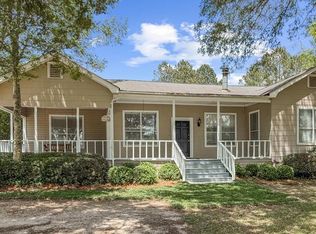
Well-maintained 3BR/2BA single-level home on nearly half an acre with a split floor plan and a welcoming foyer. Interior features include brand-new LVP flooring, fresh paint, updated lighting, blinds throughout, storm doors, and a newer, well-maintained AC unit. The foyer leading to a spacious family room and separate dining room offer great natural light. The kitchen includes a farm sink, stainless steel appliances, and pantry, with a built-in coffee bar. Outdoor living includes a front porch perfect for rocking chairs, a back porch ideal for grilling and relaxing, a newly stained wooden fence, and a barn/storage building along the back property line. Large grassy lot provides plenty of room to play, garden, or entertain. Move-in ready with excellent indoor and outdoor living spaces. Located only 15 minutes from SouthEastHealth and 12 from the Alabama College of Osteopathic Medicine.
For sale
Price cut: $10K (7/20)
$220,000
206 Academy Dr, Ashford, AL 36312
3beds
1,560sqft
Single Family Residence
Built in 2009
0.47 Acres Lot
$218,000 Zestimate®
$141/sqft
$-- HOA
What's special
Blinds throughoutFresh paintNewer well-maintained ac unitNearly half an acreWelcoming foyerNewly stained wooden fenceBuilt-in coffee bar
- 61 days |
- 606 |
- 36 |
Zillow last checked:
Listing updated:
Listed by:
Amanda McClintock 334-796-0665,
LURE Ludlum Real Estate
Source: SAMLS,MLS#: 213152
Facts & features
Interior
Bedrooms & bathrooms
- Bedrooms: 3
- Bathrooms: 2
- Full bathrooms: 2
Rooms
- Room types: Separate Dining Room
Appliances
- Included: Cooktop, Dishwasher, Electric Water Heater, Disposal, Microwave, Range, Self Cleaning Oven
Features
- Flooring: Tile, Vinyl
- Has fireplace: No
- Fireplace features: None
Interior area
- Total structure area: 1,560
- Total interior livable area: 1,560 sqft
Video & virtual tour
Property
Parking
- Total spaces: 1
- Parking features: 1 Car, Other-See Remarks
- Garage spaces: 1
Features
- Levels: One
- Patio & porch: Patio-Covered, Porch-Covered
- Pool features: None
- Waterfront features: No Waterfront
Lot
- Size: 0.47 Acres
- Dimensions: 0.47
Details
- Parcel number: 1108284004008000
Construction
Type & style
- Home type: SingleFamily
- Architectural style: Traditional
- Property subtype: Single Family Residence
Materials
- Vinyl Siding
- Foundation: Slab
Condition
- New construction: No
- Year built: 2009
Utilities & green energy
- Electric: Alabama Power
- Sewer: Public Sewer
- Water: Public, City
Community & HOA
Community
- Subdivision: Northwood
Location
- Region: Ashford
Financial & listing details
- Price per square foot: $141/sqft
- Tax assessed value: $149,880
- Annual tax amount: $514
- Date on market: 5/20/2026
Estimated market value
$218,000
$207,000 - $229,000
$1,613/mo
Price history
| Date | Event | Price |
|---|---|---|
| 7/20/2026 | Price change | $220,000-4.3%$141/sqft |
Source: SAMLS #213152 Report a problem | ||
| 7/6/2026 | Price change | $230,000-4.1%$147/sqft |
Source: SAMLS #213152 Report a problem | ||
| 6/26/2026 | Price change | $239,900-2%$154/sqft |
Source: SAMLS #213152 Report a problem | ||
| 5/20/2026 | Listed for sale | $244,900+92.8%$157/sqft |
Source: SAMLS #213152 Report a problem | ||
| 10/8/2014 | Sold | $127,000+1.6%$81/sqft |
Source: SAMLS #152132 Report a problem | ||
| 4/9/2010 | Sold | $125,000$80/sqft |
Source: Agent Provided Report a problem | ||
Public tax history
| Year | Property taxes | Tax assessment |
|---|---|---|
| 2025 | $514 -16.9% | $14,980 -16.2% |
| 2024 | $619 +25% | $17,880 +19.4% |
| 2023 | $495 +7.8% | $14,980 +7.5% |
| 2022 | $459 +13.5% | $13,940 +12.9% |
| 2021 | $404 -50.9% | $12,350 +6.6% |
| 2020 | $824 +0.8% | $11,590 +0.8% |
| 2019 | $818 -3.7% | $11,500 |
| 2017 | $850 +0.8% | $11,500 |
| 2016 | $843 | -- |
| 2015 | $843 +122.9% | -- |
| 2014 | $378 -5.2% | -- |
| 2013 | $399 | -- |
| 2012 | $399 -51.8% | -- |
| 2011 | $828 | -- |
| 2010 | $828 +1487.9% | -- |
| 2009 | $52 | -- |
Find assessor info on the county website
Monthly payment
Est. payment
Payment breakdown
Explore the cost of this home by adjusting the details. Changes won't be saved.Climate risks
Neighborhood: 36312
Nearby schools
GreatSchools rating
- 9/10Ashford Elementary SchoolGrades: PK-5Distance: 1.4 mi
- 9/10Ashford Middle SchoolGrades: 6-8Distance: 0.9 mi
- 5/10Ashford High SchoolGrades: 9-12Distance: 0.9 mi
Schools provided by the listing agent
- Elementary: Ashford
- Middle: Ashford
- High: Ashford
Source: SAMLS. This data may not be complete. We recommend contacting the local school district to confirm school assignments for this home.
- $196,3003 bd2 ba1.4k sqft204 Academy Dr, Ashford, AL 36312Off Market

- $189,9003 bd2 ba1.4k sqft212 Academy Dr, Ashford, AL 36312For Sale

- $184,3003 bd2 ba1.8k sqft207 Pinecrest Dr, Ashford, AL 36312Off Market
- $12,0000.4 Acres11 Academy Dr, Ashford, AL 36312Lot/Land

- $213,7504 bd2 ba1.5k sqft205 Academy Dr, Ashford, AL 36312For Sale
- $154,100-- bd1 ba1.2k sqft205 Pinecrest Dr, Ashford, AL 36312Off Market
- $12,0000.4 Acres12 Academy Dr, Ashford, AL 36312Lot/Land
- $185,4004 bd1 ba1.5k sqft203 Academy Dr, Ashford, AL 36312Off Market
A local agent can set up tours, give advice and negotiate with sellers.
Similar homes
- $234,9003 bd1 ba1.2k sqft103 Main St, Ashford, AL 36312For Sale
 MLS ID #558077, Kelly Calderon, Keller Williams Realty Southeast Alabama. Wiregrass BOR
 - $279,9003 bd2 ba1.7k sqft2535 Ashford Rd, Ashford, AL 36312New Construction
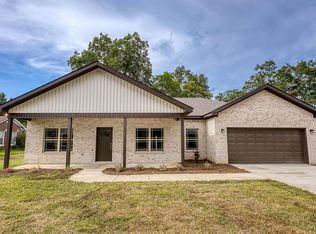 MLS ID #213597, Cathy Cole, EXP Realty LLC. SAMLS
 - $244,9003 bd2 ba1.6k sqft214 Lace Dr, Dothan, AL 36301For Sale
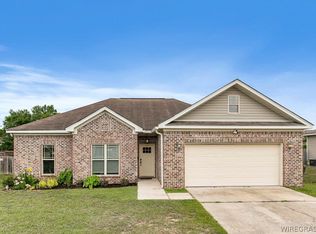 MLS ID #557835, TRISH ELLIOTT, Lan Darty Real Estate & Development. Wiregrass BOR
 - $229,0003 bd2 ba1.8k sqft2367 Mimosa Dr, Dothan, AL 36301For Sale
 MLS ID #213025, Donny Gillilan, Gillilan Properties. SAMLS
 - $255,0003 bd2 ba1.7k sqft104 Erie Dr, Dothan, AL 36301For SaleMLS ID #213236, Kristin Kruger, Berkshire Hathaway HomeServices Showcase Properties. SAMLS
- $230,0003 bd3 ba1.7k sqft1804 Haisten Dr, Dothan, AL 36301For SaleMLS ID #213596, Jerry Baker, Keller Williams Southeast Alabama. SAMLS
- $249,0003 bd2 ba1.6k sqft105 Tuscany Ln, Dothan, AL 36301For SaleMLS ID #213668, Jessica Parker, Elevate Real Estate. SAMLS
- $254,9003 bd2 ba1.5k sqft110 Frankfort Dr, Dothan, AL 36305For SaleMLS ID #213834, Cameron Ball, Lan Darty Real Estate & Development. SAMLS
- $235,0003 bd2 ba1.3k sqft248 Rehobeth Way, Dothan, AL 36301For SaleMLS ID #212962, Haisten Pitts, Gillilan Properties. SAMLS
- $220,0004 bd3 ba2.1k sqft6610 Hodgesville Rd, Dothan, AL 36301For SaleMLS ID #209951, Amelia Duren, Tom West Company, Inc.. SAMLS
- $239,9003 bd2 ba1.4k sqft632 Ashley Cir, Dothan, AL 36305For SaleMLS ID #213449, Kelli Cundith, Coldwell Banker/Alfred Saliba. SAMLS
- $268,0003 bd2 ba1.7k sqft123 Lakeside Dr, Dothan, AL 36301For SaleMLS ID #213212, Debbie Dawkins, Weichert Realtors JBR Legacy Group. SAMLS
- $209,9003 bd2 ba1.5k sqft409 Peachtree St, Headland, AL 36345For SaleMLS ID #213475, David Ridley, EXP Realty LLC. SAMLS
- $214,9003 bd2 ba2k sqft2114 Shadybrook Ln, Dothan, AL 36303For SaleMLS ID #213294, Kelli Cundith, Coldwell Banker/Alfred Saliba. SAMLS
- $238,0003 bd2 ba2.1k sqft1317 Cambridge Rd, Dothan, AL 36305For SaleMLS ID #557768, Joc Calloway, Full Circle Realty LLC. Wiregrass BOR
- $220,0002 bd2 ba1.7k sqft528 N Park Ave, Dothan, AL 36303For SaleMLS ID #213645, Chelley Carroll, Coldwell Banker/Alfred Saliba. SAMLS
- $189,0003 bd3 ba1.7k sqft5891 S U231, Dothan, AL 36301For SaleMLS ID #213307, Jessica Donaldson, Elevate Real Estate. SAMLS
- $264,9004 bd2 ba1.6k sqft104 Woodham Rd, Ashford, AL 36312New ConstructionMLS ID #212511, Mike Pierce, AXEN Realty, LLC. SAMLS
- $239,9003 bd2 ba2.1k sqft1904 Northside Dr, Dothan, AL 36303For SaleMLS ID #213749, Carol Finley, Tom West Company, Inc.. SAMLS
- $264,9004 bd2 ba1.6k sqft68 Woodham Rd, Ashford, AL 36312New ConstructionSAMLS
