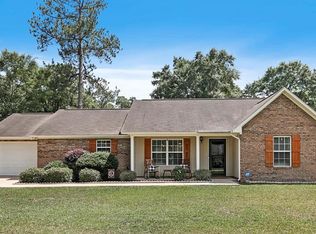
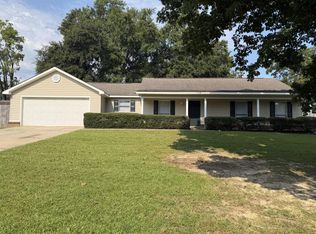
This charming 3-bedroom, 2-bath home is move-in ready and full of features you'll love! Step inside to a spacious grand room highlighted by vaulted ceilings, creating an open and inviting atmosphere perfect for relaxing or entertaining. The large primary suite offers double closets along with a spa-like en suite featuring a garden tub and separate shower. The spacious kitchen is equipped with stainless steel appliances and plenty of room for cooking and gathering. You'll also appreciate the huge laundry room for added convenience. The HVAC system has been replaced within the last couple of years, and new carpet, gutters, and a water softening system have also been installed during that timeframe, adding even more value and peace of mind. Step outside to enjoy the covered back patio overlooking a fenced backyard situated on a large corner lot. As an added bonus, the property includes a 10x20 storage building in the backyard—perfect for extra storage, hobbies, or workshop space.
For sale
$189,900
212 Academy Dr, Ashford, AL 36312
3beds
1,460sqft
Single Family Residence
Built in 2000
0.3 Acres Lot
$184,600 Zestimate®
$130/sqft
$-- HOA
What's special
Fenced backyardLarge corner lotGarden tubDouble closetsSpa-like en suiteLarge primary suiteSpacious kitchen
- 65 days
- 307
- 22
Likely to sell faster than
Zillow last checked:
Listing updated:
Listed by:
Scott Daugherty 334-655-1879,
Lan Darty Real Estate & Development
Source: SAMLS,MLS#: 213768
Facts & features
Interior
Bedrooms & bathrooms
- Bedrooms: 3
- Bathrooms: 2
- Full bathrooms: 2
Rooms
- Room types: Other-See Remarks
Appliances
- Included: Dishwasher, Electric Water Heater, Disposal, Microwave, Refrigerator, Self Cleaning Oven, Other-See Remarks
- Laundry: Inside
Features
- Flooring: Carpet, Tile
- Has fireplace: No
- Fireplace features: None
Interior area
- Total structure area: 1,460
- Total interior livable area: 1,460 sqft
Video & virtual tour
Property
Parking
- Parking features: Other-See Remarks
Features
- Levels: One
- Patio & porch: Patio-Covered, Porch-Covered
- Pool features: None
- Waterfront features: No Waterfront
Lot
- Size: 0.3 Acres
- Dimensions: 97 x 134
Details
- Parcel number: 1108284004001.000
Construction
Type & style
- Home type: SingleFamily
- Architectural style: Traditional
- Property subtype: Single Family Residence
Materials
- Vinyl Siding
- Foundation: Slab
Condition
- New construction: No
- Year built: 2000
Utilities & green energy
- Electric: Alabama Power
- Sewer: Public Sewer
- Water: Public, City
Community & HOA
Community
- Subdivision: Northwood
Location
- Region: Ashford
Financial & listing details
- Price per square foot: $130/sqft
- Tax assessed value: $131,260
- Annual tax amount: $447
- Date on market: 7/7/2026
Estimated market value
$184,600
$175,000 - $194,000
$1,377/mo
Price history
| Date | Event | Price |
|---|---|---|
| 7/7/2026 | Listed for sale | $189,900+46.1%$130/sqft |
Source: SAMLS #213768 Report a problem | ||
| 10/22/2019 | Sold | $130,000-3.6%$89/sqft |
Source: SAMLS #174879 Report a problem | ||
| 8/7/2019 | Listed for sale | $134,900+12.4%$92/sqft |
Source: Empire Real Estate Inc #174879 Report a problem | ||
| 3/31/2017 | Listing removed | $120,000$82/sqft |
Source: Tom West Company, Inc. #161011 Report a problem | ||
| 11/4/2016 | Price change | $120,000-4%$82/sqft |
Source: Tom West Company, Inc. #161011 Report a problem | ||
| 8/1/2016 | Price change | $125,000-3.8%$86/sqft |
Source: Tom West Company, Inc. #161011 Report a problem | ||
| 5/31/2016 | Listed for sale | $129,900+18.1%$89/sqft |
Source: Tom West Company, Inc. #161011 Report a problem | ||
| 12/21/2012 | Sold | $110,000-4.3%$75/sqft |
Source: SAMLS #145774 Report a problem | ||
| 8/18/2012 | Listed for sale | $115,000$79/sqft |
Source: CENTURY 21 James Grant Realty #145774 Report a problem | ||
Public tax history
| Year | Property taxes | Tax assessment |
|---|---|---|
| 2025 | $447 -16.9% | $13,120 -16.1% |
| 2024 | $538 +24.7% | $15,640 +19% |
| 2023 | $431 +7.9% | $13,140 +7.5% |
| 2022 | $400 +13.3% | $12,220 +12.6% |
| 2021 | $353 +16.1% | $10,850 +6.5% |
| 2020 | $304 | $10,190 +7.9% |
| 2019 | $304 -7.8% | $9,440 |
| 2017 | $329 +1.1% | $9,440 |
| 2016 | $326 | -- |
| 2015 | $326 -54.3% | -- |
| 2014 | $713 +120.3% | -- |
| 2013 | $324 | -- |
| 2012 | $324 +3.9% | -- |
| 2011 | $312 | -- |
| 2010 | $312 +7.5% | -- |
| 2009 | $290 | -- |
| 2008 | $290 +3.1% | -- |
| 2007 | $281 -53% | -- |
| 2006 | $599 +179.8% | -- |
| 2005 | $214 | -- |
| 2004 | $214 +12.4% | -- |
| 2003 | $190 +16.3% | -- |
| 2002 | $164 | -- |
Find assessor info on the county website
Monthly payment
Est. payment
Payment breakdown
Explore the cost of this home by adjusting the details. Changes won't be saved.Climate risks
Neighborhood: 36312
Nearby schools
Schools provided by the listing agent
- Elementary: Ashford
- Middle: Ashford
- High: Ashford
Source: SAMLS. This data may not be complete. We recommend contacting the local school district to confirm school assignments for this home.

Similar homes
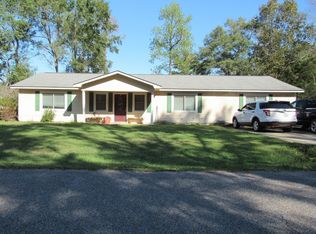
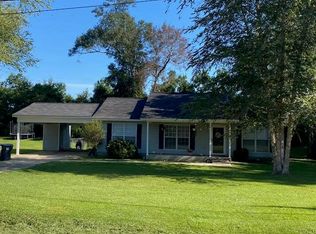
- $213,7504 bd2 ba1.5k sqft205 Academy Dr, Ashford, AL 36312For Sale
 MLS ID #213036, Cindy Brown, Leisa Johnsons Hometown Realty. SAMLS
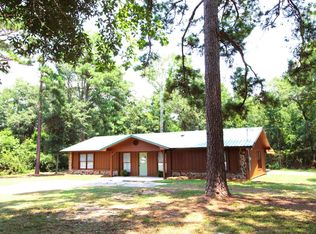
 - $234,0003 bd2 ba1.7k sqft782 1st Ave, Ashford, AL 36312For Sale
 MLS ID #214058, Team Heisler, HEISLER HOMES AND REALTY. SAMLS
 - $145,0003 bd1 ba1k sqft2915 Pansey Rd, Ashford, AL 36312For Sale
 MLS ID #214010, Alicia Andrews, Weichert Realtors JBR Legacy Group. SAMLS
 - $179,9003 bd2 ba1.4k sqft1309 Clearmont Dr, Dothan, AL 36301For Sale
 MLS ID #214507, Emily Shiver, Coldwell Banker/Alfred Saliba. SAMLS
