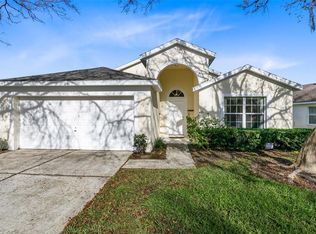
This meticulously cared-for home is located in a highly sought-after area near Disney, just 8 miles from the entrance. It has only been used as a second home for 6 months out of the year by the sellers. The homeowner's association (HOA) fees are low at $459.55 per quarter, and they include lawn maintenance. The community itself is very desirable, offering 2 playgrounds, tennis and basketball courts, beach volleyball, and a picnic area overlooking the main lake. There are also sidewalks throughout the community for leisurely strolls. The home is being sold fully furnished, making it an attractive option for investors or individuals looking to move right in without the hassle of furnishing the property. The interior of the house is decorated in neutral and soothing colors, creating a tranquil atmosphere. Carefully chosen blinds and drapery enhance the aesthetic appeal of each room. Featuring a separate dining area and a kitchen/family room, this home promotes a sense of togetherness and connection with family and guests. The master bedroom is conveniently located on the ground floor and boasts a soaking tub, a separate shower, and walk-in closets. Upstairs, you will find the additional bedrooms and a bonus seating area. While the garage currently houses a pool table, it is fully functional, equipped with a door opener and properly sealed to prevent unwanted pests from entering. Recent updates have been made to the property, ensuring its maintenance and functionality. The roof was replaced in March of 2022, and in September 2021, the stove, refrigerator, disposal, microwave, and dishwasher were all replaced. Additionally, repairs were done to the pool pump in January, and the AC unit has received yearly maintenance. In conclusion, this home offers an exceptional opportunity to invest or live near Disney. Its location, meticulous care, low HOA fees, community amenities, turnkey furnishing, and recent updates make it an attractive option for buyers seeking a tranquil and convenient lifestyle.
Sold for $430,000
$430,000
206 Bailey Cir, Davenport, FL 33897
5beds
2,376sqft
Single Family Residence
Built in 1999
6,599 Square Feet Lot
$408,000 Zestimate®
$181/sqft
$2,865 Estimated rent
Home value
$408,000
$388,000 - $428,000
$2,865/mo
Zestimate® history
Owner options
List your home for rent
$2,865/mo
Rent Zestimate®
Find your next renter with Zillow Rental Manager. Plus, with online applications, you can quickly screen prospective tenants – for free.
$2,865/mo
Rent Zestimate®
Refinance and save
$3,063/mo
Est. payment
Refinancing to a lower rate could help reduce your monthly payments and save thousands over the life of the loan.
$3,063/mo
Est. payment
Explore your selling options
Work with a Zillow partner agent
Leverage their expertise and Zillow's premium Showcase listings to get your home seen by more buyers.
Get startedList with your own agent
Get your home in front of millions of buyers by listing it on Zillow.
Learn how to do itSell it yourself
Take full control of how buyers see your home on Zillow by listing For Sale by Owner (FSBO).
List your homeWhat's special
Basketball courtsCommunity amenitiesPool pumpPool tablePicnic areaSeparate dining areaSeparate shower
Zillow last checked:
Listing updated:
Listed by:
Jane LaFrance 407-436-2130,
REALTY HUB 407-900-1001
Bought with:
Felix Pinto, LLC, 3413218
EMPIRE NETWORK REALTY
Source: Stellar MLS,MLS#: O6179608 Originating MLS: Orlando Regional
Originating MLS: Orlando Regional
Facts & features
Interior
Bedrooms & bathrooms
- Bedrooms: 5
- Bathrooms: 4
- Full bathrooms: 4
Primary bedroom
- Features: En Suite Bathroom, Tub with Separate Shower Stall, Walk-In Closet(s)
- Level: First
- Dimensions: 14x14
Bedroom 2
- Features: Built-in Closet
- Level: First
- Dimensions: 16x11
Bedroom 3
- Features: Built-in Closet
- Level: Second
- Dimensions: 12x11
Bedroom 4
- Features: Built-in Closet
- Level: Second
- Dimensions: 11x12
Bedroom 5
- Features: Built-in Closet
- Level: Second
- Dimensions: 14x14
Dining room
- Level: First
- Dimensions: 10x12
Kitchen
- Level: First
- Dimensions: 11x12
Living room
- Level: First
- Dimensions: 15x18
Heating
- Electric, Heat Pump
Cooling
- Central Air
Appliances
- Included: Dishwasher, Disposal, Dryer, Electric Water Heater, Microwave, Range, Refrigerator, Washer
- Laundry: Laundry Room
Features
- Ceiling Fan(s), Kitchen/Family Room Combo, Primary Bedroom Main Floor, Solid Wood Cabinets, Walk-In Closet(s)
- Flooring: Carpet, Ceramic Tile
- Windows: Window Treatments
- Has fireplace: No
- Furnished: Yes
- Common walls with other units/homes: Corner Unit
Interior area
- Total structure area: 2,800
- Total interior livable area: 2,376 sqft
Property
Parking
- Total spaces: 2
- Parking features: Garage - Attached
- Attached garage spaces: 2
- Details: Garage Dimensions: 20x20
Features
- Levels: Two
- Stories: 2
- Exterior features: Irrigation System, Private Mailbox, Sidewalk
- Has private pool: Yes
- Pool features: Child Safety Fence, Gunite, Heated, In Ground, Lighting, Screen Enclosure
- Waterfront features: Pond Access
Lot
- Size: 6,599 Square Feet
- Features: Corner Lot
- Residential vegetation: Mature Landscaping
Details
- Parcel number: 262524488062000740
- Special conditions: None
Construction
Type & style
- Home type: SingleFamily
- Architectural style: Contemporary
- Property subtype: Single Family Residence
Materials
- Block, Stucco
- Foundation: Slab
- Roof: Shingle
Condition
- New construction: No
- Year built: 1999
Utilities & green energy
- Sewer: Public Sewer
- Water: Public
- Utilities for property: Cable Available, Electricity Available, Public
Community & HOA
Community
- Features: Deed Restrictions, Playground, Sidewalks
- Pet fee: $0 monthly
- Subdivision: HAMPTON ESTATES
HOA
- Has HOA: Yes
- Amenities included: Playground, Tennis Court(s)
- Services included: Maintenance Grounds, Recreational Facilities, Trash
- HOA fee: $157 monthly
- HOA name: DON ASHER MANAGEMENT
- HOA phone: 407-425-4561
Location
- Region: Davenport
Financial & listing details
- Price per square foot: $181/sqft
- Tax assessed value: $329,134
- Annual tax amount: $4,678
- Date on market: 2/16/2024
- Cumulative days on market: 21 days
- Listing terms: Cash,Conventional,FHA,VA Loan
- Ownership: Fee Simple
- Total actual rent: 0
- Electric utility on property: Yes
- Road surface type: Asphalt
Price history
| Date | Event | Price |
|---|---|---|
| 9/1/2024 | Listing removed | $365,000-15.1%$154/sqft |
Source:  Stellar MLS #P4916079 Report a problem Stellar MLS #P4916079 Report a problem | ||
| 3/29/2024 | Sold | $430,000-1.1%$181/sqft |
Source: Stellar MLS #O6179608 Report a problem | ||
| 3/8/2024 | Pending sale | $434,900$183/sqft |
Source: Stellar MLS #O6179608 Report a problem | ||
| 2/16/2024 | Listed for sale | $434,900+19.2%$183/sqft |
Source: Stellar MLS #O6179608 Report a problem | ||
| 9/1/2023 | Listing removed | -- |
Source: Stellar MLS #P4916079 Report a problem | ||
| 8/31/2021 | Sold | $365,000$154/sqft |
Source: Stellar MLS #P4916079 Report a problem | ||
| 8/12/2021 | Pending sale | $365,000$154/sqft |
Source: Stellar MLS #P4916079 Report a problem | ||
| 8/4/2021 | Listed for sale | $365,000$154/sqft |
Source: Stellar MLS #P4916079 Report a problem | ||
| 6/15/2021 | Pending sale | $365,000$154/sqft |
Source: Stellar MLS #P4916079 Report a problem | ||
| 6/10/2021 | Listed for sale | $365,000+92.1%$154/sqft |
Source: Stellar MLS #P4916079 Report a problem | ||
| 10/1/2012 | Sold | $190,000-4.5%$80/sqft |
Source: Stellar MLS #O5096263 Report a problem | ||
| 5/16/2012 | Listing removed | $199,000$84/sqft |
Source: Florida Realty Investments #O5096263 Report a problem | ||
| 4/18/2012 | Listed for sale | $199,000+5.9%$84/sqft |
Source: Florida Realty Investments #O5096263 Report a problem | ||
| 12/2/1999 | Sold | $188,000$79/sqft |
Source: Public Record Report a problem | ||
Public tax history
| Year | Property taxes | Tax assessment |
|---|---|---|
| 2025 | $3,610 -17.3% | $319,409 -5.3% |
| 2024 | $4,367 +3.9% | $337,391 +9.9% |
| 2023 | $4,202 +13.4% | $306,934 +10% |
| 2022 | $3,707 +33.4% | $279,031 +39.1% |
| 2021 | $2,779 +0.2% | $200,553 +1.1% |
| 2020 | $2,772 -0.9% | $198,397 +3.2% |
| 2019 | $2,797 -12.6% | $192,302 +10% |
| 2018 | $3,200 +9.3% | $174,820 +1.5% |
| 2017 | $2,928 +21.9% | $172,179 +5.9% |
| 2016 | $2,403 -0.4% | $162,539 +2.1% |
| 2015 | $2,412 -1.7% | $159,171 +8.1% |
| 2014 | $2,454 +8.4% | $147,237 +1% |
| 2013 | $2,265 +15% | $145,846 +13.9% |
| 2012 | $1,970 +2.6% | $128,032 +3.7% |
| 2011 | $1,921 -12.3% | $123,420 -11.7% |
| 2010 | $2,191 -20% | $139,734 -14.9% |
| 2009 | $2,739 -16.4% | $164,131 -22.3% |
| 2008 | $3,277 | $211,135 |
| 2007 | -- | -- |
| 2006 | $4,257 | -- |
| 2005 | -- | -- |
| 2004 | $2,509 -4.6% | -- |
| 2003 | $2,630 -6.8% | $159,740 -4.3% |
| 2002 | $2,822 +11.9% | $166,880 +11.9% |
| 2001 | $2,521 | $149,100 |
Find assessor info on the county website
Neighborhood: 33897
Nearby homes
- $370,0004 bd3 ba1.9k sqft226 Bailey Cir, Davenport, FL 33897Sold
- $370,0004 bd2 ba1.9k sqft226 Bailey Cir, Davenport, FL 33897Sold

- $393,6005 bd4 ba2.3k sqft572 Bailey Cir, Davenport, FL 33897Off Market

- $375,0004 bd2 ba1.6k sqft246 Bailey Cir, Davenport, FL 33897Sold
- $347,0003 bd2 ba1.5k sqft562 Bailey Cir, Davenport, FL 33897Sold
- $380,1005 bd4 ba2.4k sqft635 Bailey Cir, Davenport, FL 33897Off Market
- $349,6004 bd3 ba1.6k sqft625 Bailey Cir, Davenport, FL 33897Off Market
- $410,0004 bd4 ba2.3k sqft207 Bailey Cir, Davenport, FL 33897Sold
Nearby schools
GreatSchools rating
- 3/10Bella CittaGrades: K-7Distance: 31 mi
- 3/10Davenport High SchoolGrades: 9-12Distance: 6.5 mi
Get a cash offer in 3 minutes
Find out how much your home could sell for in as little as 3 minutes with a no-obligation cash offer.
Estimated market value
$408,000
Get a cash offer in 3 minutes
Find out how much your home could sell for in as little as 3 minutes with a no-obligation cash offer.
Estimated market value
$408,000
- Florida
- Polk County
- Davenport
- 33897
- 206 Bailey Cir
Nearby cities
Nearby neighborhoods
Nearby zip codes
Other Davenport Topics
