Skip main navigation
Under contract
  • $353,900

    562 Bailey Cir, Davenport, FL 33897

    3beds
    1,571sqft
    : 
    Loading
    Get pre-qualified
    Single Family Residence
    Built in 1999
    5,950 Square Feet Lot
    $349,100 Zestimate®
    $225/sqft
    $164/mo HOA

    What's special

    Quality finishesTwo additional spacious bedroomsNew roofGreat paintworkWelcoming well maintained interiorWarm and inviting atmosphereNice curb appeal
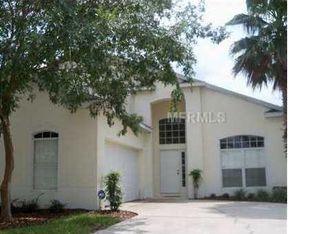
    Under contract-accepting backup offers. Welcome to this beautifully maintained home, offering outstanding curb appeal, a wonderful layout, and a lifestyle that’s both relaxing and convenient. Step up to a property that makes a great first impression, then continue through the front entry to a spacious hallway that sets the tone for what’s inside—bright, comfortable living spaces with quality finishes and a home that truly shows pride of ownership Inside, you’ll find a great open living area designed for everyday comfort and effortless entertaining. The layout flows beautifully, creating a warm and inviting atmosphere from room to room. Great paintwork and good flooring add to the home’s polished feel, while the overall presentation reflects that this home has been very well maintained. The bedrooms are spacious and thoughtfully arranged for privacy and function. The master suite is a true retreat, featuring a great bathroom and a huge close. On the front of the house, you’ll find two additional spacious bedrooms that share the second bathroom, making this section perfect for guests, family, or a flexible living setup. This home is fully furnished with tasteful furniture, allowing you to move in and enjoy right away. Whether you’re looking for a beautiful full-time residence or a vacation home you can enjoy immediately, the furniture and overall condition make it an easy, turnkey choice. Outside, enjoy your own private pool—recently resurfaced and nicely appointed for standout outdoor relaxation. The property sits on a lot that offers desirable privacy, including a nice distance between homes at the rear. This home also includes a new roof and a recently resurfaced private pool With its beautiful presentation, flexible bedroom layout, and prime location, this home can be a gorgeous residence or an income-producing short term vacation rental. The combination of comfort, layout, and resort-style appeal makes it especially attractive for anyone seeking a property that performs as well as it feels. Perfectly located for Florida living, you’re only 20 minutes to Disney and also close to a wide range of central Florida attractions. You’ll enjoy easy access to shopping and restaurants, with a fantastic variety nearby. You can even visit both east and west coast beaches in a single day, plus you’re approximately 40 minutes to Orlando International Airport—a winning mix of convenience and fun. From its nice curb appeal and welcoming well maintained interior to its great open living area you have a property that offers an incredible lifestyle and strong potential.
    39 days
    |
    87
    |
    10
    |

    Likely to sell faster than

    Zillow last checked:

    Listing updated:

    Listed by:

    Wendy Karaffa 407-908-0594,

    SIGNATURE COLLECTION REALTY IN 407-908-0594

    Source: Stellar MLS,MLS#: S5151152MLS LogoOriginating MLS: Osceola

      Facts & features

      Interior

      Bedrooms & bathrooms
      • Bedrooms: 3
      • Bathrooms: 2
      • Full bathrooms: 2
      Primary bedroom
      • Features: Walk-In Closet(s)
      • Level: First
      • Area: 196 Square Feet
      • Dimensions: 14x14
      Bedroom 2
      • Features: Built-in Closet
      • Level: First
      • Area: 121 Square Feet
      • Dimensions: 11x11
      Bedroom 3
      • Features: Built-in Closet
      • Level: First
      • Area: 121 Square Feet
      • Dimensions: 11x11
      Kitchen
      • Level: First
      • Area: 180 Square Feet
      • Dimensions: 10x18
      Living room
      • Level: First
      • Area: 300 Square Feet
      • Dimensions: 15x20
      Heating
      • Heat Pump
      Cooling
      • Central Air
      Appliances
      • Included: Dishwasher, Disposal, Dryer, Electric Water Heater, Freezer, Microwave, Refrigerator, Washer
      • Laundry: Inside, Laundry Room
      Features
      • Ceiling Fan(s), Kitchen/Family Room Combo, Living Room/Dining Room Combo, Open Floorplan
      • Flooring: Laminate, Tile
      • Doors: Sliding Doors
      • Has fireplace: No
      • Furnished: Yes
      Interior area
      • Total structure area: 2,115
      • Total interior livable area: 1,571 sqft
      Video & virtual tour

      Property

      Parking
      • Total spaces: 2
      • Parking features: Garage - Attached
      • Attached garage spaces: 2
      Features
      • Levels: One
      • Stories: 1
      • Exterior features: Irrigation System, Private Mailbox
      • Has private pool: Yes
      • Pool features: In Ground
      Lot
      • Size: 5,950 Square Feet
      Details
      • Parcel number: 262524488062000870
      • Special conditions: None

      Construction

      Type & style
      • Home type: SingleFamily
      • Property subtype: Single Family Residence
      Materials
      • Block
      • Foundation: Slab
      • Roof: Shingle
      Condition
      • New construction: No
      • Year built: 1999

      Utilities & green energy

      • Sewer: Public Sewer
      • Water: Public
      • Utilities for property: Cable Connected, Electricity Connected, Public, Water Connected

      Community & HOA

      Community
      • Pet fee: $0 monthly
      • Subdivision: HAMPTON ESTATES
      HOA
      • Has HOA: Yes
      • Services included: Maintenance Grounds
      • HOA fee: $164 monthly
      • HOA name: Premier Association Management
      • HOA phone: 352-432-3312
      Location
      • Region: Davenport

      Financial & listing details

      • Price per square foot: $225/sqft
      • Tax assessed value: $243,860
      • Annual tax amount: $3,770
      • Date on market: 6/7/2026
      • Cumulative days on market: 17 days
      • Listing terms: Cash,Conventional,FHA,USDA Loan,VA Loan
      • Ownership: Fee Simple
      • Total actual rent: 0
      • Electric utility on property: Yes
      • Road surface type: Asphalt

        Estimated market value

        $349,100

        $332,000 - $367,000

        $2,085/mo

        Price history

        DateEventPrice
        7/8/2026Contingent$353,900$225/sqft
        Source: Stellar MLS #S5151152 Report a problem
        6/17/2026Pending sale$353,900$225/sqft
        Source: Stellar MLS #S5151152 Report a problem
        6/7/2026Listed for sale$353,900+156.4%$225/sqft
        Source: Stellar MLS #S5151152 Report a problem
        10/26/2012Sold$138,000-4.8%$88/sqft
        Source: Stellar MLS #P4621852 Report a problem
        9/1/2012Price change$144,900-3.3%$92/sqft
        Source: BARDELL REAL ESTATE #P4621852 Report a problem
        8/8/2012Listed for sale$149,900+45.5%$95/sqft
        Source: BARDELL REAL ESTATE #P4621852 Report a problem
        3/29/2012Sold$103,000-1.8%$66/sqft
        Source: Stellar MLS #S4690503 Report a problem
        2/25/2012Price change$104,900-4.5%$67/sqft
        Source: Homepath #S4690503 Report a problem
        2/7/2012Price change$109,900-8.3%$70/sqft
        Source: Homepath #S4690503 Report a problem
        1/10/2012Price change$119,900-4.1%$76/sqft
        Source: Homepath #S4690503 Report a problem
        12/14/2011Price change$125,000-3.8%$80/sqft
        Source: Homepath #S4690503 Report a problem
        11/18/2011Price change$129,900-10.4%$83/sqft
        Source: GOODWIN REALTY & ASSOCIATES INC #S4690503 Report a problem
        10/19/2011Listed for sale$144,900+57.3%$92/sqft
        Source: foreclosure.com Report a problem
        8/30/2011Sold$92,100-65.8%$59/sqft
        Source: Public Record Report a problem
        9/29/2005Sold$269,000+14.5%$171/sqft
        Source: Public Record Report a problem
        4/22/2005Sold$235,000+60.2%$150/sqft
        Source: Public Record Report a problem
        6/21/1999Sold$146,714$93/sqft
        Source: Public Record Report a problem

        Public tax history

        YearProperty taxesTax assessment
        2025$3,030 +4.4%$227,730 +10%
        2024$2,901 +3.9%$207,027 +10%
        2023$2,793 +11.9%$188,206 +10%
        2022$2,496 +15.8%$171,096 +10%
        2021$2,155 +0.4%$155,542 +1.2%
        2020$2,147 -1.3%$153,633 +2.6%
        2019$2,176 -15.6%$149,787 +10%
        2018$2,579 +9.1%$136,170 +2.5%
        2017$2,365 +28.4%$132,883 +6.7%
        2016$1,841 -0.3%$124,565 +2.2%
        2015$1,846 -7.2%$121,846 +5.7%
        2014$1,989 +12.5%$115,278 +1.3%
        2013$1,768 +16%$113,826 +15%
        2012$1,523 +1%$99,009 +2.2%
        2011$1,507 -12.2%$96,867 -11.5%
        2010$1,716 -18.3%$109,477 -13.1%
        2009$2,102 -14.8%$125,951 -20.8%
        2008$2,467 $158,942
        2007-- --
        2006$3,180 --
        2005-- --
        2004$2,065 -3.3%--
        2003$2,136 -6.4%$129,720 -3.9%
        2002$2,283 +12%$134,990 +12%
        2001$2,039 $120,560
        Find assessor info on the county website

        Monthly payment

        Est. payment

        Payment breakdown

        Explore the cost of this home by adjusting the details. Changes won't be saved.
        All calculations are estimates and provided by Zillow, Inc. for informational purposes only. Actual amounts may vary.
        HOA fees may include property taxes on listings classified as Co-Ops. Contact the listing agent and/or owner for fee details.
        Mortgage interest rates are dependent on a number of factors, including credit score, down payment, and repayment length. Interest rate data provided by Zillow Group Marketplace, Inc. as of 1/1/1970 from various mortgage lenders with which we have lead or other similar arrangements; the Estimated Payment is an average of those rates.
        See how much you could borrow to make a competitive offer.

        Climate risks

        Neighborhood: 33897

        Getting around

        14 / 100
        Car-Dependent
        31 / 100
        Somewhat Bikeable

        Nearby schools

        GreatSchools rating

        A local agent can set up tours, give advice and negotiate with sellers.

        A local lender can help you make sure your offer is ready when you are.

        Browse local experts

        Similar homes