Skip main navigation
Sold for $295,500
  • $295,500

    206 Barrington Ln, Winchester, VA 22601

    2beds
    1,604sqft
    Townhouse
    Built in 1994
    2,178 Square Feet Lot
    $291,700 Zestimate®
    $184/sqft
    $1,894 Estimated rent

    Home value

    $291,700

    $277,000 - $306,000

    $1,894/mo

    Zestimate® history
    Loading
    Loading...

    Owner options

    List your home for rent

    $1,894/mo

    Rent Zestimate®

    Find your next renter with Zillow Rental Manager. Plus, with online applications, you can quickly screen prospective tenants – for free.

    Learn more

    $1,894/mo

    Rent Zestimate®

    Refinance and save

    $1,716/mo

    Est. payment

    Refinancing to a lower rate could help reduce your monthly payments and save thousands over the life of the loan.

    See today's rates

    $1,716/mo

    Est. payment

    Explore your selling options

    Work with a Zillow partner agent

    Leverage their expertise and Zillow's premium Showcase listings to get your home seen by more buyers.

    Get started

    List with your own agent

    Get your home in front of millions of buyers by listing it on Zillow.

    Learn how to do it

    Sell it yourself

    Take full control of how buyers see your home on Zillow by listing For Sale by Owner (FSBO).

    List your home

    What's special

    Finished basementFenced backyardClassic columnsTwo storage shedsSpacious primary bedroomWalk-in pantryHardwood floors
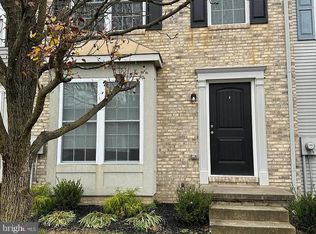
    Welcome home to this inviting three-level townhome with plenty of space and comfort. The open family and dining area features classic columns, hardwood floors, and a bright bay window that adds lots of natural light. The kitchen offers a handy pass-through, walk-in pantry, and luxury vinyl plank flooring. Upstairs you’ll find a spacious primary bedroom with a walk-in closet, a second bedroom, and a full bath. The finished basement adds even more living space with the option for a third bedroom, plus a full bath, two closets, and a laundry room—perfect for guests, a home office, or family room. Enjoy the outdoors with a fenced backyard, deck, patio, and two storage sheds. And to top it off, there’s a brand-new roof!

    Zillow last checked:

    Listing updated:

    Listed by:

    Laura White 540-336-1054,

    ERA Oakcrest Realty, Inc.

    Bought with:

    Jimmy Biedrzycki, 0225088388

    CENTURY 21 New Millennium

    Source: Bright MLS,MLS#: VAFV2037340MLS Logo

    Facts & features

    Interior

    Bedrooms & bathrooms
    • Bedrooms: 2
    • Bathrooms: 3
    • Full bathrooms: 2
    • 1/2 bathrooms: 1
    • Main level bathrooms: 1
    Rooms
    • Room types: Living Room, Dining Room, Primary Bedroom, Bedroom 2, Kitchen, Laundry, Other, Full Bath, Half Bath
    Primary bedroom
    • Features: Flooring - Carpet, Ceiling Fan(s), Walk-In Closet(s)
    • Level: Upper
    • Area: 225 Square Feet
    • Dimensions: 15 X 15
    Bedroom 2
    • Features: Flooring - Carpet, Ceiling Fan(s)
    • Level: Upper
    • Area: 132 Square Feet
    • Dimensions: 12 X 11
    Dining room
    • Features: Flooring - HardWood
    • Level: Main
    • Dimensions: 15 X
    Other
    • Features: Flooring - Vinyl
    • Level: Upper
    Other
    • Features: Flooring - Vinyl
    • Level: Lower
    Half bath
    • Features: Flooring - Vinyl
    • Level: Main
    Kitchen
    • Features: Flooring - Luxury Vinyl Plank
    • Level: Main
    • Area: 120 Square Feet
    • Dimensions: 15 X 8
    Laundry
    • Level: Lower
    Living room
    • Features: Flooring - HardWood
    • Level: Main
    • Area: 228 Square Feet
    • Dimensions: 19 X 12
    Other
    • Features: Flooring - Carpet
    • Level: Lower
    Heating
    • Forced Air, Natural Gas
    Cooling
    • Central Air, Electric
    Appliances
    • Included: Dishwasher, Disposal, Dryer, Oven/Range - Electric, Range Hood, Refrigerator, Washer, Water Conditioner - Owned, Electric Water Heater
    • Laundry: Has Laundry, Lower Level, Laundry Room
    Features
    • Combination Dining/Living, Kitchen - Country, Open Floorplan, Dry Wall
    • Flooring: Wood
    • Doors: Six Panel, Storm Door(s)
    • Windows: Bay/Bow, Double Pane Windows, Screens, Window Treatments
    • Basement: Connecting Stairway,Sump Pump,Finished,Full,Partial,Heated
    • Has fireplace: No
    Interior area
    • Total structure area: 1,604
    • Total interior livable area: 1,604 sqft
    • Finished area above ground: 1,134
    • Finished area below ground: 470

    Property

    Parking
    • Total spaces: 2
    • Parking features: Assigned, Parking Lot
    • Details: Assigned Parking
    Accessibility
    • Accessibility features: None
    Features
    • Levels: Three
    • Stories: 3
    • Patio & porch: Deck, Patio
    • Exterior features: Sidewalks, Storage
    • Pool features: None
    • Fencing: Back Yard,Privacy
    • Has view: Yes
    • View description: Street
    Lot
    • Size: 2,178 Square Feet
    • Features: Landscaped
    Details
    • Additional structures: Above Grade, Below Grade
    • Parcel number: 54L2106
    • Zoning: RP
    • Special conditions: Standard

    Construction

    Type & style
    • Home type: Townhouse
    • Architectural style: Colonial
    • Property subtype: Townhouse
    Materials
    • Vinyl Siding
    • Foundation: Concrete Perimeter
    • Roof: Asphalt
    Condition
    • New construction: No
    • Year built: 1994

    Utilities & green energy

    • Sewer: Public Sewer
    • Water: Public
    • Utilities for property: Underground Utilities, Cable Available

    Community & HOA

    Community
    • Security: Smoke Detector(s)
    • Subdivision: Huntington Meadows
    HOA
    • Has HOA: Yes
    • Amenities included: Tot Lots/Playground, Volleyball Courts, Tennis Court(s), Jogging Path
    • Services included: Management, Road Maintenance, Snow Removal
    • HOA fee: $23 monthly
    Location
    • Region: Winchester

    Financial & listing details

    • Price per square foot: $184/sqft
    • Tax assessed value: $243,440
    • Annual tax amount: $1,169
    • Date on market: 10/11/2025
    • Listing agreement: Exclusive Right To Sell
    • Listing terms: Cash,Conventional,FHA,USDA Loan,VA Loan
    • Ownership: Fee Simple
    • Road surface type: Black Top, Paved

    Price history

    DateEventPrice
    10/31/2025Sold$295,500-0.8%$184/sqft
    Source: Bright MLS #VAFV2037340 Report a problem
    10/17/2025Contingent$298,000$186/sqft
    Source: Bright MLS #VAFV2037340 Report a problem
    10/11/2025Listed for sale$298,000+96.7%$186/sqft
    Source: Bright MLS #VAFV2037340 Report a problem
    9/23/2013Sold$151,500-4.1%$94/sqft
    Source: Public Record Report a problem
    8/29/2013Pending sale$158,000$99/sqft
    Source: Coldwell Banker Residential Brokerage - Leesburg #FV8161158 Report a problem
    8/21/2013Listed for sale$158,000+43.6%$99/sqft
    Source: Coldwell Banker Residential Brokerage - Leesburg #FV8161158 Report a problem
    6/16/2003Sold$110,000+13.4%$69/sqft
    Source: Public Record Report a problem
    7/31/2002Sold$97,000$60/sqft
    Source: Public Record Report a problem

    Public tax history

    YearProperty taxesTax assessment
    2025$1,168 +21.1%$243,440 +28.7%
    2024$965 $189,200
    2023$965 +99.9%$189,200 +19.5%
    2022$483 $158,300
    2021$483 -44%$158,300 +12%
    2020$862 -50%$141,300
    2019$1,724 +107.3%$141,300 +3.7%
    2018$831 +1.7%$136,300
    2017$818 +9.6%$136,300 +9.6%
    2016$746 +7.1%$124,400
    2015$697 +103.7%$124,400 +12%
    2014$342 $111,100
    2013-- $111,100 -5%
    2012-- $116,900
    2011-- $116,900 -9%
    2010-- $128,400
    2009-- $128,400 +2.3%
    2008-- $125,500
    2007-- $125,500
    2006-- $125,500
    2005-- $125,500 +52.5%
    2003-- $82,300
    2002-- $82,300
    Find assessor info on the county website

    Neighborhood: 22601

    Nearby schools

    GreatSchools rating
    Schools provided by the listing agent
    • District: Frederick County Public Schools

    Source: Bright MLS. This data may not be complete. We recommend contacting the local school district to confirm school assignments for this home.

    Get a cash offer in 3 minutes
    Find out how much your home could sell for in as little as 3 minutes with a no-obligation cash offer.
    Estimated market value
    $291,700
    Get a cash offer in 3 minutes
    Find out how much your home could sell for in as little as 3 minutes with a no-obligation cash offer.
    Estimated market value
    $291,700