Step into this well designed, one owner, two story home! Located in the desirable Riverbend North subdivision and set on an extra large lot. Upon entering, you'll be welcomed into large living room that boasts vaulted ceilings, tons of windows, and beautiful double sided staircase. Featuring three bedrooms and two and a half baths, this home is thoughtfully laid out for comfortable main floor living while still providing room to grow. The main level offers an inviting flow ideal for everyday living and entertaining, with main floor laundry and an office that could easily be made a bedroom if needed. The full unfinished basement provides excellent potential for future living space, storage, or customization to fit your needs. Upstairs, you'll find generous sized bedrooms, including a primary suite with huge closet & private bath. Modified floor plan has a sitting room off of primary bed that was originally set to be 4th bedroom, and would be a simple conversion. A three car garage adds exceptional convenience and storage, perfect for vehicles. hobbies, or outdoor gear. Roof is only about 1 year old.
Sold for $365,000
$365,000
206 Bear Dusk Way, Belvidere, IL 61008
3beds
3,460sqft
Single Family Residence
Built in 2003
0.36 Acres Lot
$365,400 Zestimate®
$105/sqft
$3,474 Estimated rent
Home value
$365,400
$336,000 - $391,000
$3,474/mo
Zestimate® history
Owner options
List your home for rent
$3,474/mo
Rent Zestimate®
Find your next renter with Zillow Rental Manager. Plus, with online applications, you can quickly screen prospective tenants – for free.
$3,474/mo
Rent Zestimate®
Refinance and save
$2,844/mo
Est. payment
Refinancing to a lower rate could help reduce your monthly payments and save thousands over the life of the loan.
$2,844/mo
Est. payment
Explore your selling options
Work with a Zillow partner agent
Leverage their expertise and Zillow's premium Showcase listings to get your home seen by more buyers.
Get startedList with your own agent
Get your home in front of millions of buyers by listing it on Zillow.
Learn how to do itSell it yourself
Take full control of how buyers see your home on Zillow by listing For Sale by Owner (FSBO).
List your homeWhat's special
Generous sized bedroomsTons of windowsBeautiful double sided staircaseMain floor laundryThree bedrooms
Zillow last checked:
Listing updated:
Listed by:
Danielle Powers 815-227-5900,
Dickerson & Nieman
Bought with:
Fidel Batres, 475133262
Keller Williams Realty Signature
Source: NorthWest Illinois Alliance of REALTORS®,MLS#: 202507718
Facts & features
Interior
Bedrooms & bathrooms
- Bedrooms: 3
- Bathrooms: 3
- Full bathrooms: 2
- 1/2 bathrooms: 1
- Main level bathrooms: 1
Primary bedroom
- Level: Upper
- Area: 273.13
- Dimensions: 21.01 x 13
Bedroom 2
- Level: Upper
- Area: 109.9
- Dimensions: 12.09 x 9.09
Bedroom 3
- Level: Upper
- Area: 150.55
- Dimensions: 15.04 x 10.01
Family room
- Level: Main
- Area: 267.64
- Dimensions: 19.09 x 14.02
Kitchen
- Level: Main
- Area: 221.53
- Dimensions: 20.03 x 11.06
Living room
- Level: Main
- Area: 254.44
- Dimensions: 21.08 x 12.07
Heating
- Forced Air, Natural Gas
Cooling
- Central Air
Appliances
- Included: Dishwasher, Dryer, Microwave, Refrigerator, Stove/Cooktop, Washer, Gas Water Heater
- Laundry: Main Level
Features
- Great Room, Ceiling-Vaults/Cathedral, Solid Surface Counters, Walk-In Closet(s)
- Windows: Window Treatments
- Basement: Full,Sump Pump
- Number of fireplaces: 1
- Fireplace features: Gas
Interior area
- Total structure area: 3,460
- Total interior livable area: 3,460 sqft
- Finished area above ground: 3,460
- Finished area below ground: 0
Property
Parking
- Total spaces: 3
- Parking features: Attached, Garage Door Opener
- Garage spaces: 3
Features
- Levels: Two
- Stories: 2
- Patio & porch: Patio
- Has spa: Yes
- Spa features: Bath
Lot
- Size: 0.36 Acres
- Features: City/Town
Details
- Additional structures: Pergola
- Parcel number: 0525226029
- Special conditions: Estate
Construction
Type & style
- Home type: SingleFamily
- Property subtype: Single Family Residence
Materials
- Siding, Vinyl
- Roof: Shingle
Condition
- Year built: 2003
Utilities & green energy
- Electric: Circuit Breakers
- Sewer: City/Community
- Water: City/Community
Community & HOA
Community
- Subdivision: IL
HOA
- Has HOA: Yes
- Services included: None
- HOA fee: $150 annually
Location
- Region: Belvidere
Financial & listing details
- Price per square foot: $105/sqft
- Tax assessed value: $312,969
- Price range: $365K - $365K
- Date on market: 12/26/2025
- Cumulative days on market: 17 days
- Ownership: Fee Simple
Price history
| Date | Event | Price |
|---|---|---|
| 2/11/2026 | Sold | $365,000-6.4%$105/sqft |
Source:  NorthWest Illinois Alliance of REALTORS® #202507718 Report a problem NorthWest Illinois Alliance of REALTORS® #202507718 Report a problem | ||
| 1/12/2026 | Pending sale | $390,000$113/sqft |
Source: NorthWest Illinois Alliance of REALTORS® #202507718 Report a problem | ||
| 12/26/2025 | Listed for sale | $390,000$113/sqft |
Source: NorthWest Illinois Alliance of REALTORS® #202507718 Report a problem | ||
Public tax history
| Year | Property taxes | Tax assessment |
|---|---|---|
| 2024 | -- | $104,323 +11.4% |
| 2023 | -- | $93,681 +8.7% |
| 2022 | -- | $86,169 +6.2% |
| 2021 | -- | $81,161 +9.3% |
| 2020 | -- | $74,275 +4.4% |
| 2019 | -- | $71,145 +1% |
| 2017 | -- | $70,410 +2.3% |
| 2016 | $5,538 | $68,805 +9.9% |
| 2015 | $5,538 +1244.2% | $62,580 -2.6% |
| 2014 | $412 -92.7% | $64,249 +3.4% |
| 2013 | $5,612 | $62,129 |
| 2012 | -- | $62,129 -17.5% |
| 2010 | -- | $75,305 -7.7% |
| 2007 | -- | $81,606 |
Find assessor info on the county website
Neighborhood: 61008
Nearby homes
- $350,0005 bd4 ba3.9k sqft210 Bear Dusk Way, Belvidere, IL 61008Sold

- $391,3003 bd1 ba2.5k sqft204 Bear Dusk Way, Belvidere, IL 61008Off Market
- $358,3004 bd2 ba2.4k sqft212 Bear Dusk Way, Belvidere, IL 61008Off Market
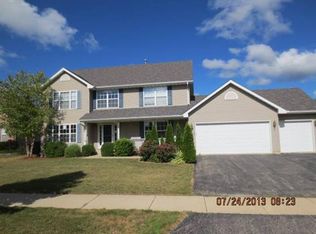
- $382,2004 bd4 ba2.4k sqft202 Bear Dusk Way, Belvidere, IL 61008Off Market
- $367,2004 bd1 ba2.6k sqft205 Bear Dusk Way, Belvidere, IL 61008Off Market
- $380,8004 bd2 ba2.4k sqft207 Bear Dusk Way, Belvidere, IL 61008Off Market
- $402,0004 bd3 ba2.5k sqft205 Taylor Rdg, Belvidere, IL 61008Off Market
- $384,2004 bd3 ba2.6k sqft214 Bear Dusk Way, Belvidere, IL 61008Off Market
Nearby schools
GreatSchools rating
- 4/10Lincoln Elementary SchoolGrades: PK-5Distance: 0.7 mi
- 5/10Belvidere Central Middle SchoolGrades: 6-8Distance: 2 mi
- 6/10Belvidere North High SchoolGrades: 9-12Distance: 2.5 mi
Schools provided by the listing agent
- Elementary: Lincoln Elementary
- Middle: Belvidere Central Middle
- High: Belvidere North
- District: Belvidere 100
Source: NorthWest Illinois Alliance of REALTORS®. This data may not be complete. We recommend contacting the local school district to confirm school assignments for this home.
Get a cash offer in 3 minutes
Find out how much your home could sell for in as little as 3 minutes with a no-obligation cash offer.
Estimated market value
$365,400
Get a cash offer in 3 minutes
Find out how much your home could sell for in as little as 3 minutes with a no-obligation cash offer.
Estimated market value
$365,400
- Illinois
- Boone County
- Belvidere
- 61008
- 206 Bear Dusk Way
Nearby cities
Nearby zip codes
Other Belvidere Topics
