One of a Kind! Beautiful 2-Story offering Main Floor Master & Laundry plus thousands in updates. You will love the location, floorplan, space, and features of this unique home! Fresh paint throughout gives you time to decorate and personalize for your taste! Cozy living room with wood burning fireplace opens to large kitchen with newer counter tops, stainless steel appliances, and sliders out to the lovely deck and fenced yard. Custom cabinetry offers great storage for your very own chef's kitchen! Separate dining room with large windows would make a great home office space if not needed for entertaining. Handy main-floor laundry leading out to the attached 3-car garage. Master bedroom has his/her vanity, walk-in closet, and space for your large TV. Upper level includes 3 spacious bedrooms and the 2nd full bath. Lower level is huge! Large professionally finished family room with surround sound system that will stay, 5th bedroom, another 12x10 bonus room and 3rd full bath! No large out-of-pocket costs here! New furnace and central air 2023. New roof 2016. Brand new water heater. Newer no-maintenance deck boards and new fence 2019. New sliding screen door to garage 2021. New sump pump and ejector pump 2018. New fire alarms and electrical inspection of the home 2018. There are 3 security cameras that will convey with the property. No monthly fee to use those. New faucets for kitchen, master tub and vanity 2021. New garage doors 2023. Walk to Lincoln Elementary and there are several school bus stops for the Belvidere North High and Belvidere Central Middle Schools. Neighborhood HOA in place and covenants are enforced making this location one of the most desirable in all of Belvidere. Annual HOA dues are currently $100. Outdoor storage of campers/RVs/boats is not allowed. 10 minutes to I-90 for commuters. 10 minutes to tons of shopping/dining in the Greater Rockford area. This could be your forever home!! Move in and enjoy!!
Sold for $350,000
$350,000
210 Bear Dusk Way, Belvidere, IL 61008
5beds
3,965sqft
Single Family Residence
Built in 2004
0.39 Acres Lot
$416,600 Zestimate®
$88/sqft
$4,236 Estimated rent
Home value
$416,600
$396,000 - $437,000
$4,236/mo
Zestimate® history
Owner options
List your home for rent
$4,236/mo
Rent Zestimate®
Find your next renter with Zillow Rental Manager. Plus, with online applications, you can quickly screen prospective tenants – for free.
$4,236/mo
Rent Zestimate®
Refinance and save
$2,690/mo
Est. payment
Refinancing to a lower rate could help reduce your monthly payments and save thousands over the life of the loan.
$2,690/mo
Est. payment
Explore your selling options
Work with a Zillow partner agent
Leverage their expertise and Zillow's premium Showcase listings to get your home seen by more buyers.
Get startedList with your own agent
Get your home in front of millions of buyers by listing it on Zillow.
Learn how to do itSell it yourself
Take full control of how buyers see your home on Zillow by listing For Sale by Owner (FSBO).
List your homeWhat's special
Fenced yardLarge windowsSurround sound systemNew furnaceNew sump pumpFresh paint throughoutCustom cabinetry
Zillow last checked:
Listing updated:
Listed by:
Alex Wolf 815-621-4422,
Keller Williams Realty Signature
Bought with:
Javen Rands, 475.202723
Dickerson & Nieman
Source: NorthWest Illinois Alliance of REALTORS®,MLS#: 202306222
Facts & features
Interior
Bedrooms & bathrooms
- Bedrooms: 5
- Bathrooms: 4
- Full bathrooms: 3
- 1/2 bathrooms: 1
- Main level bathrooms: 2
- Main level bedrooms: 1
Primary bedroom
- Level: Main
- Area: 240
- Dimensions: 16 x 15
Bedroom 2
- Level: Upper
- Area: 156
- Dimensions: 13 x 12
Bedroom 3
- Level: Upper
- Area: 143
- Dimensions: 13 x 11
Bedroom 4
- Level: Upper
- Area: 132
- Dimensions: 12 x 11
Dining room
- Level: Main
- Area: 139.2
- Dimensions: 12 x 11.6
Family room
- Level: Lower
- Area: 509.12
- Dimensions: 29.6 x 17.2
Kitchen
- Level: Main
- Area: 285.75
- Dimensions: 22.5 x 12.7
Living room
- Level: Main
- Area: 353.4
- Dimensions: 19 x 18.6
Heating
- Forced Air, Natural Gas
Cooling
- Central Air
Appliances
- Included: Dishwasher, Dryer, Microwave, Refrigerator, Stove/Cooktop, Washer, Water Softener, Gas Water Heater
- Laundry: Main Level
Features
- L.L. Finished Space, Ceiling-Vaults/Cathedral, Solid Surface Counters, Walk-In Closet(s)
- Windows: Window Treatments
- Basement: Full,Sump Pump,Partial Exposure
- Has fireplace: Yes
- Fireplace features: Wood Burning
Interior area
- Total structure area: 3,965
- Total interior livable area: 3,965 sqft
- Finished area above ground: 3,095
- Finished area below ground: 870
Property
Parking
- Total spaces: 3
- Parking features: Asphalt, Attached
- Garage spaces: 3
Features
- Levels: Two
- Stories: 2
- Patio & porch: Deck
- Has spa: Yes
- Spa features: Bath
- Fencing: Fenced
Lot
- Size: 0.39 Acres
- Dimensions: 89.66 x 200.87 x 79.76 x 200
- Features: Subdivided
Details
- Parcel number: 0525226028
Construction
Type & style
- Home type: SingleFamily
- Property subtype: Single Family Residence
Materials
- Brick/Stone, Siding
- Roof: Shingle
Condition
- Year built: 2004
Utilities & green energy
- Electric: Circuit Breakers
- Sewer: City/Community
- Water: City/Community
Community & HOA
Community
- Subdivision: IL
HOA
- Has HOA: Yes
- Services included: Other
- HOA fee: $100 annually
Location
- Region: Belvidere
Financial & listing details
- Price per square foot: $88/sqft
- Tax assessed value: $350,145
- Annual tax amount: $8,086
- Date on market: 10/25/2023
- Cumulative days on market: 10 days
- Ownership: Fee Simple
Price history
| Date | Event | Price |
|---|---|---|
| 12/18/2023 | Sold | $350,000+1.4%$88/sqft |
Source:  NorthWest Illinois Alliance of REALTORS® #202306222 Report a problem NorthWest Illinois Alliance of REALTORS® #202306222 Report a problem | ||
| 11/17/2023 | Pending sale | $345,000$87/sqft |
Source: NorthWest Illinois Alliance of REALTORS® #202306222 Report a problem | ||
| 11/13/2023 | Listed for sale | $345,000$87/sqft |
Source: NorthWest Illinois Alliance of REALTORS® #202306222 Report a problem | ||
| 10/31/2023 | Pending sale | $345,000$87/sqft |
Source: NorthWest Illinois Alliance of REALTORS® #202306222 Report a problem | ||
| 10/25/2023 | Listed for sale | $345,000+1337.5%$87/sqft |
Source:  MRED as distributed by MLS GRID #11916372 Report a problem MRED as distributed by MLS GRID #11916372 Report a problem | ||
| 8/10/2011 | Sold | $24,000-90%$6/sqft |
Source: Public Record Report a problem | ||
| 6/28/2011 | Listed for sale | $239,900+6.6%$61/sqft |
Source: Keller Williams Realty Signature #07841102 Report a problem | ||
| 2/21/2007 | Sold | $225,000$57/sqft |
Source: Public Record Report a problem | ||
Public tax history
| Year | Property taxes | Tax assessment |
|---|---|---|
| 2024 | $10,089 +17.6% | $116,715 +13.6% |
| 2023 | $8,581 +6.1% | $102,786 +8.8% |
| 2022 | $8,086 +6.9% | $94,488 +6.2% |
| 2021 | $7,567 +4.3% | $88,956 +9.4% |
| 2020 | $7,254 +2.7% | $81,349 +4.4% |
| 2019 | $7,060 +10.1% | $77,892 +9% |
| 2017 | $6,411 -2.6% | $71,445 +1.6% |
| 2016 | $6,583 +1.5% | $70,351 +3.7% |
| 2015 | $6,484 +1443.7% | $67,820 -2.6% |
| 2014 | $420 -92.2% | $69,644 -0.1% |
| 2013 | $5,386 | $69,721 |
| 2012 | -- | $69,721 -7.2% |
| 2010 | -- | $75,164 -4.7% |
| 2007 | -- | $78,901 |
Find assessor info on the county website
Neighborhood: 61008
Nearby homes
- $365,0003 bd3 ba3.4k sqft206 Bear Dusk Way, Belvidere, IL 61008Sold
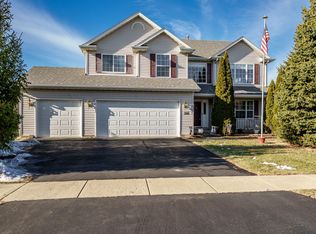
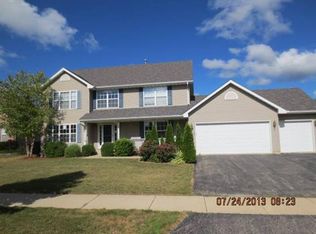
- $357,0004 bd2 ba2.4k sqft212 Bear Dusk Way, Belvidere, IL 61008Off Market
- $389,1003 bd1 ba2.5k sqft204 Bear Dusk Way, Belvidere, IL 61008Off Market
- $384,2004 bd3 ba2.6k sqft214 Bear Dusk Way, Belvidere, IL 61008Off Market

- $380,8004 bd2 ba2.4k sqft207 Bear Dusk Way, Belvidere, IL 61008Off Market
- $359,3004 bd1 ba2.3k sqft211 Bear Dusk Way, Belvidere, IL 61008Off Market
- $382,1004 bd3 ba2.5k sqft207 Taylor Rdg, Belvidere, IL 61008Off Market
- $402,0004 bd3 ba2.5k sqft205 Taylor Rdg, Belvidere, IL 61008Off Market
Nearby schools
GreatSchools rating
- 4/10Lincoln Elementary SchoolGrades: PK-5Distance: 0.7 mi
- 5/10Belvidere Central Middle SchoolGrades: 6-8Distance: 2 mi
- 6/10Belvidere North High SchoolGrades: 9-12Distance: 2.5 mi
Schools provided by the listing agent
- Elementary: Lincoln Elementary
- Middle: Belvidere Central Middle
- High: Belvidere North
- District: Belvidere 100
Source: NorthWest Illinois Alliance of REALTORS®. This data may not be complete. We recommend contacting the local school district to confirm school assignments for this home.
Get a cash offer in 3 minutes
Find out how much your home could sell for in as little as 3 minutes with a no-obligation cash offer.
Estimated market value
$416,600
Get a cash offer in 3 minutes
Find out how much your home could sell for in as little as 3 minutes with a no-obligation cash offer.
Estimated market value
$416,600
- Illinois
- Boone County
- Belvidere
- 61008
- 210 Bear Dusk Way
Nearby cities
Nearby zip codes
Other Belvidere Topics
