Welcome to your dream home in the Glade Manor community! This stunning property offers the perfect blend of comfort, style, and functionality. With 4 bedrooms and 2.5 bathrooms, you’ll find plenty of space. On the upper level, you’ll find a large eat-in kitchen updated with granite counters, white cabinetry and a custom tile backsplash. Natural light floods the family room with upgraded luxury vinyl plank flooring offering an inviting place ideal for gatherings and everyday living. From the kitchen, step outside to the the large low-maintenance trex deck ideal for outdoor entertaining, and enjoy the expansive flat and fenced-in backyard. The upper level also features a large Primary Suite complete with a spacious closet and an en-suite bathroom upgraded with a tile walk-in shower. This level features 2 additional large bedrooms and an additional upgraded full bathroom, offering convenience and comfort for every member of the household. Venture downstairs to the walk-out lower level, where you'll discover a versatile recreation area, perfect for a home theater or game room, and the fourth bedroom, providing extra space for guests or a home office. Don't miss out on the opportunity to make this extraordinary property your own. Schedule a tour today and experience the luxury of modern living in a truly exceptional home.
Sold for $450,000
$450,000
206 Burlington Ave, Walkersville, MD 21793
4beds
1,820sqft
Single Family Residence
Built in 1987
10,440 Square Feet Lot
$482,300 Zestimate®
$247/sqft
$2,901 Estimated rent
Home value
$482,300
$458,000 - $506,000
$2,901/mo
Zestimate® history
Owner options
List your home for rent
$2,901/mo
Rent Zestimate®
Find your next renter with Zillow Rental Manager. Plus, with online applications, you can quickly screen prospective tenants – for free.
$2,901/mo
Rent Zestimate®
Refinance and save
$2,904/mo
Est. payment
Refinancing to a lower rate could help reduce your monthly payments and save thousands over the life of the loan.
$2,904/mo
Est. payment
Explore your selling options
Work with a Zillow partner agent
Leverage their expertise and Zillow's premium Showcase listings to get your home seen by more buyers.
Get startedList with your own agent
Get your home in front of millions of buyers by listing it on Zillow.
Learn how to do itSell it yourself
Take full control of how buyers see your home on Zillow by listing For Sale by Owner (FSBO).
List your homeWhat's special
Zillow last checked:
Listing updated:
Listed by:
Eric Steinhoff 240-818-5744,
LPT Realty, LLC,
Co-Listing Agent: Jacob A Saltzman 301-712-6425,
LPT Realty, LLC
Bought with:
Dan McLane, 573366
Mackintosh, Inc.
Source: Bright MLS,MLS#: MDFR2050714
Facts & features
Interior
Bedrooms & bathrooms
- Bedrooms: 4
- Bathrooms: 3
- Full bathrooms: 2
- 1/2 bathrooms: 1
- Main level bathrooms: 2
- Main level bedrooms: 3
Basement
- Area: 600
Heating
- Forced Air, Electric
Cooling
- Central Air, Electric
Appliances
- Included: Electric Water Heater
Features
- Basement: Finished,Interior Entry,Walk-Out Access
- Has fireplace: No
Interior area
- Total structure area: 1,820
- Total interior livable area: 1,820 sqft
- Finished area above ground: 1,220
- Finished area below ground: 600
Property
Parking
- Total spaces: 2
- Parking features: Driveway
- Uncovered spaces: 2
Accessibility
- Accessibility features: None
Features
- Levels: Two
- Stories: 2
- Pool features: None
Lot
- Size: 10,440 Square Feet
Details
- Additional structures: Above Grade, Below Grade
- Parcel number: 1126435242
- Zoning: R2
- Special conditions: Standard
Construction
Type & style
- Home type: SingleFamily
- Architectural style: Colonial
- Property subtype: Single Family Residence
Materials
- Vinyl Siding
- Foundation: Slab
Condition
- New construction: No
- Year built: 1987
Utilities & green energy
- Sewer: Public Sewer
- Water: Public
Community & HOA
Community
- Subdivision: Glade Manor
HOA
- Has HOA: Yes
- HOA fee: $100 annually
Location
- Region: Walkersville
- Municipality: Walkersville
Financial & listing details
- Price per square foot: $247/sqft
- Tax assessed value: $346,267
- Annual tax amount: $4,065
- Date on market: 7/28/2024
- Listing agreement: Exclusive Right To Sell
- Ownership: Fee Simple
Price history
| Date | Event | Price |
|---|---|---|
| 8/29/2024 | Sold | $450,000$247/sqft |
Source:  Bright MLS #MDFR2050714 Report a problem Bright MLS #MDFR2050714 Report a problem | ||
| 7/30/2024 | Contingent | $450,000$247/sqft |
Source: Bright MLS #MDFR2050714 Report a problem | ||
| 7/28/2024 | Listed for sale | $450,000+60.7%$247/sqft |
Source: Bright MLS #MDFR2050714 Report a problem | ||
| 11/20/2015 | Sold | $280,000+2.6%$154/sqft |
Source: Public Record Report a problem | ||
| 10/15/2015 | Pending sale | $272,800$150/sqft |
Source: Long & Foster Real Estate, Inc. #FR8755990 Report a problem | ||
| 10/15/2015 | Listed for sale | $272,800$150/sqft |
Source: Long & Foster Real Estate, Inc. #FR8755990 Report a problem | ||
| 10/15/2015 | Pending sale | $272,800$150/sqft |
Source: Long & Foster Real Estate, Inc. #FR8755990 Report a problem | ||
| 9/24/2015 | Listed for sale | $272,800+42.1%$150/sqft |
Source: Long & Foster Real Estate, Inc. #FR8755990 Report a problem | ||
| 8/18/2015 | Sold | $192,000-15.8%$105/sqft |
Source: Public Record Report a problem | ||
| 5/23/2015 | Listed for sale | $228,000-6%$125/sqft |
Source: Owner Report a problem | ||
| 9/10/2008 | Sold | $242,601+0%$133/sqft |
Source: Public Record Report a problem | ||
| 10/16/2003 | Sold | $242,500$133/sqft |
Source: Public Record Report a problem | ||
Public tax history
| Year | Property taxes | Tax assessment |
|---|---|---|
| 2025 | $5,300 +12.4% | $382,700 +10.5% |
| 2024 | $4,716 +16% | $346,267 +11.8% |
| 2023 | $4,065 +13.3% | $309,833 +13.3% |
| 2022 | $3,587 +0.6% | $273,400 +0.6% |
| 2021 | $3,566 +0.6% | $271,833 |
| 2020 | $3,546 -0.9% | -- |
| 2019 | $3,579 +3.8% | $268,700 +3.8% |
| 2018 | $3,447 +9.5% | $258,767 -3.7% |
| 2017 | $3,149 +3.6% | $268,700 +12.5% |
| 2016 | $3,038 | $238,900 +1.3% |
| 2015 | $3,038 | $235,733 +1.4% |
| 2014 | $3,038 | $232,567 +1.4% |
| 2013 | -- | $229,400 |
| 2012 | -- | $229,400 |
| 2011 | -- | $229,400 -27% |
| 2010 | -- | $314,220 +3.8% |
| 2009 | -- | $302,592 +4% |
| 2008 | -- | $290,966 +4.2% |
| 2007 | -- | $279,340 +17.2% |
| 2006 | -- | $238,412 +20.7% |
| 2005 | -- | $197,486 +26.1% |
| 2004 | -- | $156,560 +5.1% |
| 2003 | -- | $148,992 +5.3% |
| 2002 | -- | $141,426 +5.7% |
| 2001 | -- | $133,860 |
Find assessor info on the county website
Neighborhood: 21793
Nearby homes
- $468,4004 bd3 ba1.2k sqft208 Burlington Ave, Walkersville, MD 21793Off Market
- $409,9004 bd3 ba1.8k sqft204 Burlington Ave, Walkersville, MD 21793Sold
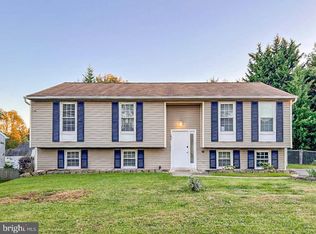
- $484,200-- bd2 ba1.3k sqft207 Cramer Ave, Walkersville, MD 21793Off Market
- $546,0004 bd4 ba2.1k sqft209 Cramer Ave, Walkersville, MD 21793Off Market
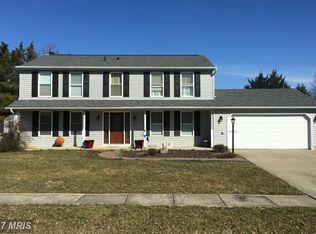
- $509,9004 bd4 ba2.6k sqft210 Burlington Ave, Walkersville, MD 21793For Sale
- $509,500-- bd3 ba1.7k sqft207 Burlington Ave, Walkersville, MD 21793Off Market
- $433,400-- bd2 ba1.2k sqft205 Cramer Ave, Walkersville, MD 21793Off Market
- $611,7004 bd4 ba2.5k sqft209 Burlington Ave, Walkersville, MD 21793Off Market
Nearby schools
GreatSchools rating
- 8/10Glade Elementary SchoolGrades: PK-5Distance: 0.6 mi
- 9/10Walkersville Middle SchoolGrades: 6-8Distance: 1.3 mi
- 6/10Walkersville High SchoolGrades: 9-12Distance: 1.8 mi
Schools provided by the listing agent
- District: Frederick County Public Schools
Source: Bright MLS. This data may not be complete. We recommend contacting the local school district to confirm school assignments for this home.
Get a cash offer in 3 minutes
Find out how much your home could sell for in as little as 3 minutes with a no-obligation cash offer.
Estimated market value
$482,300
Get a cash offer in 3 minutes
Find out how much your home could sell for in as little as 3 minutes with a no-obligation cash offer.
Estimated market value
$482,300
- Maryland
- Frederick County
- Walkersville
- 21793
- 206 Burlington Ave
Nearby cities
Nearby zip codes
Other Walkersville Topics
