Prime location in Glade Manor! Nestled in the heart of Walkersville, this home offers unbeatable proximity to highly rated Walkersville schools and the beautiful Heritage Farm Park. This stunning property perfectly blends major structural peace-of-mind with beautiful modern upgrades. Boasting incredible curb appeal, the exterior shines with brand-new siding, windows, gutters, and downspouts, complemented by a solid 6-year-old roof. Inside, the home features fresh flooring throughout and a beautifully updated kitchen complete with premium granite countertops and stainless steel appliances. The flexible floor plan offers 4 Bedrooms, 3.5 baths and a fully finished basement with an in law suite (possible rental income as the basement has an outdoor entrance), or also perfect for a home gym or media room. Step outside to your private outdoor oasis with new exterior lighting, featuring a 5-year-old deck and patio overlooking a generous .25 acre lot. Complete with an attached garage, this home is move-in ready. Walk or bike to local sports fields, paved trails, and a premier playground, all while enjoying a peaceful, established community! Don't miss this location-perfect gem!
Under contract
Price cut: $10K (7/27)
$509,900
210 Burlington Ave, Walkersville, MD 21793
4beds
2,694sqft
Single Family Residence
Built in 1990
10,440 Square Feet Lot
$509,800 Zestimate®
$189/sqft
$8/mo HOA
What's special
Attached garageBeautifully updated kitchenPrivate outdoor oasisIncredible curb appealBrand-new sidingStainless steel appliancesFresh flooring throughout
- 65 days |
- 307 |
- 18 |
Zillow last checked:
Listing updated:
Listed by:
Krista Saloom 858-964-8036,
RE/MAX Results (301) 698-5005
Source: Bright MLS,MLS#: MDFR2083182
Facts & features
Interior
Bedrooms & bathrooms
- Bedrooms: 4
- Bathrooms: 4
- Full bathrooms: 3
- 1/2 bathrooms: 1
- Main level bathrooms: 1
Basement
- Area: 1348
Heating
- Heat Pump, Electric, Wood
Cooling
- Ceiling Fan(s), Central Air, Electric
Appliances
- Included: Electric Water Heater
Features
- Breakfast Area, Ceiling Fan(s), Dining Area, Family Room Off Kitchen, Kitchen - Gourmet, Upgraded Countertops
- Flooring: Carpet, Engineered Wood
- Windows: Window Treatments
- Basement: Connecting Stairway,Finished,Heated,Interior Entry,Exterior Entry
- Number of fireplaces: 1
Interior area
- Total structure area: 3,168
- Total interior livable area: 2,694 sqft
- Finished area above ground: 1,820
- Finished area below ground: 874
Property
Parking
- Total spaces: 2
- Parking features: Garage Faces Front, Garage Door Opener, Private, Paved, Driveway, Attached, On Street
- Attached garage spaces: 2
- Has uncovered spaces: Yes
Accessibility
- Accessibility features: None
Features
- Levels: Three
- Stories: 3
- Pool features: None
Lot
- Size: 10,440 Square Feet
Details
- Additional structures: Above Grade, Below Grade
- Parcel number: 1126435544
- Zoning: R2
- Special conditions: Standard
Construction
Type & style
- Home type: SingleFamily
- Architectural style: Colonial
- Property subtype: Single Family Residence
Materials
- Frame
- Foundation: Slab
- Roof: Architectural Shingle
Condition
- New construction: No
- Year built: 1990
Utilities & green energy
- Sewer: Public Sewer
- Water: Public
Community & HOA
Community
- Subdivision: Glade Manor
HOA
- Has HOA: Yes
- Services included: Road Maintenance, Snow Removal, Other
- HOA fee: $100 annually
Location
- Region: Walkersville
- Municipality: Walkersville
Financial & listing details
- Price per square foot: $189/sqft
- Tax assessed value: $444,100
- Annual tax amount: $5,638
- Date on market: 6/19/2026
- Listing agreement: Exclusive Right To Sell
- Listing terms: Cash,Conventional,FHA,VA Loan,USDA Loan
- Ownership: Fee Simple
Estimated market value
$509,800
$484,000 - $535,000
$3,108/mo
Price history
| Date | Event | Price |
|---|---|---|
| 8/1/2026 | Contingent | $509,900$189/sqft |
Source:  Bright MLS #MDFR2083182 Report a problem Bright MLS #MDFR2083182 Report a problem | ||
| 7/27/2026 | Price change | $509,900-1.9%$189/sqft |
Source: Bright MLS #MDFR2083182 Report a problem | ||
| 7/7/2026 | Price change | $519,900-5.5%$193/sqft |
Source: Bright MLS #MDFR2083182 Report a problem | ||
| 6/19/2026 | Listed for sale | $549,900+214.4%$204/sqft |
Source: Bright MLS #MDFR2083182 Report a problem | ||
| 10/15/1999 | Sold | $174,900+3.5%$65/sqft |
Source: Public Record Report a problem | ||
| 4/8/1999 | Sold | $169,000$63/sqft |
Source: Public Record Report a problem | ||
Public tax history
| Year | Property taxes | Tax assessment |
|---|---|---|
| 2025 | $5,768 +11.4% | $417,000 +9.7% |
| 2024 | $5,177 +15% | $380,100 +10.8% |
| 2023 | $4,503 +12% | $343,200 +12% |
| 2022 | $4,019 +0.5% | $306,300 +0.5% |
| 2021 | $3,997 +0.5% | $304,633 |
| 2020 | $3,975 -1% | -- |
| 2019 | $4,013 +0.7% | $301,300 +0.7% |
| 2018 | $3,985 +12.9% | $299,200 -0.7% |
| 2017 | $3,531 +0.7% | $301,300 +2.1% |
| 2016 | $3,508 | $295,000 +3.4% |
| 2015 | $3,508 | $285,300 +3.5% |
| 2014 | $3,508 | $275,600 +3.6% |
| 2013 | -- | $265,900 |
| 2012 | -- | $265,900 |
| 2011 | -- | $265,900 -14.3% |
| 2010 | -- | $310,220 |
| 2009 | -- | $310,220 |
| 2008 | -- | $310,220 -1.9% |
| 2007 | -- | $316,110 +15.3% |
| 2006 | -- | $274,142 +18.1% |
| 2005 | -- | $232,176 +22.1% |
| 2004 | -- | $190,210 +6.8% |
| 2003 | -- | $178,122 +7.3% |
| 2002 | -- | $166,036 +7.9% |
| 2001 | -- | $153,950 |
Find assessor info on the county website
Monthly payment
Est. payment
Payment breakdown
Explore the cost of this home by adjusting the details. Changes won't be saved.Climate risks
Neighborhood: 21793
Nearby schools
GreatSchools rating
- 8/10Glade Elementary SchoolGrades: PK-5Distance: 0.6 mi
- 9/10Walkersville Middle SchoolGrades: 6-8Distance: 1.3 mi
- 6/10Walkersville High SchoolGrades: 9-12Distance: 1.8 mi
Schools provided by the listing agent
- Elementary: Glade
- Middle: Walkersville
- High: Walkersville
- District: Frederick County Public Schools
Source: Bright MLS. This data may not be complete. We recommend contacting the local school district to confirm school assignments for this home.
- $468,4004 bd3 ba1.2k sqft208 Burlington Ave, Walkersville, MD 21793Off Market
- $556,5004 bd3 ba2.4k sqft212 Burlington Ave, Walkersville, MD 21793Off Market

- $508,900-- bd3 ba1.8k sqft211 Cramer Ave, Walkersville, MD 21793Off Market
- $546,0004 bd4 ba2.1k sqft209 Cramer Ave, Walkersville, MD 21793Off Market
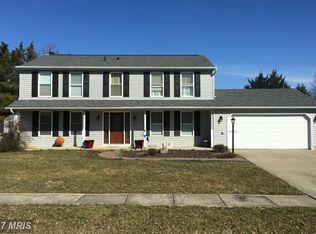
- $450,0004 bd3 ba1.8k sqft206 Burlington Ave, Walkersville, MD 21793Sold
- $495,1003 bd3 ba1.8k sqft211 Burlington Ave, Walkersville, MD 21793Off Market
- $520,300-- bd2 ba2.2k sqft214 Burlington Ave, Walkersville, MD 21793Off Market
- $497,100-- bd2 ba2k sqft213 Burlington Ave, Walkersville, MD 21793Off Market
A local agent can set up tours, give advice and negotiate with sellers.
Similar homes
- $519,0004 bd3 ba1.9k sqft8505 Inspiration Ave, Walkersville, MD 21793For Sale
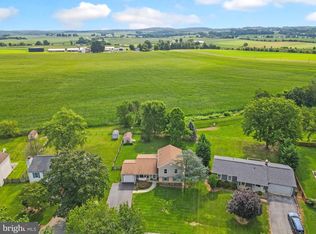
 MLS ID #MDFR2086930, Jessica Almodovar, LPT Realty, LLC. Bright MLS
 - $499,0004 bd3 ba2.4k sqft112 Glade Blvd, Walkersville, MD 21793For Sale
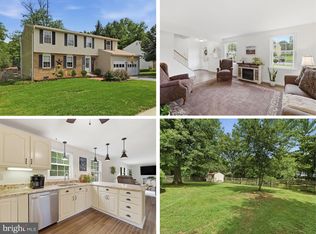 MLS ID #MDFR2085576, Jay Day, LPT Realty, LLC. Bright MLS
 - $510,0004 bd3 ba2.2k sqftNone Available, Frederick, MD 21702For Sale
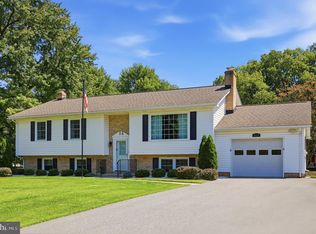 MLS ID #MDFR2087916, Bob Marsh, Marsh Realty. Bright MLS
 - $489,9003 bd3 ba2.4k sqft2 James St, Woodsboro, MD 21798For Sale
 MLS ID #MDFR2085078, Diane Heppner, RE/MAX Plus. Bright MLS
 - $649,9974 bd4 ba3.3k sqft7309 Westwood Dr, Frederick, MD 21701For SaleMLS ID #MDFR2087968, Eric Verdi, IMPACT Maryland Real Estate. Bright MLS
- $509,9004 bd3 ba1.8k sqft6650 Lake Front Ct, New Market, MD 21774For SaleMLS ID #MDFR2085300, Bob Chew, Samson Properties. Bright MLS
- $524,9003 bd3 ba1.5k sqft6406 White Oak Ct, Frederick, MD 21701For SaleMLS ID #MDFR2086002, Tracy Grubb, Samson Properties. Bright MLS
- $598,9004 bd4 ba3.4k sqft10322 Old Liberty Rd, Frederick, MD 21701For SaleMLS ID #MDFR2084694, Beth Hughes, RE/MAX Realty Plus. Bright MLS
- $599,9005 bd3 ba2.3k sqft9092 Fox Ridge Dr, Union Bridge, MD 21791For SaleMLS ID #MDFR2086672, Sara Duncan, RE/MAX Distinctive Real Estate. Bright MLS
- $549,9004 bd4 ba3k sqft2402 Shaker Ln, Frederick, MD 21702For SaleMLS ID #MDFR2086940, Wendy Aloi, Real Estate Innovations. Bright MLS
- $649,9004 bd4 ba3.2k sqft614 S Main St, Woodsboro, MD 21798For SaleMLS ID #MDFR2087194, Shannon Flannery, Maurer Realty. Bright MLS
- $499,9004 bd4 ba2.4k sqft6641 Jefferson Blvd, Frederick, MD 21703For SaleMLS ID #MDFR2081516, Tammy Barnes. Long & Foster Broker Feed
- $499,9004 bd4 ba2.4k sqft6641 Jefferson Blvd, Frederick, MD 21703For SaleMLS ID #MDFR2081516, Tammy Barnes, Long & Foster Real Estate, Inc.. Bright MLS
- $509,9004 bd3 ba3.1k sqft11 Thompson Ct, Boonsboro, MD 21713For SaleMLS ID #MDWA2038238, Kathy Spinks, Samson Properties. Bright MLS
- $465,0004 bd3 ba2.5k sqft21925 Beaverbrook Dr, Smithsburg, MD 21783For SaleMLS ID #MDWA2039492, Shirley Bayer, RE/MAX Results. Bright MLS
- $575,0004 bd3 ba2.8k sqft6731 Meadowlawn Cir, New Market, MD 21774For SaleMLS ID #MDFR2083528, Michele Braun, Keller Williams Flagship. Bright MLS
- $550,0003 bd3 ba2.4k sqft7820 Myersville Rd, Middletown, MD 21769For SaleMLS ID #MDFR2087120, Sam James, Long & Foster Real Estate, Inc.. Bright MLS
- $525,0003 bd2 ba1.7k sqft2417 Bear Den Rd, Frederick, MD 21701For SaleMLS ID #MDFR2085964, Kaitlyn Christoff, Taylor Properties. Bright MLS
- $499,9003 bd2 ba1.7k sqft6513 Gilardi Rd, Boonsboro, MD 21713For SaleMLS ID #MDWA2039200, Debbie Hugo, Samson Properties. Bright MLS
- $540,0005 bd5 ba2.7k sqft2828 Graybill Ct, New Windsor, MD 21776For SaleMLS ID #MDCR2036556, Kelly J Steichen, EXIT Realty Center. Bright MLS
