Enjoy the peace and privacy of country living in this original-owner brick rancher, perfectly situated on 1.02 scenic acres in an established neighborhood with no HOA. The spacious backyard offers plenty of room to relax, garden, or entertain, featuring a large patio surrounded by open space and mature landscaping. Inside, you'll find 3 bedrooms and 3 full baths, with hardwood floors in the bedrooms and a comfortable living room centered around a cozy wood-burning fireplace. The roomy kitchen is designed for gathering, with space for a large farmhouse-style table where family and friends can come together. 'Need room for vehicles, equipment, or hobbies? The impressive 30' x 30' detached garage with 10-foot ceilings provides exceptional workspace and storage, while the 20' x 25' two-car carport adds even more covered parking. Whether you're sipping coffee on the patio, enjoying the quiet surroundings, or simply appreciating the extra elbow room, this well-loved home offers the perfect blend of comfort, space, and country charm—just waiting for its next chapter. Roof (2018); Dishwasher (2025); Washer/Dryer/Microwave (2026).
Coming soon 08/06
$549,900
6406 White Oak Ct, Frederick, MD 21701
3beds
1,554sqft
:
Get pre-qualified$3,644/mo
Single Family Residence
Built in 1974
1.02 Acres Lot
$534,900 Zestimate®
$354/sqft
$-- HOA
What's special
- 3 days |
- 375 |
- 37 |
Zillow last checked:
Listing updated:
Listed by:
Tracy Grubb 301-748-6029,
Samson Properties 3018828710
Source: Bright MLS,MLS#: MDFR2086002
Facts & features
Interior
Bedrooms & bathrooms
- Bedrooms: 3
- Bathrooms: 3
- Full bathrooms: 3
- Main level bathrooms: 2
- Main level bedrooms: 3
Rooms
- Room types: Living Room, Primary Bedroom, Bedroom 2, Bedroom 3, Kitchen, Laundry, Recreation Room, Workshop, Bonus Room
Primary bedroom
- Features: Flooring - HardWood
- Level: Main
Bedroom 2
- Features: Flooring - HardWood
- Level: Main
Bedroom 3
- Features: Flooring - HardWood
- Level: Main
Bonus room
- Level: Main
Kitchen
- Level: Main
Laundry
- Level: Lower
Living room
- Level: Main
Mud room
- Level: Main
Recreation room
- Level: Lower
Workshop
- Level: Lower
Heating
- Heat Pump, Electric
Cooling
- Central Air, Electric
Appliances
- Included: Electric Water Heater
- Laundry: In Basement, Laundry Room, Mud Room
Features
- Central Vacuum, Combination Kitchen/Dining
- Basement: Improved
- Number of fireplaces: 1
- Fireplace features: Wood Burning
Interior area
- Total structure area: 3,108
- Total interior livable area: 1,554 sqft
- Finished area above ground: 1,554
- Finished area below ground: 0
Property
Parking
- Total spaces: 8
- Parking features: Oversized, Detached Carport, Driveway, Detached
- Garage spaces: 2
- Carport spaces: 2
- Covered spaces: 4
- Uncovered spaces: 4
- Details: Garage Sqft: 900
Accessibility
- Accessibility features: None
Features
- Levels: Two
- Stories: 2
- Pool features: None
Lot
- Size: 1.02 Acres
Details
- Additional structures: Above Grade, Below Grade
- Parcel number: 1109232737
- Zoning: R1
- Special conditions: Standard
Construction
Type & style
- Home type: SingleFamily
- Architectural style: Ranch/Rambler
- Property subtype: Single Family Residence
Materials
- Brick
- Foundation: Block
- Roof: Shingle
Condition
- New construction: No
- Year built: 1974
Utilities & green energy
- Sewer: Private Septic Tank
- Water: Well
Community & HOA
Community
- Subdivision: Oak Acres
HOA
- Has HOA: No
Location
- Region: Frederick
Financial & listing details
- Price per square foot: $354/sqft
- Tax assessed value: $484,733
- Annual tax amount: $5,496
- Date on market: 8/6/2026
- Listing agreement: Exclusive Right To Sell
- Ownership: Fee Simple
Estimated market value
$534,900
$492,000 - $572,000
$2,763/mo
Price history
Price history is unavailable.
Public tax history
| Year | Property taxes | Tax assessment |
|---|---|---|
| 2025 | $5,689 +10.3% | $453,467 +7.4% |
| 2024 | $5,159 +11.2% | $422,200 +6.7% |
| 2023 | $4,639 +7.1% | $395,833 -6.2% |
| 2022 | $4,330 +7.7% | $422,200 +23.1% |
| 2021 | $4,021 +3.2% | $343,100 |
| 2020 | $3,896 +3.3% | -- |
| 2019 | $3,770 +3.4% | $343,100 +10.3% |
| 2018 | $3,645 | $311,000 |
| 2017 | $3,645 -4.2% | $311,000 +1.3% |
| 2016 | $3,807 | $307,133 +0.6% |
| 2015 | $3,807 | $305,200 |
| 2014 | $3,807 | $305,200 |
| 2013 | -- | $305,200 -11.5% |
| 2012 | -- | $344,800 |
| 2011 | -- | $344,800 |
| 2010 | -- | $344,800 -18.1% |
| 2009 | -- | $421,050 +14.5% |
| 2008 | -- | $367,860 +16.9% |
| 2007 | -- | $314,670 +20.3% |
| 2006 | -- | $261,480 +9.9% |
| 2005 | -- | $237,890 +11% |
| 2004 | -- | $214,300 +12.4% |
| 2003 | -- | $190,710 +1.7% |
| 2002 | -- | $187,510 +1.7% |
| 2001 | -- | $184,310 |
Find assessor info on the county website
Monthly payment
Est. payment
Payment breakdown
Explore the cost of this home by adjusting the details. Changes won't be saved.Climate risks
Neighborhood: 21701
Nearby schools
GreatSchools rating
- 6/10Oakdale Elementary SchoolGrades: PK-5Distance: 1 mi
- 8/10Oakdale Middle SchoolGrades: 6-8Distance: 1.1 mi
- 7/10Oakdale High SchoolGrades: 9-12Distance: 1.2 mi
Schools provided by the listing agent
- Elementary: Oakdale
- Middle: Oakdale
- High: Oakdale
- District: Frederick County Public Schools
Source: Bright MLS. This data may not be complete. We recommend contacting the local school district to confirm school assignments for this home.
- $498,000-- bd2 ba1.3k sqft6404 White Oak Ct, Frederick, MD 21701Off Market
- $531,2006 bd3 ba1.8k sqft6408 White Oak Ct, Frederick, MD 21701Off Market
- $600,3003 bd3 ba2.3k sqft6402 White Oak Ct, Frederick, MD 21701Off Market
- $738,7004 bd3 ba2.2k sqft6216 White Oak Dr, Frederick, MD 21701Off Market
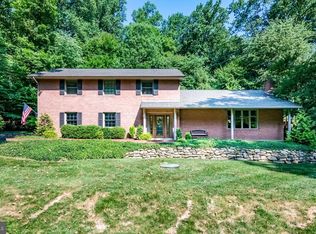
- $365,0004 bd3 ba2.8k sqft6405 White Oak Ct, Frederick, MD 21701Sold
- $478,5003 bd2 ba1.4k sqft6407 White Oak Ct, Frederick, MD 21701Off Market
- $615,0004 bd4 ba2.2k sqft6403 White Oak Ct, Frederick, MD 21701Sold
- $768,800-- bd3 ba3.3k sqft6401 White Oak Ct, Frederick, MD 21701Off Market
A local agent can set up tours, give advice and negotiate with sellers.
Similar homes
- $549,0004 bd2 ba1.7k sqft7052 Linganore Rd, Frederick, MD 21701For Sale

 MLS ID #MDFR2083156, Brenda Myers, RE/MAX Results. Bright MLS
 - $575,0004 bd3 ba1.9k sqft8215 Virginia Ln, Frederick, MD 21704For Sale
 MLS ID #MDFR2086038, Lauren McBain, RE/MAX Realty Centre, Inc.. Bright MLS
 - $455,0003 bd1 ba1.5k sqft5928 Quinn Rd, Frederick, MD 21701For Sale
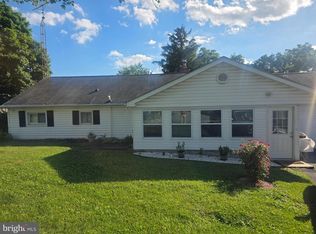 MLS ID #MDFR2084548, Eliseo Morales, Deausen Realty. Bright MLS
 - $549,5003 bd2 ba1.4k sqft4403 Molesworth Ter, Mount Airy, MD 21771For Sale
 MLS ID #MDFR2084910, Pamela Thompson, EXIT Realty Center. Bright MLS
 - $449,9003 bd2 ba1.5k sqft452 Center St, Frederick, MD 21701For SaleMLS ID #MDFR2084492, Mr. Jonathan S Lahey, EXP Realty, LLC. Bright MLS
- $550,0004 bd2 ba1.8k sqft6783 Sunnybrook Dr, Frederick, MD 21702For SaleMLS ID #MDFR2081646, Elmer Ramos, The Agency DC. Bright MLS
- $649,9004 bd3 ba2.3k sqft10293 Huron Trl, New Market, MD 21774For SaleMLS ID #MDFR2084836, Gosia CARTER, EXP Realty, LLC. Bright MLS
- $750,0003 bd2 ba1.9k sqft11505 Old Annapolis Rd, Frederick, MD 21701For SaleMLS ID #MDFR2085512, Craig Marsh, Marsh Realty. Bright MLS
- $499,9003 bd3 ba936 sqft23613 Woodfield Rd, Gaithersburg, MD 20882For SaleMLS ID #MDMC2242194, Danny Troupos, Long & Foster Real Estate, Inc.. Bright MLS
- $594,0003 bd3 ba2.1k sqft3944 Harrisville Rd, Mount Airy, MD 21771For SaleMLS ID #MDCR2036016, Tim Thompson, Berkshire Hathaway HomeServices Homesale Realty. Bright MLS
- $575,0003 bd2 ba1.9k sqft5049 Braddock Rd, Woodbine, MD 21797For SaleMLS ID #MDCR2036036, Jessica Sauls, The KW Collective. Bright MLS
- $539,9994 bd4 ba1.8k sqft516 Sage Hen Way, Frederick, MD 21703For SaleMLS ID #MDFR2084358, Otoniel Larios, Fairfax Realty Select. Bright MLS
- $519,9005 bd2 ba1.9k sqft6411 Fulmer Rd, Frederick, MD 21703For SaleMLS ID #MDFR2075042, Ugo Okeke, Samson Properties. Bright MLS
- $595,0003 bd3 ba2.1k sqft322 Copper Oaks Dr, Woodsboro, MD 21798For SaleMLS ID #MDFR2084058, Tony Zowd, Coldwell Banker Realty. Bright MLS
- $395,0003 bd2 ba1.2k sqft905 Oak St, Frederick, MD 21703For SaleMLS ID #MDFR2084270, Jay Day, LPT Realty, LLC. Bright MLS
- $385,0003 bd3 ba1.6k sqft11623 Daysville Rd, Frederick, MD 21701For SaleMLS ID #MDFR2079990, Lavina Samtani, RLAH @properties. Bright MLS
- $520,0003 bd2 ba2.1k sqft3624 Kemptown Church Rd, Monrovia, MD 21770For SaleMLS ID #MDFR2079580, Larry Hinman, Developers Realty. Bright MLS
- $574,0003 bd2 ba1.3k sqft10820 Gambrill Park Rd, Frederick, MD 21702For SaleMLS ID #MDFR2081722, Maureen Foley, Charis Realty Group. Bright MLS
- $664,0004 bd3 ba2.2k sqft5604 Catoctin Ridge Dr, Mount Airy, MD 21771For SaleMLS ID #MDFR2083164, Kristi M Jacobs Williams, Samson Properties. Bright MLS
- $350,0004 bd2 ba1.3k sqft808 E South St, Frederick, MD 21701For SaleMLS ID #MDFR2083818, David Kamagate, HomeSmart. Bright MLS
