206 Calumet Street is a two-story single-family home offering a strong foundation and outstanding potential for an investor or a buyer looking to bring their own vision to life. The main floor welcomes you with an enclosed front porch that opens into a layout featuring high ceilings, original wood doors, and classic dark wood trim. The primary living area centers around a decorative fireplace mantel, while the eat-in kitchen provides a practical setup with white cabinetry, tile flooring, and an exposed brick accent wall. Upstairs, the bedrooms showcase unique angled dormer ceilings and built-in display shelving, accompanied by a full bathroom with a modern vanity and tiled wainscoting. A partial basement offers accessible storage and utility space, and the exterior features a long driveway providing plenty of off-street parking, a storage shed, and a detached two-car garage. With its solid footprint and character-rich architectural details, this home presents a great opportunity to complete updates and build immediate value.
Active
$129,900
206 Calumet St E, Depew, NY 14043
3beds
1,308sqft
Single Family Residence
Built in 1901
3,484 Square Feet Lot
$-- Zestimate®
$99/sqft
$-- HOA
What's special
Modern vanityExposed brick accent wallClassic dark wood trimDetached two-car garageStorage shedHigh ceilingsCharacter-rich architectural details
- 5 days
- 434
- 29
Zillow last checked:
Listing updated:
Listed by:
Deal Realty, Inc. 716-754-3301,
Benjamin Angelo Eodice 716-534-5058
Source: NYSAMLSs,MLS#: B1716441 Originating MLS: Buffalo
Originating MLS: BuffaloFacts & features
Interior
Bedrooms & bathrooms
- Bedrooms: 3
- Bathrooms: 1
- Full bathrooms: 1
- Main level bathrooms: 1
Heating
- Gas, Forced Air
Cooling
- Window Unit(s)
Appliances
- Included: Dryer, Dishwasher, Gas Oven, Gas Range, Gas Water Heater, Microwave, Refrigerator, Washer
Features
- Separate/Formal Living Room, Living/Dining Room, Natural Woodwork
- Flooring: Carpet, Hardwood, Varies, Vinyl
- Basement: Partial
- Number of fireplaces: 1
Interior area
- Total structure area: 1,308
- Total interior livable area: 1,308 sqft
Property
Parking
- Total spaces: 2
- Parking features: Detached, Garage, Driveway
- Garage spaces: 2
Features
- Levels: Two
- Stories: 2
- Exterior features: Blacktop Driveway, Enclosed Porch, Porch
Lot
- Size: 3,484 Square Feet
- Dimensions: 29 x 120
- Features: Rectangular, Rectangular Lot, Residential Lot
Details
- Additional structures: Shed(s), Storage
- Parcel number: 1452011045600004013000
- Special conditions: Standard
Construction
Type & style
- Home type: SingleFamily
- Architectural style: Historic/Antique,Two Story
- Property subtype: Single Family Residence
Materials
- Aluminum Siding
- Foundation: Block
Condition
- Resale
- Year built: 1901
Utilities & green energy
- Sewer: Connected
- Water: Connected, Public
- Utilities for property: Sewer Connected, Water Connected
Community & HOA
Location
- Region: Depew
Financial & listing details
- Price per square foot: $99/sqft
- Tax assessed value: $85,000
- Annual tax amount: $3,619
- Date on market: 9/22/2026
- Listing terms: Cash,Conventional
Estimated market value
Not available
Estimated sales range
Not available
Not available
Price history
| Date | Event | Price |
|---|---|---|
| 9/22/2026 | Listed for sale | $129,900$99/sqft |
Source:  NYSAMLSs #B1716441 Report a problem NYSAMLSs #B1716441 Report a problem | ||
Public tax history
Tax history is unavailable.
Monthly payment
Climate risks
Neighborhood: 14043
Nearby schools
Schools provided by the listing agent
- District: Depew
Source: NYSAMLSs. This data may not be complete. We recommend contacting the local school district to confirm school assignments for this home.

Similar homes
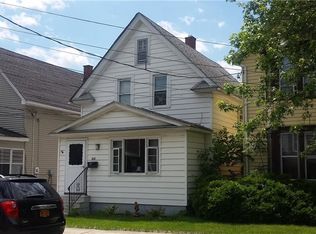
- $150,0002 bd1 ba976 sqft2482 George Urban Blvd, Depew, NY 14043For Sale

 MLS ID #B1703137, Keith M McNamara, Listing by: WNY Metro Roberts Realty. NYSAMLSs
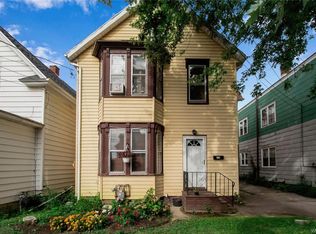
 - $124,9003 bd1 ba1.1k sqft133 Newburgh Ave, Buffalo, NY 14211For Sale
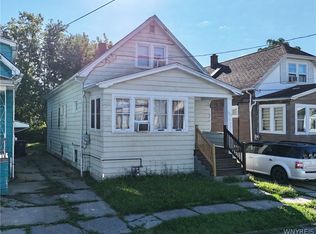 MLS ID #B1713560, Misha Schneckenberger, Listing by: Park Realty of WNY LLC. NYSAMLSs
 - $159,0002 bd1 ba727 sqft316 Hyland Rd, Depew, NY 14043For Sale
 MLS ID #B1705385, Keith M McNamara, Listing by: WNY Metro Roberts Realty. NYSAMLSs
 - $129,0003 bd1 ba1.3k sqft139 Freund St, Buffalo, NY 14215For Sale
 MLS ID #B1702947, Emmanuel Williams, Listing by: WNY Metro Roberts Realty. NYSAMLSs
 - $139,0004 bd1 ba1k sqft55 Rogers Ave, Buffalo, NY 14211For SaleMLS ID #B1713330, Md Nabi Islam, Listing by: Keller Williams Realty WNY. NYSAMLSs
- $119,9993 bd1 ba1.3k sqft136 Humason Ave, Buffalo, NY 14211For SaleMLS ID #B1711504, Ryan Devin, Listing by: HUNT Real Estate ERA. NYSAMLSs
- $124,9003 bd1 ba1.5k sqft58 S Crossman St #W, Buffalo, NY 14211For SaleMLS ID #B1710663, Nathaniel Benston, Listing by: WNY Metro Roberts Realty. NYSAMLSs
- $129,0002 bd1 ba1.5k sqft31 Alpine Pl, Buffalo, NY 14225For SaleMLS ID #B1710380, Kevin Pezzino, Listing by: eXp Realty. NYSAMLSs
- $129,0004 bd1 ba1.5k sqft16 Erb St, Buffalo, NY 14211For SaleMLS ID #B1704550, Thejan Kodituwakku, Listing by: Keller Williams Realty WNY. NYSAMLSs
- $129,9003 bd1 ba1.2k sqft442 Goethe St, Buffalo, NY 14212For SaleMLS ID #B1690390, Kazi Rashid, Listing by: Towne Housing Real Estate. NYSAMLSs
- $108,0002 bd1 ba1.4k sqft3 Oakwood Ave, Lancaster, NY 14086For SaleMLS ID #B1701332, Matthew Foss, Listing by: Trank Real Estate. NYSAMLSs
- $164,9002 bd1 ba939 sqft87 Federal Ave, Cheektowaga, NY 14225For SaleMLS ID #B1717462, Brian Hillery, Listing by: HUNT Real Estate ERA. NYSAMLSs
- $150,0003 bd1 ba1k sqft65 Forman St, Buffalo, NY 14211For SaleMLS ID #B1715933, Ryan J Dill, Listing by: 716 Realty Group WNY LLC. NYSAMLSs
- $119,9003 bd1 ba1.3k sqft130 Floss Ave, Buffalo, NY 14215For SaleMLS ID #B1711394, Md Nazmul Hussain, Listing by: HUNT Real Estate ERA. NYSAMLSs
- $149,9004 bd2 ba1.2k sqft26 Humason Ave, Buffalo, NY 14211For SaleMLS ID #B1714388, MD Zahid Al Mamun, Listing by: Keller Williams Realty WNY. NYSAMLSs
- $129,0003 bd1 ba1k sqft199 Hazelwood Ave, Buffalo, NY 14215For SaleMLS ID #B1677288, Emmanuel Williams, Listing by: WNY Metro Roberts Realty. NYSAMLSs
- $149,9004 bd2 ba1.1k sqft146 Floss Ave, Buffalo, NY 14215For SaleMLS ID #B1715303, Mohammed S Uddin, Listing by: WNY Metro Roberts Realty. NYSAMLSs
- $139,0904 bd1 ba1.3k sqft190 Halstead Ave, Sloan, NY 14212For SaleMLS ID #B1693351, Emmanuel Williams, Listing by: WNY Metro Roberts Realty. NYSAMLSs
