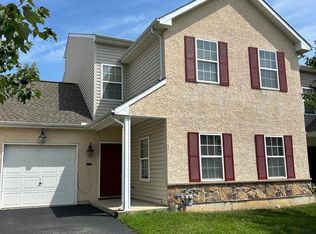
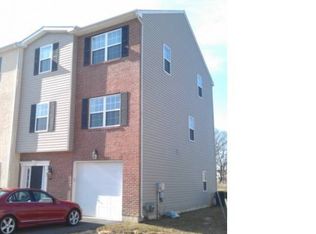
*BACK ON MARKET DUE TO BUYER FINANCING- NO FAULT OF SELLER* Welcome to this exceptional 4 bedroom, 5 bathroom end unit townhome located in Odessa National Camerton. Only attached to the next house by the garage! Situated on a quiet street, this property offers privacy, convenience, and an array of impressive features in the sought out Appoquinimink School District As you enter, you'll be greeted by a spacious entry way, pass by a large forma dining room (with doors making it possible to be used as an office or even first floor bedroom) and into the inviting living area, adorned with upgraded flooring and fireplace. The open floor plan seamlessly connects the living room to the kitchen and dining area, complete with an angled breakfast bar. This space is ideal for entertaining guests or enjoying quality time with loved ones. The upgraded kitchen is a true chef's delight, featuring modern appliances, sleek countertops, and ample cabinet space along with a large breakfast bar. Whether you're hosting a dinner party or preparing a casual meal, this kitchen is sure to impress. The main level also boasts a convenient full bathroom, perfect for guests or as a home office. Upstairs, you'll find two luxurious master suites complete with private ensuite bathrooms, offering a serene retreat at the end of a long day. Two additional well-appointed bedrooms and attached full bathrooms provide plenty of space for family members or guests. One of the highlights of this townhome is the private backyard backing to open space, providing a tranquil outdoor oasis. Enjoy summer barbecues with the beautiful paver patio, gardening, or simply unwind with a book in the peaceful surroundings. If you have a dog, let them out worry free with the fenced in space. The attached garage and driveway offer ample parking space for vehicles and additional storage. Located in a family-friendly neighborhood, this townhome is just moments away from parks, schools, shopping centers, and major transportation routes, ensuring convenience at your fingertips. Don't miss the opportunity to make this stunning townhome your own. Schedule a showing today and experience the perfect blend of comfort, style, and functionality in this Townsend gem.
Sold for $392,000
Zillow last checked:
Listing updated:
Bought with:
Megan Aitken, RE0020721
Keller Williams Realty
Source: Bright MLS,MLS#: DENC2056176
Price history
| Date | Event | Price |
|---|---|---|
| 10/9/2025 | Listing removed | $2,750$1/sqft |
Source: Zillow Rentals Report a problem | ||
| 8/31/2025 | Price change | $2,750-1.8%$1/sqft |
Source: Zillow Rentals Report a problem | ||
| 8/4/2025 | Price change | $2,800-3.4%$1/sqft |
Source: Zillow Rentals Report a problem | ||
| 7/24/2025 | Price change | $2,900-3.3%$1/sqft |
Source: Zillow Rentals Report a problem | ||
| 6/24/2025 | Listed for rent | $3,000+3.4%$1/sqft |
Source: Zillow Rentals Report a problem | ||
| 4/19/2024 | Listing removed | -- |
Source: Zillow Rentals Report a problem | ||
| 3/25/2024 | Listed for rent | $2,900$1/sqft |
Source: Zillow Rentals Report a problem | ||
| 3/19/2024 | Sold | $392,000+0.5%$147/sqft |
Source:  Bright MLS #DENC2056176 Report a problem Bright MLS #DENC2056176 Report a problem | ||
| 2/28/2024 | Pending sale | $389,900$146/sqft |
Source: Bright MLS #DENC2056176 Report a problem | ||
| 2/25/2024 | Listed for sale | $389,900$146/sqft |
Source: Bright MLS #DENC2056176 Report a problem | ||
| 2/21/2024 | Contingent | $389,900$146/sqft |
Source: Bright MLS #DENC2056176 Report a problem | ||
| 2/17/2024 | Listed for sale | $389,900+44.4%$146/sqft |
Source: Bright MLS #DENC2056176 Report a problem | ||
| 7/20/2020 | Sold | $270,000+12.5%$101/sqft |
Source: Public Record Report a problem | ||
| 12/19/2016 | Sold | $239,999$90/sqft |
Source: Public Record Report a problem | ||
| 10/21/2016 | Listed for sale | $239,999+4.4%$90/sqft |
Source: RE/MAX 1st Choice #6879280 Report a problem | ||
| 4/28/2015 | Sold | $229,9000%$86/sqft |
Source: Agent Provided Report a problem | ||
| 1/13/2015 | Listed for sale | $229,985+15.1%$86/sqft |
Source: RE/MAX Associates #6504492 Report a problem | ||
| 2/4/2011 | Listing removed | $199,900$75/sqft |
Source: isNowListed.com Report a problem | ||
| 1/22/2011 | Listed for sale | $199,900-3.2%$75/sqft |
Source: isNowListed.com Report a problem | ||
| 1/3/2011 | Sold | $206,500+13.5%$77/sqft |
Source: Public Record Report a problem | ||
| 10/29/2010 | Sold | $182,000-9%$68/sqft |
Source: Public Record Report a problem | ||
| 9/18/2010 | Listed for sale | $199,900-29.2%$75/sqft |
Source: Patterson-Schwartz Real Estate #5774862 Report a problem | ||
| 8/7/2010 | Listing removed | -- |
Source: foreclosure.com Report a problem | ||
| 8/6/2010 | Listed for sale | -- |
Source: foreclosure.com Report a problem | ||
| 7/21/2006 | Sold | $282,301$106/sqft |
Source: Public Record Report a problem | ||
Get a cash offer in 3 minutes
Find out how much your home could sell for in as little as 3 minutes with a no-obligation cash offer.
Estimated market value
$429,600
