Skip main navigation
Sold for $375,000
  • $375,000

    214 Camerton Ln, Townsend, DE 19734

    3beds
    2,475sqft
    Townhouse
    Built in 2006
    2,178 Square Feet Lot
    $385,900 Zestimate®
    $152/sqft
    $2,809 Estimated rent

    Home value

    $385,900

    $347,000 - $432,000

    $2,809/mo

    Zestimate® history
    Loading
    Loading...

    Owner options

    List your home for rent

    $2,809/mo

    Rent Zestimate®

    Find your next renter with Zillow Rental Manager. Plus, with online applications, you can quickly screen prospective tenants – for free.

    Learn more

    $2,809/mo

    Rent Zestimate®

    Refinance and save

    $2,557/mo

    Est. payment

    Refinancing to a lower rate could help reduce your monthly payments and save thousands over the life of the loan.

    See today's rates

    $2,557/mo

    Est. payment

    Explore your selling options

    Work with a Zillow partner agent

    Leverage their expertise and Zillow's premium Showcase listings to get your home seen by more buyers.

    Get started

    List with your own agent

    Get your home in front of millions of buyers by listing it on Zillow.

    Learn how to do it

    Sell it yourself

    Take full control of how buyers see your home on Zillow by listing For Sale by Owner (FSBO).

    List your home

    What's special

    Newly paved drivewayFully finished rec roomAmple natural lightStainless steel appliancesGraciously sized bedroomsCloset spaceSoaking tub

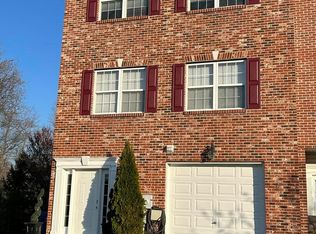
    The wait is OVER! The home you have been searching for is here! 214 Camerton Lane offers convenience, location, sophistication and price! It's not often that you will find a move-in ready home in the MOT area for under 365k! As you pull up to 214 Camerton you will immediately appreciate the pride of homeownership that carries on from the newly paved driveway all the way to the fresh deck in the back. The first floor offers a fully finished rec room with a half bath, one car garage, and ample storage. This space is perfect for a man cave, craftroom. playroom, office, or whatever your heart desires. Up the first flight of stairs on the main level holds your spacious open family room with its very own fireplace and access to the brand new sizeable deck that overlooks the meticulously cared-for yard. Continue through the family room to the open kitchen that begs you to host all your entertaining desires. The kitchen has stainless steel appliances, plenty of counter space, and even holds a wine cooler! The main floor is rounded out with another half bath. The final level will continue to impress. This area holds three graciously sized bedrooms and two full baths. All of the rooms are loaded with ample natural light and closet space. The primary bedroom bathroom has a soaking tub, double sink, and stand-up shower. Imagine yourself relaxing with candles, a good book, and bubbles releasing the work weeks worries away in your own oversized spa-style tub! This home offers all of this and it is located in the coveted Appo School District! 214 Camerton Lane almost seems too good to be true. Make sure you get in before it's gone!

    Zillow last checked:

    Listing updated:

    Listed by:

    Mariah Little 302-607-1065,

    Crown Homes Real Estate

    Bought with:

    Vince Range, RB-0031135

    Coldwell Banker Hearthside Realtors-Collegeville

    Source: Bright MLS,MLS#: DENC2075658MLS Logo

    Facts & features

    Interior

    Bedrooms & bathrooms
    • Bedrooms: 3
    • Bathrooms: 4
    • Full bathrooms: 2
    • 1/2 bathrooms: 2
    • Main level bathrooms: 1
    Basement
    • Area: 0
    Heating
    • Forced Air, Central, Natural Gas
    Cooling
    • Central Air, Electric
    Appliances
    • Included: Electric Water Heater
    Features
    • Has basement: No
    • Number of fireplaces: 1
    • Fireplace features: Gas/Propane
    Interior area
    • Total structure area: 2,475
    • Total interior livable area: 2,475 sqft
    • Finished area above ground: 2,475
    • Finished area below ground: 0

    Property

    Parking
    • Total spaces: 1
    • Parking features: Storage, Garage Faces Front, Inside Entrance, Oversized, Attached
    • Attached garage spaces: 1
    Accessibility
    • Accessibility features: None
    Features
    • Levels: Three
    • Stories: 3
    • Pool features: Community
    Lot
    • Size: 2,178 Square Feet
    Details
    • Additional structures: Above Grade, Below Grade
    • Parcel number: 14013.13141
    • Zoning: S
    • Special conditions: Standard

    Construction

    Type & style
    • Home type: Townhouse
    • Architectural style: Contemporary
    • Property subtype: Townhouse
    Materials
    • Vinyl Siding, Aluminum Siding
    • Foundation: Slab
    Condition
    • New construction: No
    • Year built: 2006

    Utilities & green energy

    • Sewer: Public Sewer
    • Water: Public

    Community & HOA

    Community
    • Features: Pool
    • Subdivision: Odessa National
    HOA
    • Has HOA: Yes
    • HOA fee: $300 quarterly
    Location
    • Region: Townsend

    Financial & listing details

    • Price per square foot: $152/sqft
    • Tax assessed value: $81,800
    • Annual tax amount: $3,251
    • Date on market: 3/3/2025
    • Listing agreement: Exclusive Right To Sell
    • Listing terms: Cash,Conventional,FHA,VA Loan
    • Ownership: Fee Simple

    Price history

    DateEventPrice
    4/14/2025Sold$375,000+2.7%$152/sqft
    Source: Bright MLS #DENC2075658 Report a problem
    3/7/2025Contingent$364,999$147/sqft
    Source: Bright MLS #DENC2075658 Report a problem
    3/3/2025Listed for sale$364,999+9%$147/sqft
    Source: Bright MLS #DENC2075658 Report a problem
    11/11/2022Listing removed--
    Source: Long & Foster Broker Feed Report a problem
    11/10/2022Price change$334,9000%$135/sqft
    Source: Bright MLS #DENC2033252 Report a problem
    11/3/2022Listed for sale$335,000+28.8%$135/sqft
    Source: Bright MLS #DENC2033252 Report a problem
    4/21/2021Sold$260,000+17.7%$105/sqft
    Source: Public Record Report a problem
    5/18/2006Sold$220,903$89/sqft
    Source: Public Record Report a problem

    Public tax history

    YearProperty taxesTax assessment
    2025-- $360,300 +340.5%
    2024$3,535 +17%$81,800
    2023$3,022 -0.1%$81,800
    2022$3,026 +1.3%$81,800
    2021$2,988 +1.4%$81,800
    2020$2,947 +7.7%$81,800
    2019$2,735 +7.8%$81,800
    2017$2,537 +9.8%$81,800
    2016$2,311 $81,800
    2015$2,311 +2.6%$81,800
    2014$2,252 $81,800
    2013-- $81,800
    2012-- $81,800
    2011-- $81,800
    2010-- $81,800
    2009-- $81,800
    2008-- $81,800
    2007-- $81,800
    2006-- $81,800 +1443.4%
    2005-- $5,300
    2004-- $5,300
    2003-- $5,300
    2002-- $5,300
    Find assessor info on the county website

    Neighborhood: 19734

    Nearby schools

    GreatSchools rating
    Schools provided by the listing agent
    • District: Appoquinimink

    Source: Bright MLS. This data may not be complete. We recommend contacting the local school district to confirm school assignments for this home.

    Get a cash offer in 3 minutes
    Find out how much your home could sell for in as little as 3 minutes with a no-obligation cash offer.
    Estimated market value
    $385,900
    Get a cash offer in 3 minutes
    Find out how much your home could sell for in as little as 3 minutes with a no-obligation cash offer.
    Estimated market value
    $385,900