Skip main navigation
Sold for $375,000
  • $375,000

    220 Camerton Ln, Townsend, DE 19734

    4beds
    2,450sqft
    Townhouse
    Built in 2006
    4,792 Square Feet Lot
    $383,900 Zestimate®
    $153/sqft
    $2,901 Estimated rent

    Home value

    $383,900

    $346,000 - $426,000

    $2,901/mo

    Zestimate® history
    Loading
    Loading...

    Owner options

    List your home for rent

    $2,901/mo

    Rent Zestimate®

    Find your next renter with Zillow Rental Manager. Plus, with online applications, you can quickly screen prospective tenants – for free.

    Learn more

    $2,901/mo

    Rent Zestimate®

    Refinance and save

    $2,677/mo

    Est. payment

    Refinancing to a lower rate could help reduce your monthly payments and save thousands over the life of the loan.

    See today's rates

    $2,677/mo

    Est. payment

    Explore your selling options

    Work with a Zillow partner agent

    Leverage their expertise and Zillow's premium Showcase listings to get your home seen by more buyers.

    Get started

    List with your own agent

    Get your home in front of millions of buyers by listing it on Zillow.

    Learn how to do it

    Sell it yourself

    Take full control of how buyers see your home on Zillow by listing For Sale by Owner (FSBO).

    List your home

    What's special

    Backs to treesNew carpetEnd-unit townhomeCathedral ceilingsCozy fireplaceEn-suite bathroomDual walk-in closets
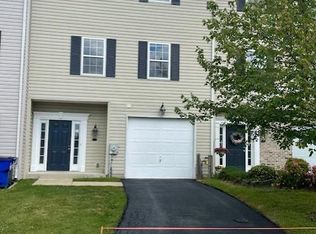
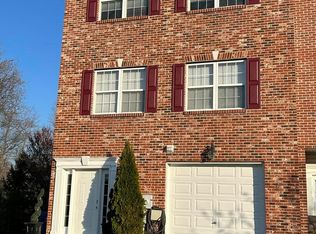

    Don’t miss this opportunity to own a perfect end-unit townhome in the Appoquinimink School District! Conveniently located just minutes from Middletown’s shopping, dining, and entertainment, this home also offers easy access to Route 13 for seamless travel north or south. Step inside to a welcoming foyer where you can find access to the garage. This floor features a spacious 4th Bedroom with a half bath and sliding doors leading to the backyard. This room is perfect for a guest suite or additional rec room living space. On the 2nd level, you'll find a bright and airy living room with a cozy fireplace, wood plank flooring and access to a rear deck which is ideal for outdoor grilling. The kitchen features 42” cabinets and ample space for a dining table. A convenient powder room and laundry closet complete this level. Upstairs, the primary suite offers a retreat with cathedral ceilings, dual walk-in closets, and an en-suite bathroom featuring dual sinks, tiled flooring, a soaking tub with tile surround, and a separate shower. Two more comfortable additional bedrooms are on this level. There is also a shared full hall bathroom, with dual sinks and tiled flooring. Every floor has 9’ ceilings in the home. There is also a one-car garage for secure parking and extra storage, plus a guest parking lot conveniently located across the street. The large backyard is fenced, has a storage shed and backs to trees! Enjoy the perks of living near the Odessa National clubhouse, restaurant, and golf course just a short walk away! The home has just been painted, and new carpet was installed. This move-in-ready home won’t last long. Schedule you’re showing today!

    Zillow last checked:

    Listing updated:

    Listed by:

    Rick Anibal 302-547-6700,

    RE/MAX 1st Choice - Middletown,

    Listing Team: The Rick Anibal Team

    Bought with:

    Melissa Scott, RS0026086

    Real Broker LLC

    Source: Bright MLS,MLS#: DENC2088664MLS Logo

    Facts & features

    Interior

    Bedrooms & bathrooms
    • Bedrooms: 4
    • Bathrooms: 4
    • Full bathrooms: 2
    • 1/2 bathrooms: 2
    • Main level bathrooms: 1
    • Main level bedrooms: 1
    Rooms
    • Room types: Living Room, Dining Room, Bedroom 2, Bedroom 3, Bedroom 4, Kitchen, Bedroom 1
    Bedroom 1
    • Level: Upper
    • Area: 228 Square Feet
    • Dimensions: 12 x 19
    Bedroom 2
    • Level: Upper
    • Area: 121 Square Feet
    • Dimensions: 11 x 11
    Bedroom 3
    • Level: Upper
    • Area: 121 Square Feet
    • Dimensions: 11 x 11
    Bedroom 4
    • Level: Main
    • Area: 220 Square Feet
    • Dimensions: 20 x 11
    Dining room
    • Level: Upper
    • Area: 180 Square Feet
    • Dimensions: 12 x 15
    Kitchen
    • Level: Upper
    • Area: 132 Square Feet
    • Dimensions: 11 x 12
    Living room
    • Level: Upper
    • Area: 437 Square Feet
    • Dimensions: 19 x 23
    Heating
    • Forced Air, Natural Gas
    Cooling
    • Central Air, Electric
    Appliances
    • Included: Gas Water Heater
    Features
    • Has basement: No
    • Number of fireplaces: 1
    Interior area
    • Total structure area: 2,450
    • Total interior livable area: 2,450 sqft
    • Finished area above ground: 2,450
    • Finished area below ground: 0

    Property

    Parking
    • Total spaces: 1
    • Parking features: Garage Faces Front, Inside Entrance, Attached, Driveway, Off Street, On Street
    • Attached garage spaces: 1
    • Has uncovered spaces: Yes
    Accessibility
    • Accessibility features: None
    Features
    • Levels: Three
    • Stories: 3
    • Pool features: Community
    Lot
    • Size: 4,792 Square Feet
    Details
    • Additional structures: Above Grade, Below Grade
    • Parcel number: 14013.13144
    • Zoning: S
    • Special conditions: Standard

    Construction

    Type & style
    • Home type: Townhouse
    • Architectural style: Colonial
    • Property subtype: Townhouse
    Materials
    • Brick, Vinyl Siding, Aluminum Siding
    • Foundation: Slab
    Condition
    • New construction: No
    • Year built: 2006

    Utilities & green energy

    • Sewer: Public Sewer
    • Water: Public

    Community & HOA

    Community
    • Subdivision: Odessa National
    HOA
    • Has HOA: Yes
    • HOA fee: $420 quarterly
    Location
    • Region: Townsend

    Financial & listing details

    • Price per square foot: $153/sqft
    • Tax assessed value: $82,800
    • Annual tax amount: $3,291
    • Date on market: 10/18/2025
    • Listing agreement: Exclusive Right To Sell
    • Listing terms: Cash,Conventional,FHA,VA Loan
    • Inclusions: See Inclusions And Exclusions Sheet.
    • Exclusions: See Inclusions And Exclusions Sheet.
    • Ownership: Fee Simple

    Price history

    DateEventPrice
    11/26/2025Sold$375,000+0%$153/sqft
    Source: Bright MLS #DENC2088664 Report a problem
    11/21/2025Pending sale$374,999$153/sqft
    Source: Bright MLS #DENC2088664 Report a problem
    11/7/2025Contingent$374,999$153/sqft
    Source: Bright MLS #DENC2088664 Report a problem
    10/31/2025Price change$374,999-1.3%$153/sqft
    Source: Bright MLS #DENC2088664 Report a problem
    10/18/2025Listed for sale$379,999+46.8%$155/sqft
    Source: Bright MLS #DENC2088664 Report a problem
    3/24/2021Listing removed--
    Source: Owner Report a problem
    4/27/2017Listing removed$1,695$1/sqft
    Source: Owner Report a problem
    4/3/2017Listed for rent$1,695$1/sqft
    Source: Owner Report a problem
    9/29/2014Listing removed$1,695$1/sqft
    Source: Owner Report a problem
    9/13/2014Listed for rent$1,695$1/sqft
    Source: Owner Report a problem
    12/6/2013Listing removed$1,695$1/sqft
    Source: Owner Report a problem
    10/7/2013Listed for rent$1,695$1/sqft
    Source: Owner Report a problem
    11/1/2006Sold$258,936$106/sqft
    Source: Public Record Report a problem

    Public tax history

    YearProperty taxesTax assessment
    2025-- $362,600 +337.9%
    2024$3,578 +17%$82,800
    2023$3,059 -0.1%$82,800
    2022$3,063 +1.3%$82,800
    2021$3,024 +1.4%$82,800
    2020$2,983 +7.7%$82,800
    2019$2,769 +7.8%$82,800
    2017$2,568 +9.8%$82,800
    2016$2,339 $82,800
    2015$2,339 +2.6%$82,800
    2014$2,279 $82,800
    2013-- $82,800
    2012-- $82,800
    2011-- $82,800
    2010-- $82,800
    2009-- $82,800
    2008-- $82,800
    2007-- $82,800
    2006-- $82,800 +1214.3%
    2005-- $6,300
    2004-- $6,300
    2003-- $6,300
    2002-- $6,300
    Find assessor info on the county website

    Neighborhood: 19734

    Nearby schools

    GreatSchools rating
    Schools provided by the listing agent
    • District: Appoquinimink

    Source: Bright MLS. This data may not be complete. We recommend contacting the local school district to confirm school assignments for this home.

    Get a cash offer in 3 minutes
    Find out how much your home could sell for in as little as 3 minutes with a no-obligation cash offer.
    Estimated market value
    $383,900
    Get a cash offer in 3 minutes
    Find out how much your home could sell for in as little as 3 minutes with a no-obligation cash offer.
    Estimated market value
    $383,900