
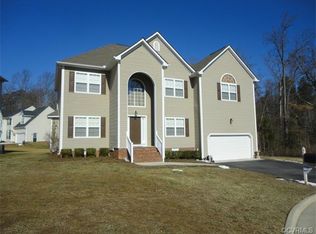
Great location in Chester on a Cul-de-Sac backed to a wooded forest for privacy - Minutes to Ft. Lee, I-95, I-295, Rt. 288, shopping, restaurants and schools. OVERVIEW: This 4 bedroom 2.5 Bath Energy Star Certified home includes a Waterless Tank Water Heater, Energy Efficient Programmable Thermostat, upgraded Low-E Argon-filled Windows (with screens) all shielding the hot and cold and truly saves money on utilities. Every wall in this home is custom painted with contemporary, yet subtle colors providing a feeling of warmth - sure to make you feel right at home. LOCATION/CONVENIENCES: Location, location, location. Settled in a quiet neighborhood anchored by a beautiful pond with spraying fountain and walking path with sitting areas (100 yards from house). Less than 3 minutes from a shopping plaza (grocery store, nice restaurants, gas station, CVS, Veterinarian). 2 miles (4 minutes) from I-295 and 3.1 miles from I-95 (5 minutes). 12 minutes to Ft. Lee gate (next to the commissary and PX) and 7-8 minutes to a large shopping area (Home Depot/Lowes, Kmart, Target, Kohls, Petco, numerous restaurants and grocery stores). Community pool available. Located 5 minutes from Point of Rocks Park (Soccer, basketball, football, tennis, huge playground, nature trail, picnic areas). ENTRY: As you walk through the front door, the entry opens to an elegant 2-Story Foyer full of bright sunlight from the Cathedral window and accented with a beautiful Chandelier. On the left is a generous-sized room for formal entertaining or perfect for an office with lofty windows allowing lots of refreshing light. You are certain to notice spaciousness created by the high 9-Foot Ceilings throughout the entire first floor. LIVING ROOM: Wander down the entry hall and custom Ceramic Tile Floors to an oversized, open floor plan Living Room with carpet and a gas fireplace surrounded by a gorgeous shelved mantle. If you are hi-tech, you will be pleased to see a jump HDMI outlet installed as well. KITCHEN: The Kitchen is stacked with upgrades, to include all Stainless Steel Appliances (and a double French-door Refrigerator to die for), 42' Cognac Maple Cabinetry (many with gliding shelves for easy access), very practical Kitchen Island, and Corian countertops all illuminated by recessed lighting. The Eat-in-Kitchen glows with fresh morning sunlight and a view of nature in your privately backed yard to the Virginia woods. From the kitchen, move into the formal dining room, which has a two-tone painted Ceiling Tray with chandelier that provides an atmosphere of elegance and a touch of class for your entertaining. UPSTAIRS: As you retreat up the stairwell anchored by the Solid Oak Handrails, you arrive at an expansive loft overlooking the decorative windows in the foyer - providing additional space for an office or decor. You will notice that each bedroom is equipped with lighted ceiling fans for added ambiance and convenience. The laundry area is conveniently placed upstairs with washer/dryer hookups. MASTER: The Master Suite offers a substantial, well-lit living space (18'x14') with a stunning Tray Ceiling and custom-designed hand painted accent wall. If the bedroom wasn't already large enough, it includes a Dormer Sitting Area and window that is bookended by two His and Hers Walk-in Closets. The Master Bath is a retreat in itself, equipped with double vanity, cognac maple cabinetry, a large soaking tub with shelf window, separate standing shower and more storage space all surrounded by gorgeous ceramic tiling and custom, hand painted colors-Wow! No pets. YARD: The professionally installed irrigation system, coupled with an owner-provided Scotts Lawn Care Fertilization Service, will keep your yard beautiful year round. The sliding glass door opens to an enormous, Custom Designed Deck that includes a dedicated Grill Area and professionally installed Solar Deck Lighting to illuminate your evening entertainment during warm summer nights. Flood Lights are located conveniently over the deck, the side yard and the front driveway. GARAGE/STORAGE: The oversized garage was designed with four additional feet of depth to provide additional space for storage without sacrificing space for you vehicles. Is also cable ready so you can enjoy TV while you work. The walk-up attic is naturally ventilated and has covered floors which provide a ton of storage space. CONVENIENCES: Six Lighted Ceiling Fans throughout the home - in all bedrooms as well as Formal room and Living Room which provide ambiance and some extra breeze. Living room and Master Bedroom include remote controls. Extra Pre-wired cable exists in both downstairs living areas and in the Master and two additional bedrooms.
This property is not currently displayed as for sale or rent on Zillow. This may be different from what's on other websites or public sources.