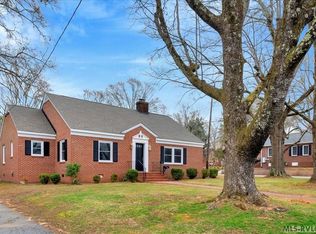
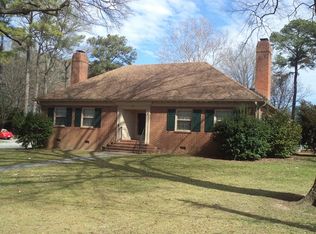
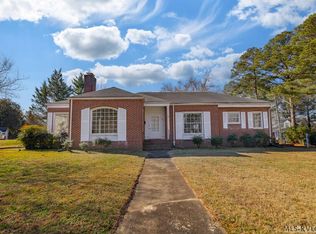
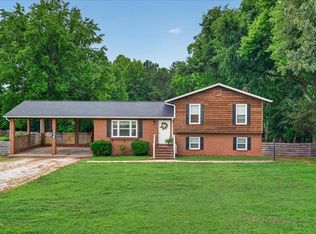
Looking for space, style, and peace of mind? Welcome to this beautifully renovated South Hill home, thoughtfully updated to offer modern comfort while maintaining timeless appeal. Featuring 4 spacious bedrooms and 2 beautifully updated full bathrooms, this move-in-ready home offers plenty of room to live, work, and entertain. Enjoy added peace of mind with all-new windows and a brand-new HVAC system. The designer-inspired bathrooms feature stunning tiled shower surrounds, while the open-concept kitchen and dining area create a welcoming space for everyday living and gatherings. The inviting living room centers around a cozy fireplace, while the spacious bonus room adds incredible flexibility. With decorative box-beam tray-style ceiling details, this versatile space could serve as a second living area, media room, home office, playroom, or potential 5th bedroom. The unfinished basement provides abundant storage, workshop space, or the opportunity for future expansion. Outside, enjoy a generous front and backyard, paved asphalt driveway, private rear patio, and covered side porch offering convenient, weather-protected access. Thoughtfully renovated and full of possibilities, this South Hill gem combines space, functionality, modern updates, and everyday comfort in one exceptional home.
For sale
Price cut: $15K (8/20)
$364,900
206 Chaptico Rd, South Hill, VA 23970
4beds
2,525sqft
Residential/Vacation
Built in 1949
0.39 Acres Lot
$361,500 Zestimate®
$145/sqft
$-- HOA
What's special
Cozy fireplacePaved asphalt drivewayDesigner-inspired bathroomsBrand-new hvac systemGenerous front and backyardOpen-concept kitchenAll-new windows
- 159 days
- 385
- 9
Zillow last checked:
Listing updated:
Listed by:
Jessie Snead,
Exit Town & Lake Realty, South Hill 434-447-2766
Source: Roanoke Valley Lake Gaston BOR,MLS#: 141932
Facts & features
Interior
Bedrooms & bathrooms
- Bedrooms: 4
- Bathrooms: 2
- Full bathrooms: 2
Primary bedroom
- Level: Main
Heating
- Heat Pump, Fireplace(s)
Cooling
- Central Air
Appliances
- Included: Refrigerator, Dishwasher, Microwave, Range/Oven-Electric
- Laundry: Washer &/or Dryer Hookup
Features
- Granite Counters, Other
- Flooring: Wood, Tile
- Doors: Storm Door(s)
- Windows: Storm Window(s), Screens, Window Treatments
- Basement: Partial,Unfinished
- Attic: Access Only
- Has fireplace: Yes
- Fireplace features: Living Room
Interior area
- Total structure area: 3,479
- Total interior livable area: 2,525 sqft
- Finished area above ground: 2,525
- Finished area below ground: 477
Video & virtual tour
Property
Parking
- Parking features: No Garage, Asphalt
- Has uncovered spaces: Yes
Features
- Levels: Two
- Stories: 2
- Patio & porch: Front Porch, Side Porch, Patio
- Has view: Yes
- View description: Neighborhood
- Body of water: None
Lot
- Size: 0.39 Acres
Details
- Parcel number: 078A1243002
- Zoning description: Residential
- Special conditions: Standard
Construction
Type & style
- Home type: SingleFamily
- Architectural style: Contemporary
- Property subtype: Residential/Vacation
Materials
- Brick
- Foundation: Crawl Space
- Roof: Composition
Condition
- Year built: 1949
Utilities & green energy
- Sewer: Public Sewer
- Water: Public
- Utilities for property: Underground Utilities, Cable Available
Community & HOA
Community
- Security: Smoke Detector(s)
- Subdivision: .Non-Subdivision
Location
- Region: South Hill
Financial & listing details
- Price per square foot: $145/sqft
- Tax assessed value: $244,600
- Annual tax amount: $881
- Date on market: 4/5/2026
Estimated market value
$361,500
$343,000 - $380,000
$1,933/mo
Price history
| Date | Event | Price |
|---|---|---|
| 8/20/2026 | Price change | $364,900-3.9%$145/sqft |
Source: Roanoke Valley Lake Gaston BOR #141932 Report a problem | ||
| 7/13/2026 | Price change | $379,900-1.3%$150/sqft |
Source: Roanoke Valley Lake Gaston BOR #141932 Report a problem | ||
| 6/13/2026 | Price change | $384,900-3.8%$152/sqft |
Source: Roanoke Valley Lake Gaston BOR #141932 Report a problem | ||
| 4/27/2026 | Price change | $399,900-7%$158/sqft |
Source: Roanoke Valley Lake Gaston BOR #141932 Report a problem | ||
| 4/21/2026 | Price change | $429,900-2.3%$170/sqft |
Source: Roanoke Valley Lake Gaston BOR #141932 Report a problem | ||
| 4/5/2026 | Listed for sale | $439,900+166.6%$174/sqft |
Source: Roanoke Valley Lake Gaston BOR #141932 Report a problem | ||
| 12/13/2024 | Sold | $165,000$65/sqft |
Source: Public Record Report a problem | ||
Public tax history
| Year | Property taxes | Tax assessment |
|---|---|---|
| 2024 | $881 +28.8% | $244,600 +43.1% |
| 2023 | $684 | $170,900 |
| 2022 | $684 +4.9% | $170,900 +10.1% |
| 2021 | $652 | $155,200 |
| 2020 | $652 +3.1% | $155,200 +3.1% |
| 2018 | $633 +9440.3% | $150,600 -4.6% |
| 2017 | $7 -99% | $157,800 |
| 2016 | $663 | $157,800 -8.2% |
| 2015 | -- | $171,900 +3.1% |
| 2013 | -- | $166,700 |
| 2012 | -- | $166,700 -2.4% |
| 2011 | -- | $170,800 |
| 2010 | -- | $170,800 |
Find assessor info on the county website
Monthly payment
Est. payment
Payment breakdown
Explore the cost of this home by adjusting the details. Changes won't be saved.Climate risks
Neighborhood: 23970
Nearby schools
Schools provided by the listing agent
- Elementary: Mecklenburg County
- Middle: Mecklenburg County
- High: Mecklenburg County
Source: Roanoke Valley Lake Gaston BOR. This data may not be complete. We recommend contacting the local school district to confirm school assignments for this home.
Similar homes
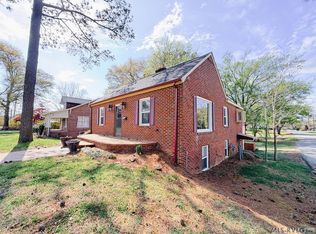
- $268,0004 bd4 ba2k sqft627 N Mecklenburg Ave, South Hill, VA 23970For Sale
 MLS ID #142054, Sherwood Baskerville, ABR. Roanoke Valley Lake Gaston BOR
 - $354,0003 bd2 ba1.5k sqft502 Poplar Ln, South Hill, VA 23970For Sale
 MLS ID #142719, Kristen DeJarnette. Roanoke Valley Lake Gaston BOR
 - $289,0003 bd2 ba1.4k sqft412 Benton St, South Hill, VA 23970For Sale
 MLS ID #73423, Kurt Royster. Southern Piedmont Land & Lake AOR
 - $350,0003 bd3 ba2.4k sqft348 Dockery Rd, South Hill, VA 23970For Sale
 MLS ID #73282, Tammy Mulchi. Southern Piedmont Land & Lake AOR
 - $359,0003 bd2 ba1.7k sqft427 Muscadine Trl, Baskerville, VA 23915For Sale
 MLS ID #VAMB2000114, Sherwood Baskerville, Sherwood Baskerville Real Estate. Bright MLS
