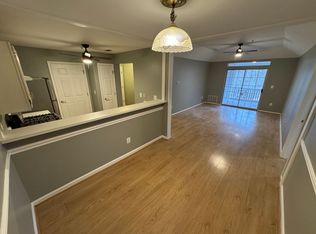
If you've seen the others, you might want to see this one too before your decision is made!! Cozy 2 bedroom 2 bath 2nd floor condo with a lot of loving care. Kitchen cabinets have been refaced and new granite countertops in 2021. Stainless steel refrigerator replaced in 2023. All other appliances are stainless too! Seller has made extra storage space with pull out drawers on dining side of kitchen breakfast bar. Dining area right off kitchen with updated light fixture. Family room is open to the kitchen and the tv is included. Not enough space, lucky you, a sunroom is right off the family room and open to the screened porch area all backing to woods. Listen for the owls!! The primary bedroom has a fabulous walk-in closet with closet organizer and new flooring. Barn doors installed to the closet and the primary bathroom. Primary bathroom has new floor, vanity and tub tile. Second bedroom is nice sized with its own bathroom too. Nice storage closet in the hallway. Other updates include HVAC in 2021, HWH in 2019, washer/dryer in 2022 and the outdoor screened porch has new ceiling provided by the condo association in 2024. Neutral paint and flooring make this condo move in ready. Your condo fees include water, sewer, trash pickup, snow removal, community pool, workout room, Manor house with meeting rooms, kitchen and party room. Bulk trash removal available too. Plenty of parking available. So many options for this place to be called home!
Sold for $235,000
$235,000
206 Chaucer Ln APT L, Bel Air, MD 21014
2beds
--sqft
Condominium
Built in 1993
-- sqft lot
$239,200 Zestimate®
$--/sqft
$1,791 Estimated rent
Home value
$239,200
$220,000 - $258,000
$1,791/mo
Zestimate® history
Owner options
List your home for rent
$1,791/mo
Rent Zestimate®
Find your next renter with Zillow Rental Manager. Plus, with online applications, you can quickly screen prospective tenants – for free.
$1,791/mo
Rent Zestimate®
Refinance and save
$1,152/mo
Est. payment
Refinancing to a lower rate could help reduce your monthly payments and save thousands over the life of the loan.
$1,152/mo
Est. payment
Explore your selling options
Work with a Zillow partner agent
Leverage their expertise and Zillow's premium Showcase listings to get your home seen by more buyers.
Get startedList with your own agent
Get your home in front of millions of buyers by listing it on Zillow.
Learn how to do itSell it yourself
Take full control of how buyers see your home on Zillow by listing For Sale by Owner (FSBO).
List your homeWhat's special
Fabulous walk-in closetExtra storage spaceBacking to woodsStainless steel refrigeratorScreened porchUpdated light fixture
Zillow last checked:
Listing updated:
Listed by:
Patty Manly 410-960-9900,
Berkshire Hathaway HomeServices PenFed Realty
Bought with:
Erika McLaughlin Stockson
Coldwell Banker Realty
Source: Bright MLS,MLS#: MDHR2042220
Facts & features
Interior
Bedrooms & bathrooms
- Bedrooms: 2
- Bathrooms: 2
- Full bathrooms: 2
- Main level bathrooms: 2
- Main level bedrooms: 2
Rooms
- Room types: Primary Bedroom, Bedroom 2, Kitchen, Family Room, Foyer, Sun/Florida Room, Bathroom 2, Primary Bathroom
Primary bedroom
- Features: Flooring - Laminated, Walk-In Closet(s)
- Level: Main
- Area: 180 Square Feet
- Dimensions: 15 x 12
Bedroom 2
- Features: Flooring - Laminated
- Level: Main
- Area: 144 Square Feet
- Dimensions: 12 x 12
Primary bathroom
- Features: Soaking Tub, Bathroom - Tub Shower, Flooring - Ceramic Tile
- Level: Main
Bathroom 2
- Features: Bathroom - Stall Shower, Bathroom - Walk-In Shower, Flooring - Ceramic Tile
- Level: Main
Family room
- Features: Flooring - Laminated
- Level: Main
- Area: 204 Square Feet
- Dimensions: 17 x 12
Foyer
- Features: Flooring - Laminated
- Level: Main
- Area: 36 Square Feet
- Dimensions: 9 x 4
Kitchen
- Features: Flooring - Laminated
- Level: Main
- Area: 72 Square Feet
- Dimensions: 9 x 8
Screened porch
- Level: Main
- Area: 66 Square Feet
- Dimensions: 11 x 6
Other
- Features: Flooring - Laminated, Window Treatments
- Level: Main
- Area: 120 Square Feet
- Dimensions: 12 x 10
Heating
- Forced Air, Natural Gas
Cooling
- Heat Pump, Electric
Appliances
- Included: Microwave, Dishwasher, Disposal, Dryer, ENERGY STAR Qualified Refrigerator, Exhaust Fan, Oven/Range - Gas, Stainless Steel Appliance(s), Washer, Water Heater, Gas Water Heater
- Laundry: In Unit
Features
- Soaking Tub, Bathroom - Stall Shower, Bathroom - Tub Shower, Bathroom - Walk-In Shower, Ceiling Fan(s), Dining Area, Floor Plan - Traditional, Open Floorplan, Pantry, Primary Bath(s), Upgraded Countertops, Walk-In Closet(s)
- Windows: Window Treatments
- Has basement: No
- Has fireplace: No
Interior area
- Total structure area: 0
- Finished area above ground: 0
- Finished area below ground: 0
Property
Parking
- Parking features: Parking Lot
Accessibility
- Accessibility features: None
Features
- Levels: One
- Stories: 1
- Patio & porch: Screened Porch
- Pool features: Community
Details
- Additional structures: Above Grade, Below Grade
- Parcel number: 1303288978
- Zoning: R2
- Special conditions: Standard
Construction
Type & style
- Home type: Condo
- Architectural style: Ranch/Rambler
- Property subtype: Condominium
- Attached to another structure: Yes
Materials
- Vinyl Siding
Condition
- New construction: No
- Year built: 1993
Utilities & green energy
- Sewer: Public Sewer
- Water: Public
Community & HOA
Community
- Features: Pool
- Condo and coop fee: $370 monthly
- Subdivision: English Country Manor
HOA
- Has HOA: No
- Amenities included: Common Grounds, Community Center, Fitness Center, Meeting Room, Party Room, Picnic Area, Pool
- Services included: Common Area Maintenance, Maintenance Structure, Lawn Care Front, Lawn Care Rear, Lawn Care Side, Maintenance Grounds, Management, Pool(s), Recreation Facility, Reserve Funds, Sewer, Trash, Water
- HOA name: English Country Manor Ii / 1st Service Residential
Location
- Region: Bel Air
- Municipality: Bel Air
Financial & listing details
- Tax assessed value: $185,000
- Annual tax amount: $2,588
- Date on market: 5/6/2025
- Listing agreement: Exclusive Right To Sell
- Ownership: Condominium
Price history
| Date | Event | Price |
|---|---|---|
| 6/10/2025 | Sold | $235,000-1.9% |
Source:  Bright MLS #MDHR2042220 Report a problem Bright MLS #MDHR2042220 Report a problem | ||
| 5/18/2025 | Pending sale | $239,500 |
Source: Bright MLS #MDHR2042220 Report a problem | ||
| 5/6/2025 | Listed for sale | $239,500+29.8% |
Source: Bright MLS #MDHR2042220 Report a problem | ||
| 4/16/2023 | Listing removed | -- |
Source: Bright MLS #MDHR256136 Report a problem | ||
| 5/11/2021 | Sold | $184,500 |
Source: Public Record Report a problem | ||
| 3/3/2021 | Pending sale | $184,500 |
Source: Bright MLS #MDHR256136 Report a problem | ||
| 2/16/2021 | Contingent | $184,500 |
Source: Bright MLS #MDHR256136 Report a problem | ||
| 2/12/2021 | Listed for sale | $184,500+21.4% |
Source: Bright MLS #MDHR256136 Report a problem | ||
| 6/24/2014 | Sold | $152,000-3.8% |
Source: Public Record Report a problem | ||
| 4/1/2010 | Sold | $158,000 |
Source: Public Record Report a problem | ||
Public tax history
| Year | Property taxes | Tax assessment |
|---|---|---|
| 2025 | $1,764 -31.9% | $185,000 +6.7% |
| 2024 | $2,588 +7.2% | $173,333 +7.2% |
| 2023 | $2,414 +7.8% | $161,667 +7.8% |
| 2022 | $2,240 +0.1% | $150,000 +3.4% |
| 2021 | $2,238 +6.2% | $145,000 +3.6% |
| 2020 | $2,108 +3.7% | $140,000 +3.7% |
| 2019 | $2,033 +1.8% | $135,000 +1.8% |
| 2018 | $1,998 -1.7% | $132,667 -1.7% |
| 2017 | $2,033 | $135,000 +5.5% |
| 2016 | -- | $128,000 |
| 2015 | -- | $128,000 |
| 2014 | $1,449 | $128,000 -11.7% |
| 2013 | -- | $145,000 |
| 2012 | -- | $145,000 |
| 2011 | -- | $145,000 -19.4% |
| 2010 | -- | $180,000 +9.1% |
| 2009 | -- | $165,000 +10% |
| 2008 | -- | $150,000 +11.1% |
| 2007 | -- | $135,000 +12.8% |
| 2006 | -- | $119,666 +14.7% |
| 2005 | -- | $104,333 +17.2% |
| 2004 | -- | $89,000 +1.9% |
| 2003 | -- | $87,332 +1.9% |
| 2002 | -- | $85,666 +2% |
| 2001 | -- | $84,000 |
Find assessor info on the county website
Neighborhood: 21014
Nearby homes
- $240,0002 bd2 ba1.1k sqft206 Chaucer Ln APT A, Bel Air, MD 21014Sold

- $--2 bd2 ba1k sqft206 Chaucer Ln APT O, Bel Air, MD 21014Off Market
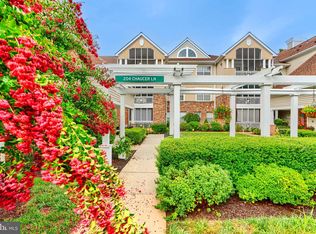
- $220,0002 bd2 ba1.1k sqft204 Chaucer Ln APT D, Bel Air, MD 21014Sold
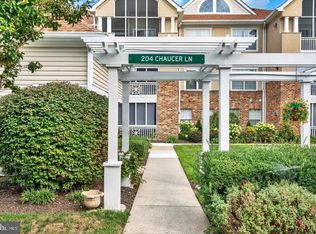
- $240,0002 bd1 ba-- sqft204 Chaucer Ln APT I, Bel Air, MD 21014Sold
- $195,0002 bd1 ba900 sqft204 Chaucer Ln APT J, Bel Air, MD 21014Sold
- $210,0002 bd2 ba-- sqft204 Chaucer Ln APT L, Bel Air, MD 21014Sold
- $214,5002 bd2 ba1k sqft204 Chaucer Ln APT P, Bel Air, MD 21014Sold
- $227,0002 bd2 ba1k sqft204 Chaucer Ln APT O, Bel Air, MD 21014Sold
Nearby schools
GreatSchools rating
- 8/10Red Pump Elementary SchoolGrades: K-5Distance: 1.8 mi
- 8/10Bel Air Middle SchoolGrades: 6-8Distance: 1 mi
- 5/10Bel Air High SchoolGrades: 9-12Distance: 0.9 mi
Schools provided by the listing agent
- Elementary: Red Pump
- Middle: Bel Air
- High: Bel Air
- District: Harford County Public Schools
Source: Bright MLS. This data may not be complete. We recommend contacting the local school district to confirm school assignments for this home.
Get a cash offer in 3 minutes
Find out how much your home could sell for in as little as 3 minutes with a no-obligation cash offer.
Estimated market value
$239,200
Get a cash offer in 3 minutes
Find out how much your home could sell for in as little as 3 minutes with a no-obligation cash offer.
Estimated market value
$239,200
- Maryland
- Harford County
- Bel Air
- 21014
- 206 Chaucer Ln Apartment L
Nearby cities
Nearby zip codes
Other Bel Air Topics
