Skip main navigation
Sold for $601,000
  • $601,000

    206 Cheyney Dr, West Chester, PA 19382

    3beds
    1,800sqft
    Single Family Residence
    Built in 1976
    0.92 Acres Lot
    $693,800 Zestimate®
    $334/sqft
    $3,332 Estimated rent

    Home value

    $693,800

    $659,000 - $728,000

    $3,332/mo

    Zestimate® history
    Loading
    Loading...

    Owner options

    List your home for rent

    $3,332/mo

    Rent Zestimate®

    Find your next renter with Zillow Rental Manager. Plus, with online applications, you can quickly screen prospective tenants – for free.

    Learn more

    $3,332/mo

    Rent Zestimate®

    Refinance and save

    $3,808/mo

    Est. payment

    Refinancing to a lower rate could help reduce your monthly payments and save thousands over the life of the loan.

    See today's rates

    $3,808/mo

    Est. payment

    Explore your selling options

    Work with a Zillow partner agent

    Leverage their expertise and Zillow's premium Showcase listings to get your home seen by more buyers.

    Get started

    List with your own agent

    Get your home in front of millions of buyers by listing it on Zillow.

    Learn how to do it

    Sell it yourself

    Take full control of how buyers see your home on Zillow by listing For Sale by Owner (FSBO).

    List your home

    What's special

    Open yardUpdated split-level homeMini splitSpacious frontLighted stepsLarge officeMajor commuter routes
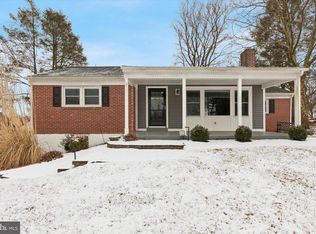
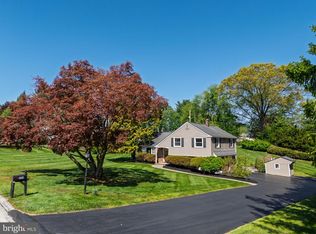
    Charming, updated split-level home with a spacious front, side, and backyard. 206 Cheyney Dr enjoys an easy-flowing floorplan that is light-filled and inviting. The main living level features an open concept kitchen, dining, and living room with a pellet stove, bay window, and original hardwood floors. The kitchen has amazing countertop and cabinet space, and it’s updated with stylish tile backsplash, slate appliances, and quartz countertops. This is a stunning space for entertaining or relaxation, opening onto a beautiful sunroom with walls and walls of windows, a ceiling fan, and a separate heating zone and mini split for year-round enjoyment. The bedroom level features original hardwood flooring and newer windows, with 3 bedrooms and 2 full bathrooms including an owner’s suite with an en suite bathroom. There is also a wonderfully versatile lower level which includes a large office, a wonderfully convenient mudroom, the laundry, and multiple storage closets. Storage is not a problem in this home! There is also an oversized detached shed which offers incredible storage space and has an attic with pull-down stairs and even more storage. This home also has a delightful outdoor living space which includes a beautiful stone patio with lighted steps that are controlled on a timer, all overlooking a spacious, open yard with a wooded backdrop that creates a nice sense of privacy. There’s plenty of space for a game of catch, or you could pop over to the Robert B Gordon Natural Area which is only a few minutes away. You’ll also be within easy walking distance to Stetson Middle School and Starkweather Elementary School, with Oakbourne Park nearby as well. Plus, 206 Cheyney Dr enjoys very convenient access to Rte 202 and major commuter routes, shopping, and dining, all while still enjoying a quiet neighborhood atmosphere. Request a personal tour today!

    Zillow last checked:

    Listing updated:

    Listed by:

    Michael Ciunci 610-256-1609,

    KW Greater West Chester

    Bought with:

    Jason Lewis, RS-0019915

    Compass RE

    Jason Katz, AB067966

    Compass RE

    Source: Bright MLS,MLS#: PACT2049380MLS Logo

    Facts & features

    Interior

    Bedrooms & bathrooms
    • Bedrooms: 3
    • Bathrooms: 3
    • Full bathrooms: 2
    • 1/2 bathrooms: 1
    Rooms
    • Room types: Living Room, Dining Room, Primary Bedroom, Bedroom 2, Bedroom 3, Kitchen, Sun/Florida Room, Office, Bathroom 2, Primary Bathroom, Half Bath
    Basement
    • Area: 0
    Heating
    • Hot Water, Oil
    Cooling
    • Central Air, Ductless, Electric
    Appliances
    • Included: Water Heater
    • Laundry: Lower Level, Mud Room
    Features
    • Ceiling Fan(s), Dining Area, Family Room Off Kitchen, Open Floorplan, Primary Bath(s), Upgraded Countertops
    • Flooring: Wood
    • Has basement: No
    • Number of fireplaces: 2
    • Fireplace features: Wood Burning, Other
    Interior area
    • Total structure area: 1,800
    • Total interior livable area: 1,800 sqft
    • Finished area above ground: 1,800

    Property

    Parking
    • Total spaces: 4
    • Parking features: Driveway
    • Uncovered spaces: 4
    Accessibility
    • Accessibility features: None
    Features
    • Levels: Multi/Split,Two and One Half
    • Stories: 2.5
    • Patio & porch: Patio
    • Pool features: None
    Lot
    • Size: 0.92 Acres
    • Features: Sloped, Front Yard, Rear Yard, SideYard(s)
    Details
    • Additional structures: Above Grade
    • Parcel number: 6704 0020.0600
    • Zoning: SFR
    • Special conditions: Standard

    Construction

    Type & style
    • Home type: SingleFamily
    • Property subtype: Single Family Residence
    Materials
    • Vinyl Siding, Brick
    • Foundation: Brick/Mortar
    • Roof: Shingle
    Condition
    • New construction: No
    • Year built: 1976

    Utilities & green energy

    • Sewer: On Site Septic
    • Water: Public

    Community & HOA

    Community
    • Subdivision: Westview Acres
    HOA
    • Has HOA: No
    Location
    • Region: West Chester
    • Municipality: WESTTOWN TWP

    Financial & listing details

    • Price per square foot: $334/sqft
    • Tax assessed value: $175,400
    • Annual tax amount: $5,384
    • Date on market: 7/21/2023
    • Listing agreement: Exclusive Right To Sell
    • Inclusions: Washer, Dryer, Kitchen Refrigerator, 2 Work Benches In The Shed
    • Exclusions: Porch Refrigerator
    • Ownership: Fee Simple

    Price history

    DateEventPrice
    8/28/2023Sold$601,000+16.7%$334/sqft
    Source: Bright MLS #PACT2049380 Report a problem
    7/23/2023Pending sale$515,000$286/sqft
    Source: Bright MLS #PACT2049380 Report a problem
    7/21/2023Listed for sale$515,000+68.9%$286/sqft
    Source: Bright MLS #PACT2049380 Report a problem
    2/28/2005Sold$305,000+64.9%$169/sqft
    Source: Public Record Report a problem
    8/7/1998Sold$185,000$103/sqft
    Source: Public Record Report a problem

    Public tax history

    YearProperty taxesTax assessment
    2025$5,581 +2%$175,400
    2024$5,473 +1.6%$175,400
    2023$5,384 +0.7%$175,400
    2022$5,347 +1.2%$175,400
    2021$5,282 +150.5%$175,400
    2020$2,108 -58.8%$175,400
    2019$5,111 +2.1%$175,400
    2018$5,008 +9900.4%$175,400
    2017$50 -98.7%$175,400
    2016$3,916 $175,400
    2015$3,916 $175,400
    2014$3,916 $175,400
    2013-- $175,400
    2012-- $175,400
    2011-- $175,400
    2010-- $175,400
    2009-- $175,400
    2008-- $175,400
    2007-- $175,400
    2006-- $175,400
    2005-- $175,400
    2004-- $175,400
    2003-- $175,400
    2000-- $175,400
    Find assessor info on the county website

    Neighborhood: 19382

    Nearby schools

    GreatSchools rating
    Schools provided by the listing agent
    • District: West Chester Area

    Source: Bright MLS. This data may not be complete. We recommend contacting the local school district to confirm school assignments for this home.

    Get a cash offer in 3 minutes
    Find out how much your home could sell for in as little as 3 minutes with a no-obligation cash offer.
    Estimated market value
    $693,800
    Get a cash offer in 3 minutes
    Find out how much your home could sell for in as little as 3 minutes with a no-obligation cash offer.
    Estimated market value
    $693,800