Skip main navigation
Sold for $680,000
  • $680,000

    208 Cheyney Dr, West Chester, PA 19382

    3beds
    2,017sqft
    Single Family Residence
    Built in 1961
    0.92 Acres Lot
    $685,600 Zestimate®
    $337/sqft
    $3,253 Estimated rent

    Home value

    $685,600

    $644,000 - $727,000

    $3,253/mo

    Zestimate® history
    Loading
    Loading...

    Owner options

    List your home for rent

    $3,253/mo

    Rent Zestimate®

    Find your next renter with Zillow Rental Manager. Plus, with online applications, you can quickly screen prospective tenants – for free.

    Learn more

    $3,253/mo

    Rent Zestimate®

    Refinance and save

    $4,308/mo

    Est. payment

    Refinancing to a lower rate could help reduce your monthly payments and save thousands over the life of the loan.

    See today's rates

    $4,308/mo

    Est. payment

    Explore your selling options

    Work with a Zillow partner agent

    Leverage their expertise and Zillow's premium Showcase listings to get your home seen by more buyers.

    Get started

    List with your own agent

    Get your home in front of millions of buyers by listing it on Zillow.

    Learn how to do it

    Sell it yourself

    Take full control of how buyers see your home on Zillow by listing For Sale by Owner (FSBO).

    List your home

    What's special

    Two-car garageFully finished basementNewly renovated kitchenEat-in kitchenNeutral color paletteWhite marble-look quartz countertopsSpacious lot
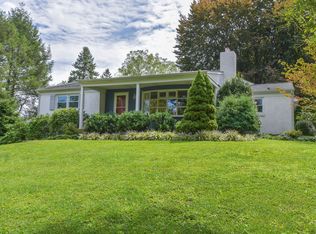
    Welcome to 208 Cheyney Drive, a beautifully updated modern brick ranch nestled on a spacious lot in the desirable Westview Acres community of Westtown Township—with no HOA. Offering the ease of all bedrooms on one level, this home blends timeless construction with contemporary finishes and exceptional indoor-outdoor living. Step inside to a large, light-filled living room anchored by a striking focal fireplace, complemented by a neutral color palette, recessed lighting, and extended baseboards that add a sleek, modern touch. The space flows effortlessly into the eat-in kitchen, where hardwood flooring defines the dining area and a peninsula opens the room for both everyday living and entertaining. The newly renovated kitchen is a true showpiece, featuring white shaker cabinetry, white marble-look quartz countertops, a classic tile backsplash, stainless steel appliances, and a thoughtful lighting design with recessed, under-cabinet, and over-cabinet lighting. The primary bedroom offers a peaceful retreat with newer carpeting, an overhead ceiling fan with lighting, and a beautifully updated ensuite bath showcasing a modern vanity and a walk-in tile shower with subway tile and waterfall shower heads. Two additional bedrooms each feature newer carpeting, generous closets, and ceiling fans with overhead lighting. A centrally located full hall bath includes a tub/shower combination with a crisp white subway tile surround. The fully finished basement is nothing short of stunning, featuring cedar plank walls, hardwood flooring, and a second brick fireplace—an ideal space for a family room, entertaining area, or home retreat. Outside, the appeal continues. Enjoy warm evenings on the expansive maintenance-free composite deck, accented with string lights, or gather around the built-in fire pit with wall seating, surrounded by mature landscaping. The fenced-in backyard is perfect for pets, play, and entertaining alike. Additional highlights include a large covered patio, an extended driveway with ample parking, and a two-car garage. This recently updated home offers comfort, style, and space—inside and out—in a sought-after neighborhood setting. A rare opportunity in Westtown Township you won’t want to miss.

    Zillow last checked:

    Listing updated:

    Listed by:

    Matt Gorham 610-363-4300,

    Keller Williams Real Estate -Exton

    Bought with:

    Neil Felegy, RS330498

    KW Greater West Chester

    Source: Bright MLS,MLS#: PACT2115034MLS Logo

    Facts & features

    Interior

    Bedrooms & bathrooms
    • Bedrooms: 3
    • Bathrooms: 2
    • Full bathrooms: 2
    • Main level bathrooms: 2
    • Main level bedrooms: 3
    Basement
    • Area: 450
    Heating
    • Forced Air, Hot Water, Electric
    Cooling
    • Central Air, Electric
    Appliances
    • Included: Electric Water Heater
    Features
    • Basement: Full
    • Number of fireplaces: 2
    Interior area
    • Total structure area: 2,017
    • Total interior livable area: 2,017 sqft
    • Finished area above ground: 1,567
    • Finished area below ground: 450

    Property

    Parking
    • Parking features: None
    Accessibility
    • Accessibility features: None
    Features
    • Levels: One
    • Stories: 1
    • Pool features: None
    Lot
    • Size: 0.92 Acres
    Details
    • Additional structures: Above Grade, Below Grade
    • Parcel number: 6704 0020.0700
    • Zoning: R2
    • Special conditions: Standard

    Construction

    Type & style
    • Home type: SingleFamily
    • Architectural style: Ranch/Rambler
    • Property subtype: Single Family Residence
    Materials
    • Vinyl Siding, Aluminum Siding
    • Foundation: Block
    Condition
    • New construction: No
    • Year built: 1961

    Utilities & green energy

    • Sewer: On Site Septic
    • Water: Public

    Community & HOA

    Community
    • Subdivision: Westview Acres
    HOA
    • Has HOA: No
    Location
    • Region: West Chester
    • Municipality: WESTTOWN TWP

    Financial & listing details

    • Price per square foot: $337/sqft
    • Tax assessed value: $156,880
    • Annual tax amount: $5,094
    • Date on market: 12/29/2025
    • Listing agreement: Exclusive Right To Sell
    • Listing terms: Cash,Conventional,FHA,VA Loan
    • Ownership: Fee Simple

    Price history

    DateEventPrice
    3/10/2026Sold$680,000-0.7%$337/sqft
    Source: Bright MLS #PACT2115034 Report a problem
    2/4/2026Pending sale$685,000$340/sqft
    Source: Bright MLS #PACT2115034 Report a problem
    1/26/2026Listed for sale$685,000$340/sqft
    Source: Bright MLS #PACT2115034 Report a problem
    1/12/2026Contingent$685,000$340/sqft
    Source: Bright MLS #PACT2115034 Report a problem
    12/29/2025Listed for sale$685,000+204.4%$340/sqft
    Source: Bright MLS #PACT2115034 Report a problem
    3/22/2019Sold$225,000-10%$112/sqft
    Source: Public Record Report a problem
    2/26/2019Listed for sale$250,000$124/sqft
    Source: Keller Williams Real Estate -Exton #PACT284902 Report a problem
    1/26/2019Listing removed$250,000$124/sqft
    Source: Keller Williams Real Estate #PACT284902 Report a problem
    1/10/2019Pending sale$250,000$124/sqft
    Source: Keller Williams Real Estate #PACT284902 Report a problem
    1/3/2019Listed for sale$250,000$124/sqft
    Source: Keller Williams Real Estate -Exton #PACT284902 Report a problem

    Public tax history

    YearProperty taxesTax assessment
    2025$4,991 +2%$156,880
    2024$4,895 +1.6%$156,880
    2023$4,816 +0.7%$156,880
    2022$4,783 +1.2%$156,880
    2021$4,724 +150.5%$156,880
    2020$1,886 -58.8%$156,880
    2019$4,572 +2.1%$156,880
    2018$4,479 +9900.9%$156,880
    2017$45 -98.7%$156,880
    2016$3,502 $156,880
    2015$3,502 $156,880
    2014$3,502 $156,880
    2013-- $156,880
    2012-- $156,880
    2011-- $156,880
    2010-- $156,880
    2009-- $156,880
    2008-- $156,880
    2007-- $156,880
    2006-- $156,880
    2005-- $156,880
    2004-- $156,880
    2003-- $156,880
    2000-- $156,880
    Find assessor info on the county website

    Neighborhood: 19382

    Nearby schools

    GreatSchools rating
    Schools provided by the listing agent
    • Elementary: Sarah W. Starkweather
    • Middle: Stetson
    • High: West Chester Bayard Rustin
    • District: West Chester Area

    Source: Bright MLS. This data may not be complete. We recommend contacting the local school district to confirm school assignments for this home.

    Get a cash offer in 3 minutes
    Find out how much your home could sell for in as little as 3 minutes with a no-obligation cash offer.
    Estimated market value
    $685,600
    Get a cash offer in 3 minutes
    Find out how much your home could sell for in as little as 3 minutes with a no-obligation cash offer.
    Estimated market value
    $685,600