This is a beautiful 3 bed, 2.5 bath townhouse with 1904sf of living space in an amazing up-scale subdivision. Home has hardwood floors, crown molding, crown baseboards, fireplace and bay window with plantation shutters. The Kitchen has granite countertops with a breakfast bar, 42inch cabinets, walk-in pantry, and upgraded appliances. All 3 bedrooms are oversized with large closets. The primary suite accommodates oversized furniture and has an attached bathroom with Dual Sink vanity, Separate Shower & garden Tub. 2nd Floor Laundry room. Attached 2-car garage with storage. Full basement with rough-in plumbing. This is a must see home. Bonus Storage Room near rear patio at rear of home. duplicate listing #25025421 Additional Rooms: Workshop/Hobby Area Location: Other
Closed
Listed by: RE/MAX Platinum • Kory A McCullough • Contact: 636-578-6429
Bought with: Elevate Realty, LLC
Price Unknown
206 Colonial Xing, Wentzville, MO 63385
3beds
1,904sqft
Townhouse
Built in 2004
8,424 Square Feet Lot
$309,800 Zestimate®
$--/sqft
$2,164 Estimated rent
Home value
$309,800
$288,000 - $331,000
$2,164/mo
Zestimate® history
Owner options
List your home for rent
$2,164/mo
Rent Zestimate®
Find your next renter with Zillow Rental Manager. Plus, with online applications, you can quickly screen prospective tenants – for free.
$2,164/mo
Rent Zestimate®
Refinance and save
$265/mo
Est. payment
Refinancing to a lower rate could help reduce your monthly payments and save thousands over the life of the loan.
$265/mo
Est. payment
Explore your selling options
Work with a Zillow partner agent
Leverage their expertise and Zillow's premium Showcase listings to get your home seen by more buyers.
Get startedList with your own agent
Get your home in front of millions of buyers by listing it on Zillow.
Learn how to do itSell it yourself
Take full control of how buyers see your home on Zillow by listing For Sale by Owner (FSBO).
List your homeWhat's special
Granite countertopsLarge closetsPrimary suiteDual sink vanityHardwood floorsCrown moldingCrown baseboards
Zillow last checked:
Listing updated:
Listed by:
Kory A McCullough 636-578-6429,
RE/MAX Platinum
Bought with:
Amanda Jodeh, 2023032924
Elevate Realty, LLC
Source: MARIS,MLS#: 25022814 Originating MLS: St. Charles County Association of REALTORS
Originating MLS: St. Charles County Association of REALTORSFacts & features
Interior
Bedrooms & bathrooms
- Bedrooms: 3
- Bathrooms: 3
- Full bathrooms: 2
- 1/2 bathrooms: 1
- Main level bathrooms: 1
Heating
- Forced Air, Natural Gas
Cooling
- Ceiling Fan(s), Central Air, Electric
Appliances
- Included: Dishwasher, Disposal, Microwave, Electric Range, Electric Oven, Gas Water Heater
- Laundry: Main Level
Features
- Dining/Living Room Combo, Kitchen/Dining Room Combo, Separate Dining, Open Floorplan, Walk-In Closet(s), Breakfast Bar, Granite Counters, Pantry, Solid Surface Countertop(s), Double Vanity, Tub
- Flooring: Carpet, Hardwood
- Doors: Panel Door(s), Sliding Doors, Storm Door(s)
- Windows: Window Treatments, Tilt-In Windows
- Basement: Full
- Number of fireplaces: 1
- Fireplace features: Wood Burning, Living Room
Interior area
- Total structure area: 1,904
- Total interior livable area: 1,904 sqft
- Finished area above ground: 1,904
- Finished area below ground: 0
Property
Parking
- Total spaces: 2
- Parking features: Attached, Covered, Garage, Garage Door Opener, Off Street
- Attached garage spaces: 2
Features
- Levels: Two
- Patio & porch: Patio
Lot
- Size: 8,424 Square Feet
- Dimensions: 52 x 163 x 53 x 157
- Features: Level
Details
- Parcel number: 40010922500021A.0000000
- Special conditions: Standard
Construction
Type & style
- Home type: Townhouse
- Architectural style: Traditional,Ranch/2 story
- Property subtype: Townhouse
- Attached to another structure: Yes
Materials
- Frame, Vinyl Siding
Condition
- Year built: 2004
Utilities & green energy
- Sewer: Public Sewer
- Water: Public
Community & HOA
Community
- Subdivision: Heritage Pointe #1
HOA
- Amenities included: Association Management
- HOA fee: $265 monthly
Location
- Region: Wentzville
Financial & listing details
- Tax assessed value: $270,097
- Annual tax amount: $3,134
- Date on market: 4/11/2025
- Cumulative days on market: 23 days
- Listing terms: Cash,Conventional,FHA,VA Loan
- Ownership: Private
Price history
| Date | Event | Price |
|---|---|---|
| 6/11/2025 | Sold | -- |
Source:  MARIS #25022814 Report a problem MARIS #25022814 Report a problem | ||
| 5/5/2025 | Pending sale | $299,999$158/sqft |
Source: MARIS #25025421 Report a problem | ||
| 4/18/2025 | Price change | $299,999-7.7%$158/sqft |
Source: MARIS #25022814 Report a problem | ||
| 4/11/2025 | Listed for sale | $325,000$171/sqft |
Source: MARIS #25022814 Report a problem | ||
| 9/27/2004 | Sold | -- |
Source: Public Record Report a problem | ||
Public tax history
| Year | Property taxes | Tax assessment |
|---|---|---|
| 2025 | $3,452 +10.1% | $51,318 +13.2% |
| 2024 | $3,134 | $45,316 |
| 2023 | $3,134 +7.3% | $45,316 +15.3% |
| 2022 | $2,921 | $39,287 |
| 2021 | -- | $39,287 +3.5% |
| 2020 | -- | $37,952 |
| 2019 | $2,508 | $37,952 +15.2% |
| 2018 | $2,508 +0% | $32,945 |
| 2017 | $2,508 +20.1% | $32,945 +25.5% |
| 2016 | $2,088 +1.2% | $26,242 |
| 2015 | $2,063 +3.8% | $26,242 -2.2% |
| 2014 | $1,989 | $26,819 |
| 2013 | -- | $26,819 -8.3% |
| 2012 | -- | $29,260 -5% |
| 2011 | -- | $30,800 |
| 2010 | -- | $30,800 |
| 2009 | -- | $30,800 -12.4% |
| 2008 | -- | $35,150 -79.3% |
| 2007 | -- | $169,660 |
| 2006 | -- | $169,660 |
| 2005 | -- | $169,660 +465.5% |
| 2004 | -- | $30,000 |
Find assessor info on the county website
Neighborhood: 63385
Nearby homes
- $290,1003 bd2 ba1.8k sqft208 Colonial Xing, Wentzville, MO 63385Off Market
- $297,6003 bd3 ba1.9k sqft204 Colonial Xing, Wentzville, MO 63385Off Market
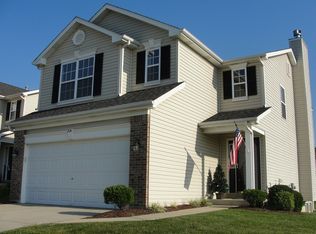
- $321,6003 bd4 ba-- sqft210 Colonial Xing, Wentzville, MO 63385Off Market
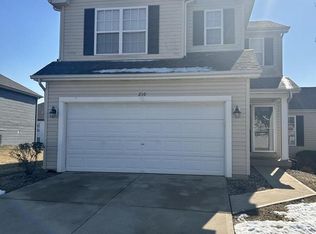
- $--3 bd3 ba2.3k sqft103 Savannah Terrace Dr, Wentzville, MO 63385Sold
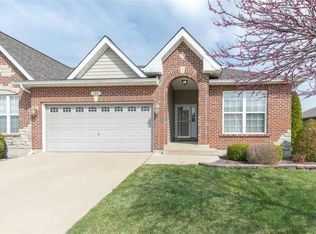
- $336,1002 bd3 ba1.4k sqft103 Savannah Ter, Wentzville, MO 63385Off Market
- $--3 bd3 ba2.7k sqft105 Savannah Ter, Wentzville, MO 63385Sold
- $370,9003 bd3 ba1.4k sqft101 Savannah Ter, Wentzville, MO 63385Off Market
- $--3 bd3 ba2.8k sqft212 Colonial Xing, Wentzville, MO 63385Sold
Nearby schools
GreatSchools rating
- NAHeritage Primary SchoolGrades: K-2Distance: 1.1 mi
- 6/10Wentzville Middle SchoolGrades: 6-8Distance: 1 mi
- 8/10Emil E. Holt Sr. High SchoolGrades: 9-12Distance: 0.7 mi
Schools provided by the listing agent
- Elementary: Heritage Elem.
- Middle: Wentzville Middle
- High: Holt Sr. High
Source: MARIS. This data may not be complete. We recommend contacting the local school district to confirm school assignments for this home.
Get a cash offer in 3 minutes
Find out how much your home could sell for in as little as 3 minutes with a no-obligation cash offer.
Estimated market value
$309,800
Get a cash offer in 3 minutes
Find out how much your home could sell for in as little as 3 minutes with a no-obligation cash offer.
Estimated market value
$309,800
- Missouri
- Saint Charles County
- Wentzville
- 63385
- 206 Colonial Xing
Nearby cities
Nearby neighborhoods
Nearby zip codes
Other Wentzville Topics
