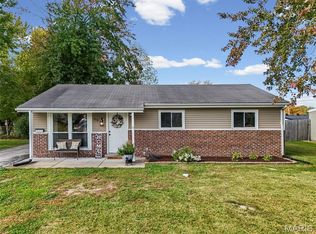
Open floor plan greets you when you walk thru the beveled glass front door in to the spacious great room. 3-bed, 1.5-bath with over 1500+ sqft of living space. Kitchen has as 42" cabinet, center island, marble style counters, brushed nickel hardware and newly installed stainless appliance packages(2026). Family/Hearth room off kitchen stepping out to a private, fenced courtyard. Great room, Kitchen and Hearth room all flow as one -- perfect for the family and friend gatherings. Luxury Vinyl flooring throughout most of the main level & updated lighting. Updated baths boasting a clean, stylish look. Additional room off laundry area for office, playroom or more storage with service door to the side of home. Vinyl siding and double pane widows. Over sized garage with storage cabinets. Are you looking for space to install a detached garage or shed, you'll find it here with this large backyard. (w/city approval) Both the front and the back are on private streets. Roof (2024), HVAC & warter heater (2021), A/C (2016) You'll love the size of the home, the size of the yard and the openness & updates just add to the value. Come see your new home today !
Active under contract
Listed by: Alexander Realty Inc • Donna L Metts • 314-791-5205
$275,000
206 Cordes St, O'Fallon, MO 63366
3beds
1,536sqft
Single Family Residence
Built in 1961
9,918 Square Feet Lot
$-- Zestimate®
$179/sqft
$-- HOA
What's special
Large backyardUpdated lightingOpen floor planPrivate fenced courtyardCenter islandMarble style countersBrushed nickel hardware
- 38 days
- 369
- 47
Zillow last checked:
Listing updated:
Listed by:
Donna L Metts 314-791-5205,
Alexander Realty Inc
Source: MARIS,MLS#: 26054390 Originating MLS: St. Charles County Association of REALTORS
Facts & features
Interior
Bedrooms & bathrooms
- Bedrooms: 3
- Bathrooms: 2
- Full bathrooms: 1
- 1/2 bathrooms: 1
- Main level bathrooms: 2
- Main level bedrooms: 3
Primary bedroom
- Features: Floor Covering: Luxury Vinyl Plank
- Level: Main
- Area: 156
- Dimensions: 13x12
Bedroom 2
- Features: Floor Covering: Luxury Vinyl Plank
- Level: Main
- Area: 132
- Dimensions: 12x11
Bedroom 3
- Features: Floor Covering: Luxury Vinyl Plank
- Level: Main
- Area: 100
- Dimensions: 10x10
Breakfast room
- Features: Floor Covering: Luxury Vinyl Plank
- Level: Main
- Area: 140
- Dimensions: 14x10
Great room
- Features: Floor Covering: Luxury Vinyl Plank
- Level: Main
- Area: 238
- Dimensions: 17x14
Hearth room
- Features: Floor Covering: Luxury Vinyl Plank
- Level: Main
- Area: 180
- Dimensions: 15x12
Kitchen
- Features: Floor Covering: Luxury Vinyl Plank
- Level: Main
- Area: 168
- Dimensions: 14x12
Laundry
- Features: Floor Covering: Luxury Vinyl Plank
- Level: Main
- Area: 104
- Dimensions: 13x8
Office
- Features: Floor Covering: Carpeting
- Level: Main
- Area: 77
- Dimensions: 11x7
Heating
- Natural Gas
Cooling
- Ceiling Fan(s), Electric
Appliances
- Included: Gas Cooktop
- Laundry: Main Level
Features
- Open Floorplan
- Flooring: Luxury Vinyl
- Doors: Storm Door(s)
- Windows: Tilt-In Windows
- Basement: Other
- Has fireplace: No
- Fireplace features: Other
Interior area
- Total structure area: 1,536
- Total interior livable area: 1,536 sqft
- Finished area above ground: 1,536
- Finished area below ground: 0
Property
Parking
- Total spaces: 1
- Parking features: Converted Garage, Garage, Garage Door Opener
- Attached garage spaces: 1
Features
- Levels: One
- Patio & porch: Enclosed, Patio, Porch
- Pool features: None
- Fencing: Partial
Lot
- Size: 9,918 Square Feet
- Dimensions: 10,019
- Features: Open Lot
Details
- Parcel number: 2057A4238000013.0000000
- Special conditions: Standard
Construction
Type & style
- Home type: SingleFamily
- Architectural style: Ranch
- Property subtype: Single Family Residence
Materials
- Brick Veneer, Frame, Vinyl Siding
- Foundation: None
- Roof: Architectural Shingle
Condition
- Updated/Remodeled
- New construction: No
- Year built: 1961
Utilities & green energy
- Electric: Ameren
- Sewer: Public Sewer
- Water: Public
- Utilities for property: Natural Gas Connected, Underground Utilities
Community & HOA
Community
- Subdivision: Crestwood Manor
HOA
- Has HOA: No
Location
- Region: Ofallon
Financial & listing details
- Price per square foot: $179/sqft
- Tax assessed value: $266,561
- Annual tax amount: $3,262
- Date on market: 10/2/2026
- Cumulative days on market: 39 days
- Listing terms: Cash,Conventional
- Ownership: Private
- Road surface type: Concrete
Estimated market value
Not available
Estimated sales range
Not available
Not available
Price history
| Date | Event | Price |
|---|---|---|
| 10/15/2026 | Contingent | $275,000$179/sqft |
Source:  MARIS #26054390 Report a problem | ||
| 10/2/2026 | Listed for sale | $275,000+23304.3%$179/sqft |
Source: MARIS #26054390 Report a problem | ||
| 4/26/2016 | Listing removed | $1,175+7.3%$1/sqft |
Source: Berkshire Hathaway Alliance #16023294 Report a problem | ||
| 4/26/2016 | Pending sale | $1,175$1/sqft |
Source: Berkshire Hathaway Alliance #16023294 Report a problem | ||
| 4/26/2016 | Listed for sale | $1,175-98.8%$1/sqft |
Source: Berkshire Hathaway Alliance #16023294 Report a problem | ||
| 11/13/2013 | Listed for rent | $1,095$1/sqft |
Source: STL Buy & Sell #13062319 Report a problem | ||
| 11/8/2013 | Sold | -- |
Source: MARIS #13055758 Report a problem | ||
| 10/23/2013 | Listed for sale | $97,500+875%$63/sqft |
Source: Meyer Real Estate Report a problem | ||
| 7/27/2013 | Listing removed | $10,000$7/sqft |
Source: Williams & Williams Worldwide Real Estate Auction Report a problem | ||
| 6/24/2013 | Listed for sale | $10,000$7/sqft |
Source: Williams & Williams Worldwide Real Estate Auction Report a problem | ||
| 5/9/2013 | Sold | -- |
Source: Public Record Report a problem | ||
Public tax history
| Year | Property taxes | Tax assessment |
|---|---|---|
| 2025 | $3,262 +8.4% | $50,647 +11.7% |
| 2024 | $3,010 0% | $45,356 |
| 2023 | $3,011 +43.6% | $45,356 +55.2% |
| 2022 | $2,097 | $29,217 |
| 2021 | -- | $29,217 -2.9% |
| 2020 | -- | $30,093 |
| 2019 | $2,014 | $30,093 +16% |
| 2018 | $2,014 +1.7% | $25,949 |
| 2017 | $1,981 +7.8% | $25,949 +8.2% |
| 2016 | $1,839 +7.5% | $23,983 |
| 2015 | $1,709 +6.6% | $23,983 +8.4% |
| 2014 | $1,603 | $22,122 |
| 2013 | -- | $22,122 -3% |
| 2012 | -- | $22,810 -16.2% |
| 2011 | -- | $27,210 |
| 2010 | -- | $27,210 |
| 2009 | -- | $27,210 -12% |
| 2008 | -- | $30,920 -76.7% |
| 2007 | -- | $132,500 |
| 2006 | -- | $132,500 |
| 2005 | -- | $132,500 +22.1% |
| 2004 | -- | $108,480 |
| 2003 | -- | $108,480 |
| 2002 | -- | -- |
| 2001 | -- | -- |
Find assessor info on the county website
Monthly payment
Est. payment
Payment breakdown
Explore the cost of this home by adjusting the details. Changes won't be saved.Climate risks
Neighborhood: 63366
Nearby schools
Schools provided by the listing agent
- Elementary: Forest Park Elem.
- Middle: Ft. Zumwalt North Middle
- High: Ft. Zumwalt North High
Source: MARIS. This data may not be complete. We recommend contacting the local school district to confirm school assignments for this home.

Similar homes
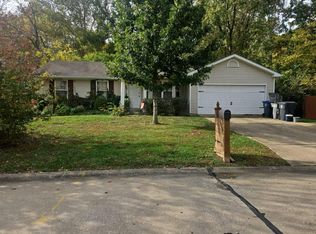
- $260,0003 bd2 ba1.5k sqft903 Taylor Pl, O'Fallon, MO 63366For Sale
 MLS ID #26068908, Eric R Lappe, Nettwork Global. MARIS
- $289,9003 bd2 ba1.4k sqft1 Summersong Ct, O'Fallon, MO 63366For Sale
 MLS ID #26068212, Chad Elliott, Coldwell Banker Realty - Gundaker. MARIS
- $290,0003 bd3 ba1.8k sqft9 Pedrotti Ln, O'Fallon, MO 63366For Sale
 MLS ID #26067161, Andy J House, Coldwell Banker Realty - Gundaker. MARIS
- $--3 bd2 ba1.6k sqft620 Sunward Dr, O'Fallon, MO 63368Auction
 Auction.com 2
- $299,9003 bd2 ba1.6k sqft1282 White Hawk Dr, O'Fallon, MO 63366For SaleMLS ID #26070585, Dustin C Hoog, EXP Realty, LLC. MARIS
- $250,0003 bd2 ba900 sqft512 Eggering Dr, O'Fallon, MO 63366For SaleMLS ID #26059492, Alyssa M Bryant, Epique Realty. MARIS
- $295,0002 bd1 ba1.3k sqft306 Wood St, O'Fallon, MO 63366For SaleMLS ID #26047739, Paula K Evans, DRG - Delhougne Realty Group. MARIS
- $279,9003 bd1 ba1.3k sqft167 Menne Rd, O'Fallon, MO 63366For SaleMLS ID #26064778, Edmilson Yaxcal, EXP Realty, LLC. MARIS
- $250,0002 bd2 ba1k sqft404 Duchesne Ave, O'Fallon, MO 63366For SaleMLS ID #26059406, Tammy L Dobbs, Meyer & Company Real Estate. MARIS
- $234,9003 bd2 ba910 sqft204 Allen Dr, O'Fallon, MO 63366For SaleMLS ID #26063538, Durga Bolisetti, Legacy Realty Group. MARIS
- $295,0004 bd2 ba1.4k sqft1406 Belleau Lake Dr, O'Fallon, MO 63366For SaleMLS ID #26065429, Bea C Mosley, Coldwell Banker Realty - Gundaker. MARIS
- $279,9003 bd3 ba1.1k sqft1353 Osage Meadows Dr, O'Fallon, MO 63366For SaleMLS ID #26062671, Wendy M Helton, Meyer Real Estate. MARIS
- $270,0003 bd2 ba1.4k sqft2325 Amarillo Dr, O'Fallon, MO 63368For SaleMLS ID #26066515, Sarah N Nguyen-Bani, RE/MAX Results. MARIS
- $285,0002 bd3 ba1.3k sqft247 Centerfield Dr, O'Fallon, MO 63366For SaleMLS ID #26063226, Ashley R Newman, EXP Realty, LLC. MARIS
- $272,0003 bd2 ba1.4k sqft217 Royallsprings Pkwy, O'Fallon, MO 63368For SaleMLS ID #26055294, Robert Salmons, Entera Realty, LLC. MARIS
- $294,9004 bd2 ba1.4k sqft43 Mallard Pointe Dr, O'Fallon, MO 63368For SaleMLS ID #26069050, Kevin R Duy, Real Broker LLC. MARIS
- $400,0004 bd3 ba2.1k sqft238 Wabash Woods Way, O Fallon, MO 63366For SaleMLS ID #26065877, Olga Verschoore, Compass Realty Group. MARIS
- $230,0002 bd2 ba1.2k sqft36 Green Park Ln #31A, O'Fallon, MO 63366For SaleMLS ID #26070402, Benjamin J Giessman, Coldwell Banker Realty - Gundaker. MARIS
- $385,0003 bd3 ba1.3k sqft19 Spangle Way Dr, O'Fallon, MO 63366For SaleMLS ID #26065241, Debbie J Williams, ReeceNichols Real Estate. MARIS
- $285,0003 bd2 ba1.3k sqft18 River Bluff Dr, Saint Peters, MO 63376For SaleMLS ID #26058623, Angela M Kenney, EXP Realty, LLC. MARIS
