Skip main navigation
Off market
  • $428,600

    206 Cornwall Meadows Ln, Patterson, NY 12563

    2beds
    2,066sqft
    Condo
    Built in 1988
    -- sqft lot
    $428,600 Zestimate®
    $207/sqft
    $5,011 Estimated rent

    Home value

    $428,600

    $407,000 - $450,000

    $5,011/mo

    Zestimate® history
    Loading
    Loading...

    Owner options

    List your home for rent

    $5,011/mo

    Rent Zestimate®

    Find your next renter with Zillow Rental Manager. Plus, with online applications, you can quickly screen prospective tenants – for free.

    Learn more

    $5,011/mo

    Rent Zestimate®

    Refinance and save

    $3,466/mo

    Est. payment

    Refinancing to a lower rate could help reduce your monthly payments and save thousands over the life of the loan.

    See today's rates

    $3,466/mo

    Est. payment

    Explore your selling options

    Work with a Zillow partner agent

    Leverage their expertise and Zillow's premium Showcase listings to get your home seen by more buyers.

    Get started

    List with your own agent

    Get your home in front of millions of buyers by listing it on Zillow.

    Learn how to do it

    Sell it yourself

    Take full control of how buyers see your home on Zillow by listing For Sale by Owner (FSBO).

    List your home

    What's special

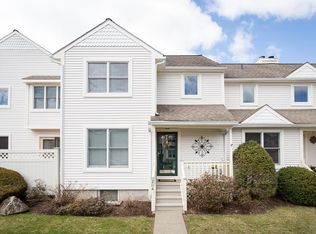
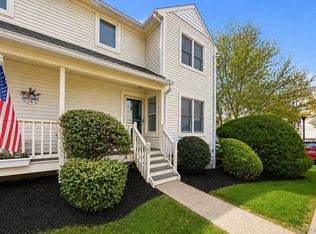
    FOR SALE BY OWNER. To view please CALL OWNER AT: 845-319-3150. _________ Very special 2,066 MINT CONDITION 2/3 bedroom home with many upgrades. Tasteful, smart, immaculate. Move right in to this elegant and exquisitely maintained home. Sought after corner end unit. Rare triple exposure fills this home with sunlight. The large open floor plan and intelligence of design provide for wonderful entertaining as well as spacious & private family living. The inviting main level offers expansive dining, living, and entertaining. The dining area easily seats large gatherings and flows seamlessly into the gracious living room with beautiful wood burning fireplace. French doors open on to the substantial private deck screened with mature evergreens, dine, bbq, relax, and entertain in style. Sun flows in to the cheerful and generously proportioned eat-in chefs kitchen via a large picture window. _________ Upstairs, the two bedrooms are located on opposite ends, affording privacy. To your right is the elegant master bedroom with vaulted ceilings, double exposure, walk-in closets for two, and a private ensuite master bath with a long, deep, jetted spa jacuzzi tub. A true sanctuary. The well proportioned 2nd bedroom has a beautifully finished full bathroom directly across the hall, complete with shower and tub. The separate fully equipped laundry room is conveniently located on this floor as well. Abundant storage is located on all levels. _________ Downstairs, the lower level is fully finished, windowed, light and spacious, with direct entry to your private, large, charming & lush zen garden / patio. Enjoy the current plan, well laid out as an additional family room of substantial size, an office, and a guest area. Or easily convert to an alternate plan, such as additional bedrooms, an in-law space, media room, playroom, hobby room, etc. This lovely, expansive and flexible space with private garden & patio, connects to the main level via an interior stairwell, and also has it's own private/exterior/separate entrance, and will easily accommodate a variety of lifestyle choices. _________ Located in sought after Cornwall Meadows, enjoy a wonderful community with maintenance free living and all the amenities that this beautiful complex has to offer, including pool, sauna, clubhouse, fitness room and childrens playground. Or simply relax by the picturesque pond or take a stroll through the lovely landscaped grounds. Nearby restaurants and shops offer fun and convenience, and an easy commute adds to the ease of lifestyle. Minutes to Metro North train, Rte 22, I-84 and 684. Carmel schools. Do not miss this one! _________ PLEASE NOTE: TAXES SHOWN DO NOT REFLECT THE ACTUAL CURRENT TAX WITH STAR SAVINGS / CORRECT CURRENT YEARLY TAX WITH STAR REBATE IS $6613.20. _________ FOR SALE BY OWNER / TO VIEW PLEASE CALL OWNER: 845-319-3150.

    This property is off market, which means it's not currently listed for sale or rent on Zillow. This may be different from what's available on other websites or public sources.

    Facts & features

    Interior

    Bedrooms & bathrooms
    • Bedrooms: 2
    • Bathrooms: 3
    • Full bathrooms: 2
    • 1/2 bathrooms: 1
    Heating
    • Forced air, Gas
    Cooling
    • Central
    Appliances
    • Included: Dishwasher, Dryer, Microwave, Range / Oven, Refrigerator, Washer
    Features
    • Flooring: Tile, Carpet, Hardwood
    • Basement: Finished
    • Has fireplace: Yes
    Interior area
    • Total interior livable area: 2,066 sqft

    Property

    Parking
    • Total spaces: 2
    • Parking features: Off-street
    Features
    • Exterior features: Vinyl
    • Has spa: Yes
    • Has view: Yes
    • View description: Park
    Lot
    • Size: 1,306 sqft
    Details
    • Parcel number: 372400138232

    Construction

    Type & style
    • Home type: Condo
    Materials
    • Wood
    • Roof: Asphalt
    Condition
    • Year built: 1988

    Community & neighborhood

    Community
    • Community features: Fitness Center
    Location
    • Region: Patterson

    HOA & financial

    HOA
    • Has HOA: Yes
    • HOA fee: $408 monthly

    Other

    Other facts
    • Amenities: Close to School, Master Bath, Privacy, Close to Bus, Close to Railroad, Eat in Kitchen, Powder Room, Cul-De-Sac, Fenced Yard, Clubhouse, Exercise Room, Foyer, Wall To Wall Carpet, Near Public Transportation, Community Pool
    • Garbage: Public
    • Property Type: Single Family
    • Siding Description: Vinyl
    • Status: Active
    • Post Office: Patterson
    • Hoa Fee Includes: Common Area Costs, Snow Removal, Water/Sewer, Trash Collection
    • Sq Ft Source: Municipality
    • Attic Description: Pull Stairs
    • Style: Town House, Two Story
    • Lot Description: Level
    • Parking: Assigned
    • Year Built Exception: Actual
    • Hotwater: Electric Stand Alone
    • Water Description: Community
    • Tax Source: Municipality
    • Tax Amount: 9124
    • Included: Wall to Wall Carpet, Oven/Range
    • Construction Description: Frame
    • Sewer Description: Sewer, Community
    • Tax Year: 2017

    Price history

    DateEventPrice
    3/24/2021Listing removed--
    Source: Owner Report a problem
    8/13/2018Sold$260,000-6%$126/sqft
    Source: Public Record Report a problem
    4/19/2018Listing removed$276,500$134/sqft
    Source: Owner Report a problem
    1/19/2018Price change$276,500-7.7%$134/sqft
    Source: Owner Report a problem
    10/13/2017Price change$299,500-3.1%$145/sqft
    Source: Gillian Stewart Real Estate #4729324 Report a problem
    9/8/2017Price change$309,000-3.1%$150/sqft
    Source: Gillian Stewart Real Estate #4729324 Report a problem
    7/5/2017Listed for sale$319,000-1.8%$154/sqft
    Source: Gillian Stewart Real Estate #4729324 Report a problem
    6/12/2008Listing removed$325,000$157/sqft
    Source: NCI #2809702 Report a problem
    4/6/2008Listed for sale$325,000+12.1%$157/sqft
    Source: NCI Report a problem
    7/9/2004Sold$290,000+32.6%$140/sqft
    Source: Public Record Report a problem
    7/24/2002Sold$218,750+75%$106/sqft
    Source: Public Record Report a problem
    4/16/1998Sold$125,000-27.4%$61/sqft
    Source: Public Record Report a problem
    11/17/1997Sold$172,185$83/sqft
    Source: Public Record Report a problem

    Public tax history

    YearProperty taxesTax assessment
    2025-- $378,600 +15%
    2024-- $329,200 +6%
    2023-- $310,600 +20%
    2022-- $258,800 +8%
    2021-- $239,600 +3%
    2020-- $232,600 +2%
    2019-- $228,000 +5.7%
    2018-- $215,800 +1.3%
    2017$6,308 $213,100
    2016-- $213,100 -1%
    2015-- $215,300 -2%
    2014-- $219,700 -8%
    2013-- $238,800 -2%
    2012-- $243,700 -10%
    2011-- $270,800 -5%
    2010-- $285,000 -5%
    2009-- $300,000 -12%
    2008-- $341,000
    2007-- $341,000 +21.7%
    2006-- $280,200 +6%
    2005-- $264,300 +11%
    2004-- $238,049 +21.1%
    2003-- $196,536 +8.2%
    2002-- $181,709 +16.6%
    2001-- $155,800 +28.8%
    2000-- $121,000

    Find assessor info on the county website

    Neighborhood: 12563

    Nearby schools

    GreatSchools rating
    Schools provided by the listing agent
    • Elementary: Matthew Paterson
    • Middle: George Fischer
    • High: Carmel
    • District: Carmel

    Source: The MLS. This data may not be complete. We recommend contacting the local school district to confirm school assignments for this home.

    Get a cash offer in 3 minutes
    Find out how much your home could sell for in as little as 3 minutes with a no-obligation cash offer.
    Estimated market value
    $428,600
    Get a cash offer in 3 minutes
    Find out how much your home could sell for in as little as 3 minutes with a no-obligation cash offer.
    Estimated market value
    $428,600