Skip main navigation
Pending
  • $449,000

    207 Cornwall Meadows Lane, Patterson, NY 12563

    2beds
    2,066sqft
    Loading
    Single Family Residence, Residential
    Built in 1988
    1,742 Square Feet Lot
    $-- Zestimate®
    $217/sqft
    $635/mo HOA

    What's special

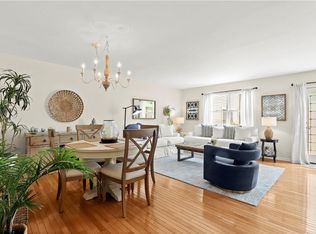
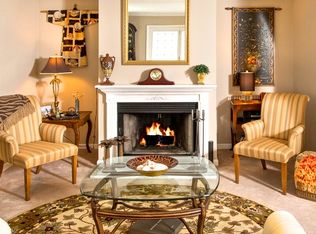
    Welcome to this beautifully maintained townhome in the highly sought-after Cornwall Meadows community! Step inside to a bright, open-concept layout featuring a spacious living room with an electric fireplace, flowing seamlessly into a generous dining area. The kitchen offers ample cabinetry along with an eat-in breakfast space. The main level is complete with a powder room and access to a private balcony — perfect for BBQs and entertaining. Upstairs, you’ll find a generously sized Primary Suite with an en-suite bath, a 2nd Bedroom, full hall bathroom, and laundry for added convenience. The finished lower level provides exceptional bonus space, featuring a large family room, a bonus room ideal for a home office, guest space, or 3rd Bedroom, half bath, and sliding doors leading to a private patio — offering even more outdoor enjoyment. Recent updates include a new water heater and upgraded central A/C for improved efficiency. Ideally located near the Patterson Metro-North station, shopping, and dining. Cornwall Meadows offers fantastic amenities including a pool, clubhouse, and scenic walking paths, making for easy, low-maintenance living in a well-established community!
    71 days
    |
    78
    |
    0
    |

    Likely to sell faster than

    Zillow last checked:

    Listing updated:

    Listed by:

    DeSimone Real Estate 516-534-2200,

    John Quartararo 914-563-5989,

    Michael Clemente 914-819-3058,

    DeSimone Real Estate

    Source: OneKey® MLS as distributed by MLS GRID,MLS#: 992275MLS Logo

      Facts & features

      Interior

      Bedrooms & bathrooms
      • Bedrooms: 2
      • Bathrooms: 4
      • Full bathrooms: 2
      • 1/2 bathrooms: 2
      Heating
      • Electric, Forced Air
      Cooling
      • Central Air
      Appliances
      • Included: Dryer, Electric Range, Refrigerator, Washer
      • Laundry: Washer/Dryer Hookup
      Features
      • Eat-in Kitchen, Entrance Foyer, Walk-In Closet(s)
      • Flooring: Wood
      • Basement: Finished,Walk-Out Access
      • Attic: None
      • Number of fireplaces: 1
      • Fireplace features: Electric
      Interior area
      • Total structure area: 2,066
      • Total interior livable area: 2,066 sqft

      Property

      Parking
      • Total spaces: 2
      • Parking features: Assigned
      Features
      • Exterior features: Balcony
      • Has private pool: Yes
      • Pool features: In Ground, Outdoor Pool
      Lot
      • Size: 1,742 Square Feet
      • Features: Near Public Transit, Near School, Near Shops
      Details
      • Parcel number: 37240001300800020330000000
      • Special conditions: None

      Construction

      Type & style
      • Home type: SingleFamily
      • Property subtype: Single Family Residence, Residential
      • Attached to another structure: Yes
      Materials
      • Frame, Vinyl Siding
      Condition
      • Year built: 1988

      Utilities & green energy

      • Sewer: Public Sewer
      • Water: Public
      • Utilities for property: Electricity Connected, Sewer Connected, Water Connected

      Community & HOA

      Community
      • Features: Clubhouse, Fitness Center, Playground, Pool
      HOA
      • Has HOA: Yes
      • Services included: Pool Service, Snow Removal, Trash
      • HOA fee: $635 monthly
      Location
      • Region: Patterson

      Financial & listing details

      • Price per square foot: $217/sqft
      • Tax assessed value: $361,900
      • Annual tax amount: $10,458
      • Date on market: 4/30/2026
      • Cumulative days on market: 69 days
      • Listing agreement: Exclusive Right To Sell
      • Electric utility on property: Yes

        Estimated market value

        Not available

        Estimated sales range

        Not available

        Not available

        Price history

        DateEventPrice
        6/4/2026Pending sale$449,000$217/sqft
        Source: OneKey® MLS as distributed by MLS GRID #992275 Report a problem
        4/30/2026Listed for sale$449,000-0.2%$217/sqft
        Source: OneKey® MLS as distributed by MLS GRID #992275 Report a problem
        11/23/2025Listing removed$450,000$218/sqft
        Source: OneKey® MLS as distributed by MLS GRID #854191 Report a problem
        9/3/2025Price change$450,000-5.3%$218/sqft
        Source: OneKey® MLS as distributed by MLS GRID #854191 Report a problem
        8/1/2025Price change$475,000-4%$230/sqft
        Source: OneKey® MLS as distributed by MLS GRID #854191 Report a problem
        6/5/2025Listed for sale$495,000+147.5%$240/sqft
        Source: OneKey® MLS as distributed by MLS GRID #854191 Report a problem
        11/6/2015Sold$200,000-11.3%$97/sqft
        Source: OneKey® MLS as distributed by MLS GRID #H4526033 Report a problem
        7/25/2015Price change$225,400-2%$109/sqft
        Source: Coldwell Banker Residential Brokerage - Katonah, New York Office #4526033 Report a problem
        6/9/2015Price change$230,000-3.8%$111/sqft
        Source: Coldwell Banker Residential Brokerage - Katonah, New York Office #4526033 Report a problem
        6/6/2015Price change$239,000-4.4%$116/sqft
        Source: Coldwell Banker Residential Brokerage - Katonah, New York Office #4526033 Report a problem
        6/5/2015Listed for sale$250,000+44.1%$121/sqft
        Source: Coldwell Banker Res Brokerage #4526033 Report a problem
        9/5/2014Sold$173,500-13.2%$84/sqft
        Source: OneKey® MLS as distributed by MLS GRID #H4402671 Report a problem
        3/24/2014Listed for sale$199,900+30.1%$97/sqft
        Source: Coldwell Banker Residential Brokerage - Somers New York Office #4402671 Report a problem
        2/5/1996Sold$153,600$74/sqft
        Source: Public Record Report a problem

        Public tax history

        YearProperty taxesTax assessment
        2025-- $361,900 +15%
        2024-- $314,700 +6%
        2023-- $296,900 +20%
        2022-- $247,400 +8%
        2021-- $229,100 +3%
        2020-- $222,400 +2%
        2019-- $218,000 +1%
        2018-- $215,800 +1.3%
        2017$9,105 $213,100
        2016-- $213,100 -1%
        2015-- $215,300 -2%
        2014-- $219,700 -8%
        2013-- $238,800 -2%
        2012-- $243,700 -10%
        2011-- $270,800 -5%
        2010-- $285,000 -5%
        2009-- $300,000 -13%
        2008-- $345,000
        2007-- $345,000 +0.7%
        2006-- $342,500 +6%
        2005-- $323,100 +28.5%
        2004-- $251,343 +21.1%
        2003-- $207,511 +8.2%
        2002-- $191,856 +16.6%
        2001-- $164,500 +36%
        2000-- $121,000
        Find assessor info on the county website

        Monthly payment

        Estimated monthly payment$1,822
        All calculations are estimates and provided by Zillow, Inc. for informational purposes only. Actual amounts may vary.
        HOA fees may include property taxes on listings classified as Co-Ops. Contact the listing agent and/or owner for fee details.
        Mortgage interest rates are dependent on a number of factors, including credit score, down payment, and repayment length. Interest rate data provided by Zillow Group Marketplace, Inc. as of 1/1/1970 from various mortgage lenders with which we have lead or other similar arrangements; the Estimated Payment is an average of those rates.
        See how much you could borrow to make a competitive offer.

        Climate risks

        Neighborhood: 12563

        Getting around

        4 / 100
        Car-Dependent
        31 / 100
        Somewhat Bikeable

        Nearby schools

        GreatSchools rating
        Schools provided by the listing agent
        • Elementary: Matthew Paterson Elementary School
        • Middle: George Fischer Middle School
        • High: Carmel High School

        Source: OneKey® MLS as distributed by MLS GRID. This data may not be complete. We recommend contacting the local school district to confirm school assignments for this home.

        A local agent can set up tours, give advice and negotiate with sellers.

        Browse local experts

        Similar homes