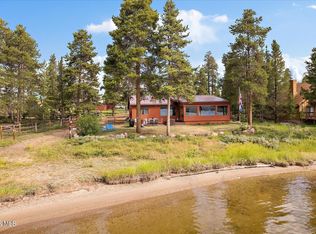
Ideal for outdoor enthusiasts, this welcoming cabin on Lake Granby offers breathtaking lakefront and mountain views calling you to unwind and relax. With a variety of activities like hiking, biking, paddleboarding, kayaking, boating, fishing, ice fishing, snowshoeing, snowmobiling, and skiing, Colorado’s beauty is all just steps out your doorstep. The cozy interior features rustic yet modern furnishings, with stainless steel appliances, custom hickory cabinetry and a gas range. A restful sleep after adventurous days in the comfortable 3 bed 1.5 bath is sure to bring tranquility to your lifestyle. Sunken master bedroom closet. Large picture windows overlooking the grassy area to the lake give a vast view of paradise. The patio provides a perfect spot for alfresco dining, stargazing, and creating lasting memories in the Lake Granby area. Post and rail fencing with woven wire. Just minutes to Highland Marina and less than 15 minutes to the town of Granby and Grand Lake. Rocky Mountain National Park is 8 miles away and Monarch Lake/Indian Peaks Wilderness Area is just a 12 mile drive. Make this serene lakeside beauty your own!
Sold for $995,000
$995,000
206 County Road 640, Granby, CO 80446
3beds
1,392sqft
Single Family Residence
Built in 1953
0.25 Acres Lot
$1,054,800 Zestimate®
$715/sqft
$2,734 Estimated rent
Home value
$1,054,800
$949,000 - $1.17M
$2,734/mo
Zestimate® history
Owner options
List your home for rent
$2,734/mo
Rent Zestimate®
Find your next renter with Zillow Rental Manager. Plus, with online applications, you can quickly screen prospective tenants – for free.
$2,734/mo
Rent Zestimate®
Refinance and save
$4,497/mo
Est. payment
Refinancing to a lower rate could help reduce your monthly payments and save thousands over the life of the loan.
$4,497/mo
Est. payment
Explore your selling options
Work with a Zillow partner agent
Leverage their expertise and Zillow's premium Showcase listings to get your home seen by more buyers.
Get startedList with your own agent
Get your home in front of millions of buyers by listing it on Zillow.
Learn how to do itSell it yourself
Take full control of how buyers see your home on Zillow by listing For Sale by Owner (FSBO).
List your homeWhat's special
Mountain viewsModern furnishingsIce fishingBreathtaking lakefrontAlfresco diningCustom hickory cabinetryMiles away
Zillow last checked:
Listing updated:
Listed by:
Robert Martin 303-882-8450 mountainrealestategroup@msn.com,
Compass - Denver,
Lori Eitel,
Compass - Denver
Bought with:
Lisa Simpson, 100029244
Mountain Lake Properties
Source: REcolorado as distributed by MLS GRID,MLS#: 2066666
Facts & features
Interior
Bedrooms & bathrooms
- Bedrooms: 3
- Bathrooms: 2
- 3/4 bathrooms: 1
- 1/2 bathrooms: 1
- Main level bathrooms: 2
- Main level bedrooms: 3
Primary bedroom
- Description: Sunken Walk In Closet
- Level: Main
- Area: 187 Square Feet
- Dimensions: 11 x 17
Bedroom
- Level: Main
- Area: 123.5 Square Feet
- Dimensions: 9.5 x 13
Bedroom
- Description: Access To Sun Room
- Level: Main
- Area: 130 Square Feet
- Dimensions: 13 x 10
Primary bathroom
- Description: En Suite
- Level: Main
- Area: 35.75 Square Feet
- Dimensions: 5.5 x 6.5
Bathroom
- Description: In Main Hallway
- Level: Main
- Area: 40 Square Feet
- Dimensions: 8 x 5
Dining room
- Description: Dining Area Off Kitchen
- Level: Main
- Area: 120 Square Feet
- Dimensions: 12 x 10
Kitchen
- Description: Solid Surface Counter Tops, Island, Stainless Steel Appliances, Hickory Cabinets
- Level: Main
- Area: 95 Square Feet
- Dimensions: 9.5 x 10
Laundry
- Description: Located In Closet Of 2nd Bedroom
- Level: Main
- Area: 15 Square Feet
- Dimensions: 5 x 3
Living room
- Description: Fireplace, Bright, Open To Sun Room
- Level: Main
- Area: 280 Square Feet
- Dimensions: 20 x 14
Sun room
- Description: Picture Windows For Lake Views
- Level: Main
- Area: 230 Square Feet
- Dimensions: 23 x 10
Heating
- Forced Air, Natural Gas
Cooling
- None
Appliances
- Included: Dishwasher, Dryer, Freezer, Microwave, Oven, Range, Refrigerator, Washer
Features
- Kitchen Island, Walk-In Closet(s)
- Flooring: Carpet, Wood
- Windows: Double Pane Windows
- Has basement: No
- Number of fireplaces: 2
- Fireplace features: Family Room, Gas, Insert, Living Room
Interior area
- Total structure area: 1,392
- Total interior livable area: 1,392 sqft
- Finished area above ground: 1,392
Property
Parking
- Total spaces: 5
- Parking features: Garage
- Garage spaces: 2
- Details: Off Street Spaces: 2, RV Spaces: 1
Features
- Levels: One
- Stories: 1
- Patio & porch: Covered, Deck, Front Porch, Patio
- Fencing: Partial
- Has view: Yes
- View description: Lake, Mountain(s), Water
- Has water view: Yes
- Water view: Lake,Water
Lot
- Size: 0.25 Acres
- Features: Level, Many Trees, Secluded
- Residential vegetation: Grassed, Partially Wooded, Wooded
Details
- Parcel number: R106610
- Zoning: AA0
- Special conditions: Standard
Construction
Type & style
- Home type: SingleFamily
- Property subtype: Single Family Residence
Materials
- Frame, Wood Siding
- Roof: Metal
Condition
- Year built: 1953
Utilities & green energy
- Sewer: Public Sewer
- Water: Well
- Utilities for property: Electricity Connected, Natural Gas Connected
Community & HOA
Community
- Security: Carbon Monoxide Detector(s), Smoke Detector(s)
- Subdivision: Mcelwain Sub
HOA
- Has HOA: No
Location
- Region: Granby
Financial & listing details
- Price per square foot: $715/sqft
- Annual tax amount: $2,491
- Date on market: 8/7/2023
- Listing terms: Cash,Conventional
- Exclusions: The Concrete "footprints" Near The Flag Pole And The Tepewakon Fish Cleaning Table Against The Fence.
- Ownership: Corporation/Trust
- Electric utility on property: Yes
- Road surface type: Gravel
Price history
| Date | Event | Price |
|---|---|---|
| 9/8/2023 | Sold | $995,000$715/sqft |
Source:  REcolorado as distributed by MLS GRID #2066666 Report a problem REcolorado as distributed by MLS GRID #2066666 Report a problem | ||
Public tax history
Tax history is unavailable.
Neighborhood: 80446
Nearby homes
- $995,0003 bd2 ba1.3k sqft206 Gcr #640, Grand Lake, CO 80447Sold
- $55,0002 bd2 ba270 sqft34 Grand County Rd #640-46, Granby, CO 80446For Sale

- $330,0001 bd1 ba490 sqft187 County Road 640, Granby, CO 80446Sold

- $85,0002 bd1 ba700 sqft34 Grand County Rd #640-36, Grand Lake, CO 80447For Sale

- $45,5003 bd1 ba500 sqft250 Gcr #640-28, Granby, CO 80446Sold
- $945,7005 bd3 ba3.5k sqft232 County Road 640, Granby, CO 80446Off Market
- $45,0001 bd1 ba250 sqft250 Gcr #640-41, Granby, CO 80446Sold
- $1,850,0005 bd6 ba4.2k sqft246 Gcr #640, Granby, CO 80446Sold
Nearby schools
GreatSchools rating
- 3/10Granby Elementary SchoolGrades: PK-5Distance: 6.1 mi
- 7/10East Grand Middle SchoolGrades: 6-8Distance: 6.1 mi
- 4/10Middle Park High SchoolGrades: 9-12Distance: 5.9 mi
Schools provided by the listing agent
- Elementary: Granby
- Middle: East Grand
- High: Middle Park
- District: East Grand 2
Source: REcolorado as distributed by MLS GRID. This data may not be complete. We recommend contacting the local school district to confirm school assignments for this home.


Get pre-qualified for a loan
At Zillow Home Loans, we can pre-qualify you in as little as 5 minutes with no impact to your credit score.An equal housing lender. NMLS #10287.
- Colorado
- Grand County
- Granby
- 80446
- 206 County Road 640
Nearby cities
Nearby zip codes
Other Granby Topics
