An amazing view of Black Mountain and the Swannanoa Mountain Range greets all who come here. This spacious home is just a few minutes from downtown Black Mountain with easy access, plenty of level parking, and with unobstructed views that are some of the best available. Main level entry allows one level living if desired, with 3BR, 3BA, Kitchen, Living Room, and Laundry all on the main floor. The Living Room, Sitting Area and Dining Room are part of an open floor plan with vaulted ceilings, a fireplace, skylights, and a panoramic sliding patio door flowing out onto the deck. The deck is excellent for entertaining and relaxing. In the Kitchen you'll find quality oak cabinetry, a gas cooktop, a wall oven, a built in microwave, and a warming drawer. There is seating for two at the island which casually blends into the breakfast area with larger seating...and great outdoor views from it's large windows. The primary BR also has great views, a fireplace, and a separate door onto the deck. Downstairs, you will find an additional Family Room with a fireplace, a large Bedroom, a Full Bath, an Office, a Flex Room, a 2 car Garage, and a Workshop that also has an outside entrance.
For a change of pace and to spend time outside, stroll down the large granite steps through the landscaped forest edge to the swimming pool. Into the pool a waterfall flows the over the massive and artfully constructed boulders. It is both beautiful and soothing any time of day or evening. The pool deck has plenty of room, and includes a pergola. The cabin style Pool house can be used for many things including changing, and also has a .5 Bath. This property has some of the best views you'll find. It is easily accessible from town, has spacious living quarters, and includes a pool with a waterfall. All in all, a very rare find.
Closed
$1,700,000
206 Crestview Dr, Black Mountain, NC 28711
4beds
4,197sqft
Single Family Residence
Built in 1994
1.3 Acres Lot
$1,654,400 Zestimate®
$405/sqft
$5,208 Estimated rent
Home value
$1,654,400
$1.52M - $1.80M
$5,208/mo
Zestimate® history
Owner options
List your home for rent
$5,208/mo
Rent Zestimate®
Find your next renter with Zillow Rental Manager. Plus, with online applications, you can quickly screen prospective tenants – for free.
$5,208/mo
Rent Zestimate®
Refinance and save
$9,958/mo
Est. payment
Refinancing to a lower rate could help reduce your monthly payments and save thousands over the life of the loan.
$9,958/mo
Est. payment
Explore your selling options
Work with a Zillow partner agent
Leverage their expertise and Zillow's premium Showcase listings to get your home seen by more buyers.
Get startedList with your own agent
Get your home in front of millions of buyers by listing it on Zillow.
Learn how to do itSell it yourself
Take full control of how buyers see your home on Zillow by listing For Sale by Owner (FSBO).
List your homeWhat's special
Swimming poolVaulted ceilingsFlex roomOpen floor planLarge bedroomLarge windowsGas cooktop
Zillow last checked:
Listing updated:
Listed by:
Matt Ashley Matt@MAshleyRealEstate.com,
Matt Ashley Real Estate LLC
Bought with:
Venus Lancaster
Manife Realty LLC
Source: Canopy MLS as distributed by MLS GRID,MLS#: 4302049
Facts & features
Interior
Bedrooms & bathrooms
- Bedrooms: 4
- Bathrooms: 4
- Full bathrooms: 4
- Main level bedrooms: 3
Primary bedroom
- Features: En Suite Bathroom, Walk-In Closet(s)
- Level: Main
Bedroom s
- Level: Main
Bedroom s
- Features: Walk-In Closet(s)
- Level: Main
Bedroom s
- Level: Basement
Bathroom full
- Level: Main
Bathroom full
- Level: Main
Bathroom full
- Level: Main
Bathroom full
- Level: Basement
Breakfast
- Level: Main
Dining area
- Features: Open Floorplan, Vaulted Ceiling(s)
- Level: Main
Family room
- Level: Basement
Flex space
- Level: Basement
Kitchen
- Features: Breakfast Bar, Kitchen Island, Walk-In Pantry
- Level: Main
Laundry
- Level: Main
Living room
- Features: Ceiling Fan(s), Open Floorplan, Vaulted Ceiling(s)
- Level: Main
Office
- Level: Basement
Other
- Features: Open Floorplan, Vaulted Ceiling(s)
- Level: Main
Utility room
- Level: Basement
Workshop
- Level: Basement
Heating
- Electric, Forced Air, Heat Pump
Cooling
- Ceiling Fan(s), Central Air, Electric, Heat Pump
Appliances
- Included: Dishwasher, Disposal, Dryer, Electric Oven, Exhaust Hood, Gas Cooktop, Microwave, Refrigerator with Ice Maker, Wall Oven, Washer
- Laundry: Laundry Room, Main Level, Sink
Features
- Breakfast Bar, Kitchen Island, Open Floorplan, Pantry, Storage, Walk-In Closet(s), Walk-In Pantry
- Flooring: Cork, Linoleum, Wood
- Doors: Insulated Door(s), Sliding Doors
- Windows: Insulated Windows, Skylight(s), Window Treatments
- Basement: Basement Garage Door,Basement Shop,Daylight,Exterior Entry,Finished,Full,Interior Entry,Storage Space,Walk-Out Access,Walk-Up Access
- Fireplace features: Family Room, Gas Log, Living Room, Primary Bedroom
Interior area
- Total structure area: 2,504
- Total interior livable area: 4,197 sqft
- Finished area above ground: 2,504
- Finished area below ground: 1,693
Property
Parking
- Total spaces: 12
- Parking features: Basement, Circular Driveway, Driveway, Attached Garage, Garage Door Opener, Garage Faces Side
- Attached garage spaces: 2
- Uncovered spaces: 10
Features
- Levels: One
- Stories: 1
- Patio & porch: Deck, Patio
- Exterior features: Other - See Remarks
- Has private pool: Yes
- Pool features: Fenced, Heated, In Ground, Outdoor Pool
- Has spa: Yes
- Has view: Yes
- View description: City, Golf Course, Long Range, Mountain(s), Year Round
Lot
- Size: 1.3 Acres
- Features: Wooded, Views, Waterfall - Artificial
Details
- Additional structures: Outbuilding
- Parcel number: 070060916000000
- Zoning: CR-1
- Special conditions: Standard
Construction
Type & style
- Home type: SingleFamily
- Architectural style: Traditional
- Property subtype: Single Family Residence
Materials
- Synthetic Stucco, Wood
- Foundation: Slab
- Roof: Composition
Condition
- New construction: No
- Year built: 1994
Utilities & green energy
- Sewer: Public Sewer
- Water: City
- Utilities for property: Cable Connected, Electricity Connected, Underground Power Lines, Underground Utilities, Wired Internet Available
Community & HOA
Community
- Subdivision: Black Mountain Estates
Location
- Region: Black Mountain
- Elevation: 2500 Feet
Financial & listing details
- Price per square foot: $405/sqft
- Tax assessed value: $739,200
- Annual tax amount: $6,413
- Date on market: 9/12/2025
- Cumulative days on market: 51 days
- Listing terms: Cash,Conventional
- Exclusions: No mirrors that are attached to walls, except in bathrooms
- Electric utility on property: Yes
- Road surface type: Asphalt, Paved
Price history
| Date | Event | Price |
|---|---|---|
| 12/15/2025 | Sold | $1,700,000-2.9%$405/sqft |
Source:  Canopy MLS as distributed by MLS GRID #4302049 Report a problem Canopy MLS as distributed by MLS GRID #4302049 Report a problem | ||
| 9/12/2025 | Listed for sale | $1,750,000+273.9%$417/sqft |
Source: Canopy MLS as distributed by MLS GRID #4302049 Report a problem | ||
| 3/16/2009 | Sold | $468,000-2.5%$112/sqft |
Source: Public Record Report a problem | ||
| 2/5/2009 | Price change | $479,900-5.5%$114/sqft |
Source: Listhub #428128 Report a problem | ||
| 12/24/2008 | Price change | $507,900-5%$121/sqft |
Source: Listhub #428128 Report a problem | ||
| 11/15/2008 | Listed for sale | $534,900-34.7%$127/sqft |
Source: Listhub #428128 Report a problem | ||
| 8/8/2008 | Sold | $819,644-3.6%$195/sqft |
Source: Public Record Report a problem | ||
| 6/28/2006 | Sold | $850,000$203/sqft |
Source: Public Record Report a problem | ||
Public tax history
| Year | Property taxes | Tax assessment |
|---|---|---|
| 2025 | $6,413 +3.7% | $739,200 +0.2% |
| 2024 | $6,186 +2.4% | $737,600 |
| 2023 | $6,041 +3.1% | $737,600 |
| 2022 | $5,857 | $737,600 |
| 2021 | $5,857 +11.7% | $737,600 +21.2% |
| 2020 | $5,244 | $608,700 |
| 2019 | $5,244 | $608,700 |
| 2018 | $5,244 | $608,700 +6.4% |
| 2017 | $5,244 -1.1% | $572,100 |
| 2016 | $5,305 -5.3% | $572,100 |
| 2015 | $5,601 | $572,100 |
| 2014 | $5,601 | $572,100 |
| 2013 | -- | $572,100 -19.3% |
| 2012 | -- | $709,000 |
| 2011 | -- | $709,000 |
| 2010 | -- | $709,000 |
| 2009 | -- | $709,000 |
| 2007 | -- | $709,000 |
| 2006 | -- | $709,000 +64.2% |
| 2005 | -- | $431,700 |
| 2004 | -- | $431,700 |
| 2003 | -- | $431,700 +3% |
| 2002 | -- | $419,000 +13.6% |
| 2001 | -- | $368,800 |
| 2000 | -- | $368,800 |
Find assessor info on the county website
Neighborhood: 28711
Nearby homes
- $971,2004 bd4 ba2.1k sqft304 Pinnacle Dr, Black Mountain, NC 28711Off Market
- $911,2003 bd2 ba1.8k sqft208 Crestview Dr, Black Mountain, NC 28711Off Market
- $1,395,0004 bd4 ba3.1k sqft351 Chapel Rd, Black Mountain, NC 28711Sold
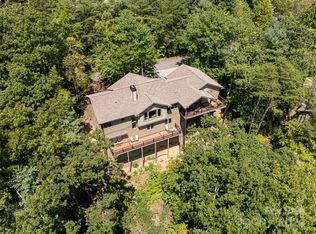
- $1,641,1003 bd4 ba4.3k sqft204 Crestview Dr, Black Mountain, NC 28711Off Market
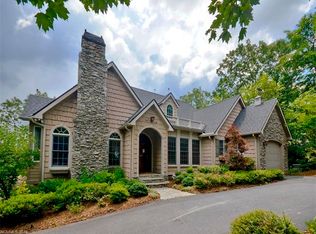
- $112,600-- bd-- ba-- sqft304 Pinnacle Dr, Black mountain, NC 28711Off Market
- $1,229,3003 bd4 ba2.8k sqft299 Pinnacle Dr, Black Mountain, NC 28711Off Market
- $1,203,2004 bd4 ba3.2k sqft31 Robin Ridge Ln, Black Mountain, NC 28711Off Market
- $1,206,1004 bd4 ba3.2k sqft31 Robin Ridge Ln #R4, Black Mountain, NC 28711Off Market
Nearby schools
GreatSchools rating
- 6/10Black Mountain PrimaryGrades: PK-3Distance: 1.4 mi
- 5/10Charles D Owen MiddleGrades: 6-8Distance: 2.3 mi
- 8/10Charles D Owen HighGrades: 9-12Distance: 1.8 mi
Schools provided by the listing agent
- Elementary: Black Mountain
- Middle: Charles D Owen
- High: Charles D Owen
Source: Canopy MLS as distributed by MLS GRID. This data may not be complete. We recommend contacting the local school district to confirm school assignments for this home.
Get a cash offer in 3 minutes
Find out how much your home could sell for in as little as 3 minutes with a no-obligation cash offer.
Estimated market value
$1,654,400
Get a cash offer in 3 minutes
Find out how much your home could sell for in as little as 3 minutes with a no-obligation cash offer.
Estimated market value
$1,654,400
- North Carolina
- Buncombe County
- Black Mountain
- 28711
- 206 Crestview Dr
Nearby cities
Nearby zip codes
Other Black Mountain Topics
