Private, spacious 4-bedroom, 3.5-bath home with year-round, unobstructed, long-range mountain views, just two miles from Black Mountain’s shops, restaurants, and trails. Take in the views from living spaces on both levels and two expansive decks, as well as from two of the bedrooms and even the primary bath. The sale includes a separate adjoining lot, helping protect your views while offering the potential to build on it or sell it in the future.
A flat, paved driveway leads to a two-car garage with direct entry to the open-concept main level, filled with natural light and beautiful hardwood floors. The living and dining area features a stone gas fireplace, direct access to the upper deck, and oversized windows with motorized solar shades that frame the mountain views. The gourmet kitchen offers a large island, a walk-in pantry, and abundant cabinet and drawer space. Also on the main floor are a powder room, laundry room, office, and the primary suite, which has a large walk-in closet and an attached bathroom with an oversized tub and walk-in shower.
The lower level opens onto the lower deck and includes a second living room with mountain views, a flexible bedroom currently used as an office, and two ensuite bedrooms. Each ensuite bedroom has a walk-in closet with extensive shelving and a bath with a double vanity.
Both decks are built with premium composite decking, a long-lasting, weather-resistant surface that never needs sanding, staining, or sealing.
Key systems have been recently updated, including a new air handler (2026), heat pump (2023), and a 20 kW Kohler whole-house standby generator with automatic transfer switch (2024). Added comforts include a whole-house humidifier and a hot water recirculating pump for instant hot water at every faucet and shower.
Furnishings, purchased specifically for this home, are negotiable, offering a turnkey option for a second home or primary residence.
Active
$1,300,000
351 Chapel Rd, Black Mountain, NC 28711
4beds
3,134sqft
Single Family Residence
Built in 2013
2.31 Acres Lot
$1,219,600 Zestimate®
$415/sqft
$-- HOA
What's special
Flat paved drivewayTwo expansive decksBeautiful hardwood floorsLaundry roomPowder roomWalk-in pantry
- 2 days
- 551
- 58
Likely to sell faster than
Zillow last checked:
Listing updated:
Listed by:
Eddie Colley eddie@cottonwoodpropertiesnc.com,
Keller Williams Professionals
Source: Canopy MLS as distributed by MLS GRID,MLS#: 4435061
Facts & features
Interior
Bedrooms & bathrooms
- Bedrooms: 4
- Bathrooms: 4
- Full bathrooms: 3
- 1/2 bathrooms: 1
- Main level bedrooms: 1
Primary bedroom
- Level: Main
Bedroom s
- Level: Lower
Bathroom full
- Level: Main
Bathroom half
- Level: Main
Bathroom full
- Level: Lower
Dining room
- Level: Main
Family room
- Level: Lower
Kitchen
- Level: Main
Laundry
- Level: Main
Living room
- Level: Main
Office
- Level: Main
Heating
- Electric, Heat Pump
Cooling
- Electric, Heat Pump
Appliances
- Included: Dishwasher, Disposal, Electric Cooktop, Exhaust Hood, Microwave, Oven, Refrigerator, Washer/Dryer
- Laundry: Utility Room, Main Level
Features
- Built-in Features, Kitchen Island, Open Floorplan, Storage, Walk-In Closet(s), Walk-In Pantry
- Flooring: Carpet, Tile, Wood
- Doors: Insulated Door(s)
- Windows: Insulated Windows, Window Treatments
- Has basement: No
- Fireplace features: Gas Vented, Living Room
Interior area
- Total structure area: 3,134
- Total interior livable area: 3,134 sqft
- Finished area above ground: 3,134
- Finished area below ground: 0
Video & virtual tour
Property
Parking
- Total spaces: 4
- Parking features: Attached Garage, Garage Door Opener, Garage Faces Front, Garage on Main Level
- Attached garage spaces: 2
- Uncovered spaces: 2
- Details: Plenty of room for 2 cars in the garage and 2 outside of the garage. There is also room along the rd to park if you have guests over.
Features
- Levels: Two
- Stories: 2
- Patio & porch: Covered, Deck, Porch, Rear Porch
- Has view: Yes
- View description: Golf Course, Long Range, Mountain(s), Year Round
Lot
- Size: 2.31 Acres
- Features: Sloped, Wooded, Views
Details
- Additional parcels included: 0609-79-1795-00000
- Parcel number: 060979093000000
- Zoning: RES
- Special conditions: Standard
- Other equipment: Generator
Construction
Type & style
- Home type: SingleFamily
- Property subtype: Single Family Residence
Materials
- Hardboard Siding
- Foundation: Crawl Space, Pillar/Post/Pier
Condition
- New construction: No
- Year built: 2013
Utilities & green energy
- Sewer: Public Sewer
- Water: City
- Utilities for property: Cable Connected, Electricity Connected, Fiber Optics, Propane
Community & HOA
Community
- Subdivision: The Ridge at Black Mtn Estates
Location
- Region: Black Mountain
Financial & listing details
- Price per square foot: $415/sqft
- Tax assessed value: $991,100
- Annual tax amount: $7,583
- Date on market: 10/22/2026
- Cumulative days on market: 2 days
- Listing terms: Cash,Conventional,VA Loan
- Electric utility on property: Yes
- Road surface type: Concrete, Paved
Estimated market value
$1,219,600
$1.16M - $1.28M
$3,727/mo
Price history
| Date | Event | Price |
|---|---|---|
| 10/22/2026 | Listed for sale | $1,300,000-6.8%$415/sqft |
Source:  Canopy MLS as distributed by MLS GRID #4435061 Report a problem | ||
| 11/21/2024 | Sold | $1,395,000-0.3%$445/sqft |
Source: Canopy MLS as distributed by MLS GRID #4136178 Report a problem | ||
| 9/15/2024 | Listed for sale | $1,399,000+105.4%$446/sqft |
Source: Canopy MLS as distributed by MLS GRID #4136178 Report a problem | ||
| 6/15/2015 | Sold | $681,000-4.8%$217/sqft |
Source: Canopy MLS as distributed by MLS GRID #NCM557825 Report a problem | ||
| 3/22/2015 | Listed for sale | $715,000$228/sqft |
Source: GreyBeard Realty #557825 Report a problem | ||
| 1/20/2015 | Listing removed | $715,000$228/sqft |
Source: Greybeard Property Management and Sales, Inc #557825 Report a problem | ||
| 3/25/2014 | Listed for sale | $715,000$228/sqft |
Source: Greybeard Property Management and Sales, Inc #557825 Report a problem | ||
Public tax history
| Year | Property taxes | Tax assessment |
|---|---|---|
| 2025 | $7,583 +3.5% | $874,000 |
| 2024 | $7,329 +2.4% | $874,000 |
| 2023 | $7,158 +3.1% | $874,000 |
| 2022 | $6,940 | $874,000 |
| 2021 | $6,940 +12.1% | $874,000 +21.6% |
| 2020 | $6,192 | $718,700 |
| 2019 | $6,192 | $718,700 |
| 2018 | $6,192 -4.2% | $718,700 +8.9% |
| 2017 | $6,460 | $659,900 |
| 2016 | $6,460 | $659,900 |
| 2015 | $6,460 +64.1% | $659,900 +64.1% |
| 2014 | $3,937 | $402,100 +482.8% |
| 2013 | -- | $69,000 -23.2% |
| 2012 | -- | $89,900 |
| 2011 | -- | $89,900 |
| 2010 | -- | $89,900 |
Find assessor info on the county website
Monthly payment
Est. payment
Payment breakdown
Explore the cost of this home by adjusting the details. Changes won't be saved.Climate risks
Neighborhood: 28711
Nearby schools
Schools provided by the listing agent
- Elementary: Black Mountain
- Middle: Charles D Owen
- High: Charles D Owen
Source: Canopy MLS as distributed by MLS GRID. This data may not be complete. We recommend contacting the local school district to confirm school assignments for this home.
- $1,165,5004 bd4 ba2.8k sqft337 Chapel Rd, Black Mountain, NC 28711Off Market

- $1,625,4003 bd4 ba4.3k sqft204 Crestview Dr, Black Mountain, NC 28711Off Market
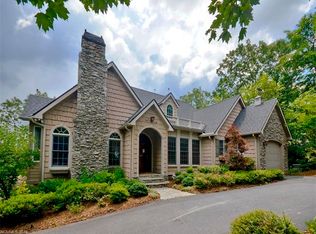
- $1,700,0004 bd4 ba4.1k sqft206 Crestview Dr, Black Mountain, NC 28711Sold

- $117,100-- bd-- ba-- sqft216 Allen Mountain Dr, Black Mountain, NC 28711Off Market
Similar homes
- $1,225,0003 bd3 ba3.2k sqft228 Allen Mountain Dr, Black Mountain, NC 28711For Sale
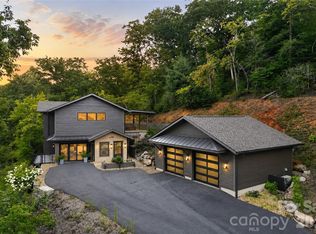
 MLS ID #4407817, Jeremy Toney, SERHANT. Canopy MLS as distributed by MLS GRID
- $1,275,0004 bd4 ba2.8k sqft52 Cheshire Dr, Black Mountain, NC 28711For Sale
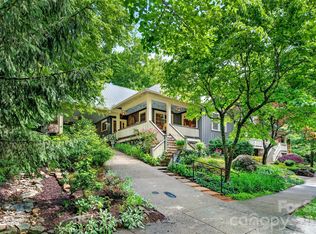 MLS ID #4387105, Sunday Grant, GreyBeard Realty. Canopy MLS as distributed by MLS GRID
- $665,0004 bd3 ba2.6k sqft112 Rhododendron Ave, Black Mountain, NC 28711For Sale
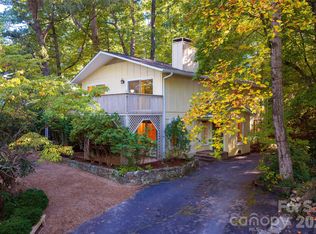 MLS ID #4431679, Mark Fields, MARK FIELDS REAL ESTATE. Canopy MLS as distributed by MLS GRID
- $1,125,0004 bd4 ba3.1k sqft302 Yellowood Ln, Asheville, NC 28803For Sale
 MLS ID #4435873, Gaia Goldman, Howard Hanna Beverly-Hanks Asheville-Biltmore Park. Canopy MLS as distributed by MLS GRID
- $1,190,0003 bd3 ba3.3k sqft57 Mountainaire Ct, Hendersonville, NC 28792For SaleMLS ID #4434292, David Lee, Keller Williams Mtn Partners, LLC. Canopy MLS as distributed by MLS GRID
- $1,299,9004 bd5 ba4k sqft32 Lake Vista Dr, Fletcher, NC 28732For SaleMLS ID #4388270, Mitch Miller, Premier Sotheby’s International Realty. Canopy MLS as distributed by MLS GRID
- $995,0006 bd5 ba2.7k sqft238 Texas Spur Rd, Montreat, NC 28711For SaleMLS ID #4382186, Ben (Chip) Craig, GreyBeard Realty. Canopy MLS as distributed by MLS GRID
- $1,250,0003 bd3 ba3.1k sqft442 Autumn Sky Dr, Hendersonville, NC 28792For SaleMLS ID #4394755, Ashton Peters, Ivester Jackson Blackstream. Canopy MLS as distributed by MLS GRID
- $920,0003 bd2 ba1.7k sqft18 Old Lafayette Ln, Black Mountain, NC 28711For SaleMLS ID #4430167, Clay Arnold, GreyBeard Realty. Canopy MLS as distributed by MLS GRID
- $1,395,0004 bd5 ba4.4k sqft152 Eastmoor Dr, Asheville, NC 28805For SaleMLS ID #4375851, Pierrette Rouleau, Walnut Cove Realty/Allen Tate/Beverly-Hanks. Canopy MLS as distributed by MLS GRID
- $1,580,0004 bd4 ba3.5k sqft79 Horizon Hill Rd, Asheville, NC 28804For SaleMLS ID #4429327, LeNoir Medlock, Preferred Properties. Canopy MLS as distributed by MLS GRID
- $1,299,0005 bd5 ba4.5k sqft20 E Owl Creek Ln, Fairview, NC 28730For SaleMLS ID #4258624, Stacey Klimchuk, Ivester Jackson Blackstream. Canopy MLS as distributed by MLS GRID
- $1,198,0003 bd3 ba3.7k sqft15 E Owl Creek Ln, Fairview, NC 28730For SaleMLS ID #4385269, Britt Allen, Premier Sotheby’s International Realty. Canopy MLS as distributed by MLS GRID
- $1,140,0003 bd4 ba4.3k sqft128 Churchill Downs Dr, Fairview, NC 28730For SaleMLS ID #4373118, Jon Corbin, Nest Realty Asheville. Canopy MLS as distributed by MLS GRID
- $1,595,0003 bd4 ba3.1k sqft320 Summerset Dr, Hendersonville, NC 28792For SaleMLS ID #4409417, Ashton Peters, Ivester Jackson Blackstream. Canopy MLS as distributed by MLS GRID
- $1,325,0004 bd4 ba4.6k sqft105 Braeside Cir, Asheville, NC 28803For SaleMLS ID #4383221, Viv Snyder, Howard Hanna Beverly-Hanks Asheville-Biltmore Park. Canopy MLS as distributed by MLS GRID
- $975,0004 bd5 ba4.3k sqft25 Whitaker View Rd, Fairview, NC 28730For SaleMLS ID #4394888, Megan Shook, Mosaic Community Lifestyle Realty. Canopy MLS as distributed by MLS GRID
- $1,250,0003 bd3 ba3.8k sqft343 Garden Ln, Lake Lure, NC 28746For SaleMLS ID #4422758, Mariah Leahy, Premier Sotheby’s International Realty. Canopy MLS as distributed by MLS GRID
- $1,000,0003 bd4 ba3.2k sqft18 Herron View Ln, Weaverville, NC 28787For SaleMLS ID #4429722, Tina Garrett, Asheville Realty Group. Canopy MLS as distributed by MLS GRID
- $845,0003 bd2 ba2.6k sqft101 Reeds Creek Rd, Fairview, NC 28730For SaleMLS ID #4409331, Mark Floan, Coldwell Banker Advantage. Canopy MLS as distributed by MLS GRID
