Skip main navigation
Sold for $375,000
  • $375,000

    206 Cross Timbers St, Oxford, MI 48371

    3beds
    2,613sqft
    Single Family Residence
    Built in 1973
    0.43 Acres Lot
    $420,600 Zestimate®
    $144/sqft
    $2,464 Estimated rent

    Home value

    $420,600

    $400,000 - $442,000

    $2,464/mo

    Zestimate® history
    Loading
    Loading...

    Owner options

    List your home for rent

    $2,464/mo

    Rent Zestimate®

    Find your next renter with Zillow Rental Manager. Plus, with online applications, you can quickly screen prospective tenants – for free.

    Learn more

    $2,464/mo

    Rent Zestimate®

    Refinance and save

    $2,432/mo

    Est. payment

    Refinancing to a lower rate could help reduce your monthly payments and save thousands over the life of the loan.

    See today's rates

    $2,432/mo

    Est. payment

    Explore your selling options

    Work with a Zillow partner agent

    Leverage their expertise and Zillow's premium Showcase listings to get your home seen by more buyers.

    Get started

    List with your own agent

    Get your home in front of millions of buyers by listing it on Zillow.

    Learn how to do it

    Sell it yourself

    Take full control of how buyers see your home on Zillow by listing For Sale by Owner (FSBO).

    List your home

    What's special

    Full house generatorBeach accessExtra storageSleek stainless steel appliances
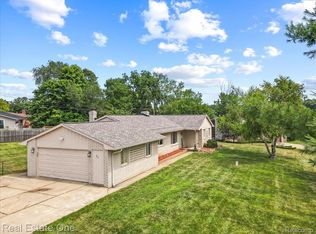
    Nestled in the heart of Oxford lies an enchanting three-bedroom, one-and-a-half-bath home, a sanctuary awaiting for you seeking an unparalleled lifestyle. Imagine having your own private in-ground pool and a fenced-in patio, along with the joys of lake view, swimming and beach access of Davis Lake. Step inside to discover a modernized kitchen adorned with sleek stainless steel appliances, perfect for culinary adventures. Adjacent, a family room adorned with a cozy fireplace invites warm gatherings and cherished moments. Embracing practicality, the home boasts a full house generator for added peace of mind. Convenience meets innovation with a first-floor laundry room featuring a convenient half-bath, doubling as a versatile changing room. The partially finished basement caters to the need for extra storage, ensuring ample space for cherished belongings. Nestled on a sprawling corner lot along a serene, tranquil street, this residence boasts a two-car garage and a concrete driveway, offering ample parking for your family and guests. Its prime location mere minutes from downtown and a leisurely stroll away from the neighborhood's charming picnic beach area enhances its appeal, promising a life of convenience and leisure. This home has been immaculately maintained with pride and is complemented by the award-winning Oxford schools. Discover the essence of Oxford living in this must-see residence—your new home awaits.

    Zillow last checked:

    Listing updated:

    Listed by:

    Alice A White 248-420-7575,

    The Priority Group

    Bought with:

    Robert Walker, 6506045901

    EXP Realty - Marysville

    Source: Realcomp II,MLS#: 20230097583MLS Logo

    Facts & features

    Interior

    Bedrooms & bathrooms
    • Bedrooms: 3
    • Bathrooms: 2
    • Full bathrooms: 1
    • 1/2 bathrooms: 1
    Heating
    • Forced Air, Natural Gas
    Cooling
    • Central Air
    Appliances
    • Included: Dishwasher, Dryer, Free Standing Electric Range, Free Standing Refrigerator, Microwave, Plumbed For Ice Maker, Stainless Steel Appliances, Washer, Water Softener Owned
    Features
    • High Speed Internet, Jetted Tub, Programmable Thermostat
    • Basement: Interior Entry,Partially Finished
    • Has fireplace: Yes
    • Fireplace features: Family Room, Gas
    Interior area
    • Total interior livable area: 2,613 sqft
    • Finished area above ground: 1,613
    • Finished area below ground: 1,000

    Property

    Parking
    • Total spaces: 2
    • Parking features: Two Car Garage, Assigned 2 Spaces, Attached, Electricityin Garage, Garage Door Opener, Garage Faces Side
    • Attached garage spaces: 2
    Features
    • Levels: One
    • Stories: 1
    • Entry location: GroundLevel
    • Patio & porch: Covered, Patio, Porch
    • Pool features: In Ground, Outdoor Pool
    • Fencing: Fencing Requiredwith Pool
    • Waterfront features: Beach Access, Dock Facilities, Swim Association
    • Body of water: Davis Lake
    Lot
    • Size: 0.43 Acres
    • Dimensions: 120.00 x 154.00
    • Features: Corner Lot, Level, Water View, Sprinklers
    Details
    • Additional structures: Sheds
    • Parcel number: 0428276001
    • Special conditions: Short Sale No,Standard

    Construction

    Type & style
    • Home type: SingleFamily
    • Architectural style: Ranch
    • Property subtype: Single Family Residence
    Materials
    • Brick
    • Foundation: Basement, Block
    • Roof: Asphalt
    Condition
    • New construction: No
    • Year built: 1973

    Utilities & green energy

    • Electric: Generator
    • Sewer: Public Sewer
    • Water: Well
    • Utilities for property: Cable Available

    Community & neighborhood

    Location
    • Region: Oxford
    • Subdivision: DAVIS LAKE HIGHLANDS NO 2

    Other

    Other facts
    • Listing agreement: Exclusive Right To Sell
    • Listing terms: Cash,Conventional,FHA,Va Loan

    Price history

    DateEventPrice
    5/11/2024Listing removed$310,000-17.3%$119/sqft
    Source: Realcomp II #2210058122 Report a problem
    12/4/2023Sold$375,000+2.7%$144/sqft
    Source: Realcomp II #20230097583 Report a problem
    11/20/2023Pending sale$365,000$140/sqft
    Source: Realcomp II #20230097583 Report a problem
    11/17/2023Listed for sale$365,000+17%$140/sqft
    Source: Realcomp II #20230097583 Report a problem
    10/6/2021Sold$312,000+0.6%$119/sqft
    Source: Public Record Report a problem
    9/6/2021Pending sale$310,000$119/sqft
    Source: Realcomp II #2210058122 Report a problem
    8/24/2021Contingent$310,000$119/sqft
    Source: Realcomp II #2210058122 Report a problem
    8/15/2021Listed for sale$310,000$119/sqft
    Source: Realcomp II #2210058122 Report a problem

    Public tax history

    YearProperty taxesTax assessment
    2024$4,547 +3.1%$149,380 +17.6%
    2023$4,412 +48.3%$127,040 +5.4%
    2022$2,975 +0.6%$120,560 +2.7%
    2021$2,957 $117,360 +5.7%
    2020-- $111,000 +3.2%
    2019$2,785 +6.4%$107,520 -3.6%
    2018$2,618 -0.1%$111,540 +2.5%
    2017$2,620 $108,850 +7.7%
    2016$2,620 $101,080 +13.7%
    2015-- $88,910 +8.1%
    2014-- $82,250 +8.4%
    2011-- $75,860 -4.6%
    2010$2,607 +56.4%$79,490 -13.5%
    2009$1,667 +34.6%$91,920 -53.3%
    2005$1,238 $197,030 +77.6%
    2003-- $110,950 +14.8%
    2002-- $96,630 +35.5%
    2001$2,305 +6.7%$71,320 +3.2%
    2000$2,159 $69,110

    Find assessor info on the county website

    Neighborhood: 48371

    Nearby schools

    GreatSchools rating
    Get a cash offer in 3 minutes
    Find out how much your home could sell for in as little as 3 minutes with a no-obligation cash offer.
    Estimated market value
    $420,600
    Get a cash offer in 3 minutes
    Find out how much your home could sell for in as little as 3 minutes with a no-obligation cash offer.
    Estimated market value
    $420,600