Skip main navigation
Sold for $305,000
  • $305,000

    225 Cross Timbers St, Oxford, MI 48371

    4beds
    1,750sqft
    Single Family Residence
    Built in 1969
    0.36 Acres Lot
    $313,600 Zestimate®
    $174/sqft
    $2,667 Estimated rent

    Home value

    $313,600

    $295,000 - $332,000

    $2,667/mo

    Zestimate® history
    Loading
    Loading...

    Owner options

    List your home for rent

    $2,667/mo

    Rent Zestimate®

    Find your next renter with Zillow Rental Manager. Plus, with online applications, you can quickly screen prospective tenants – for free.

    Learn more

    $2,667/mo

    Rent Zestimate®

    Refinance and save

    $1,978/mo

    Est. payment

    Refinancing to a lower rate could help reduce your monthly payments and save thousands over the life of the loan.

    See today's rates

    $1,978/mo

    Est. payment

    Explore your selling options

    Work with a Zillow partner agent

    Leverage their expertise and Zillow's premium Showcase listings to get your home seen by more buyers.

    Get started

    List with your own agent

    Get your home in front of millions of buyers by listing it on Zillow.

    Learn how to do it

    Sell it yourself

    Take full control of how buyers see your home on Zillow by listing For Sale by Owner (FSBO).

    List your home

    What's special

    Double sided fireplaceFenced yardFull basementOversized garageSpacious living arrangementNew doorsSnack bar area
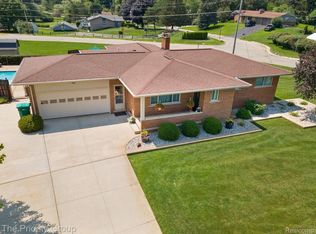
    Welcome Home to Sprawling Ranch in Davis Lake HIghlands ** Tucked at End of Cul-de-Sac and Steps to Polly Ann Trail, Tranquil Davis Lake and Trendy Downtown Oxford ** Enjoy this Smart and Delightful Ranch Floor Plan Offering Comfort and Convenience *** Enjoy a Spacious Living Arrangement with Generous Sized Kitchen Featuring Snack Bar Area and Large Eating Area Complete With Door Wall to Deck and Fenced Yard For Unwinding in Privacy *** Double Sided Fireplace Creates Warmth For Gatherings in Eating Area and Large Great Room *** Bedroom Wing Ideally Separate From Living Area Includes Primary Bedroom/Bath, Plus a Full Bath to Enhance Convenience for Other Two Bedrooms *** First Floor Laundry and Half Bath Located Just Steps from Garage for Convenience *** The Entire Interior is Freshly Painted on Every Surface with New Doors, Hardware, Trim and Lighting (2025) All 3 Baths Fresh and Updated *** Full Basement is Freshly Painted (2025) and Ready to Finish to Your Liking Contains 4th Bedroom and Separate Spaces for Abundance of Actives *** Step Outside to Fully Fenced Grand Sized Yard Ideal for Pets, Play and Private Relaxation *** OverSized Garage Features Its Own Furnace and Insulation for Great for A Workshop ********** Peace of Mind Comes with All Major Mechanicals Replaced in Recent Year, Including Furnace, AC, Tankless Water Heater, Premium Water Softener, Roof with Shingles, New Boards and Insulation, Well, Pump and Holding Tank *** Window Offer a Transferable Warranty *****This Is Your Opportunity to Make a this Your Perfect Home, Just Add Your Personal Touches

    Zillow last checked:

    Listing updated:

    Listed by:

    Kathleen Sanchez 248-969-8018,

    Real Estate One-Oxford

    Bought with:

    Jocelyn Hall, 6501445566

    EXP Realty Main

    Source: Realcomp II,MLS#: 20251011700MLS Logo

    Facts & features

    Interior

    Bedrooms & bathrooms
    • Bedrooms: 4
    • Bathrooms: 3
    • Full bathrooms: 2
    • 1/2 bathrooms: 1
    Primary bedroom
    • Level: Entry
    • Area: 165
    • Dimensions: 15 X 11
    Bedroom
    • Level: Entry
    • Area: 110
    • Dimensions: 11 X 10
    Bedroom
    • Level: Entry
    • Area: 100
    • Dimensions: 10 X 10
    Bedroom
    • Level: Basement
    • Area: 156
    • Dimensions: 12 X 13
    Primary bathroom
    • Level: Entry
    • Area: 40
    • Dimensions: 10 X 4
    Other
    • Level: Entry
    • Area: 50
    • Dimensions: 10 X 5
    Other
    • Level: Entry
    • Area: 20
    • Dimensions: 5 X 4
    Other
    • Level: Entry
    • Area: 208
    • Dimensions: 16 X 13
    Dining room
    • Level: Entry
    • Area: 176
    • Dimensions: 16 X 11
    Kitchen
    • Level: Entry
    • Area: 192
    • Dimensions: 16 X 12
    Laundry
    • Level: Entry
    • Area: 25
    • Dimensions: 5 X 5
    Living room
    • Level: Entry
    • Area: 176
    • Dimensions: 16 X 11
    Heating
    • Forced Air, Natural Gas
    Cooling
    • Ceiling Fans, Central Air
    Appliances
    • Included: Dishwasher, Disposal, Dryer, Free Standing Gas Oven, Free Standing Refrigerator, Washer, Water Softener Owned
    • Laundry: Laundry Room
    Features
    • Basement: Full,Partially Finished
    • Has fireplace: Yes
    • Fireplace features: Double Sided, Gas
    Interior area
    • Total interior livable area: 1,750 sqft
    • Finished area above ground: 1,600
    • Finished area below ground: 150

    Property

    Parking
    • Total spaces: 2.5
    • Parking features: Twoand Half Car Garage, Attached, Direct Access, Electricityin Garage, Heated Garage, Garage Door Opener, Shared Driveway, Garage Faces Side, Side Entrance
    • Attached garage spaces: 2.5
    Features
    • Levels: One
    • Stories: 1
    • Entry location: GroundLevel
    • Patio & porch: Covered, Deck, Porch
    • Exterior features: Chimney Caps, Lighting
    • Pool features: None
    • Fencing: Fenced
    • Waterfront features: Lake Privileges
    • Body of water: Davis Lake
    Lot
    • Size: 0.36 Acres
    • Dimensions: 114.31 x 135.58
    Details
    • Additional structures: Sheds
    • Parcel number: 0428276007
    • Special conditions: Short Sale No,Standard

    Construction

    Type & style
    • Home type: SingleFamily
    • Architectural style: Ranch
    • Property subtype: Single Family Residence
    Materials
    • Aluminum Siding, Brick
    • Foundation: Basement, Block, Sump Pump
    Condition
    • New construction: No
    • Year built: 1969
    • Major remodel year: 2025

    Utilities & green energy

    • Sewer: Public Sewer
    • Water: Well

    Community & neighborhood

    Location
    • Region: Oxford
    • Subdivision: DAVIS LAKE HIGHLANDS 2

    Other

    Other facts
    • Listing agreement: Exclusive Right To Sell
    • Listing terms: Cash,Conventional,FHA,Usda Loan,Va Loan

    Price history

    DateEventPrice
    9/22/2025Sold$305,000-6.1%$174/sqft
    Source: Realcomp II #20251011700 Report a problem
    9/10/2025Pending sale$324,900$186/sqft
    Source: Realcomp II #20251011700 Report a problem
    8/10/2025Price change$324,900-4.4%$186/sqft
    Source: Realcomp II #20251011700 Report a problem
    7/30/2025Listed for sale$339,900+106%$194/sqft
    Source: Realcomp II #20251011700 Report a problem
    6/8/2018Sold$165,000+6.5%$94/sqft
    Source: Public Record Report a problem
    9/1/2008Listing removed$155,000$89/sqft
    Source: Coldwell Banker** #28138566 Report a problem
    8/22/2008Listed for sale$155,000+14.8%$89/sqft
    Source: Coldwell Banker** #28138566 Report a problem
    4/19/1996Sold$135,000$77/sqft
    Source: Public Record Report a problem

    Public tax history

    YearProperty taxesTax assessment
    2024$2,367 +3.2%$120,720 +17.9%
    2023$2,294 +4.6%$102,350 +5.6%
    2022$2,194 +0.6%$96,880 +2.8%
    2021$2,182 $94,240 +7.7%
    2020-- $87,540 +3.4%
    2019$2,054 +6.4%$84,690 +1.9%
    2018$1,931 -0.1%$83,130 +2.6%
    2017$1,933 $81,000 +7.9%
    2016$1,933 $75,100 +14%
    2015-- $65,850 +8.3%
    2014-- $60,830 +7.6%
    2011-- $56,540 -4.5%
    2010$1,942 +49.8%$59,200 -14.9%
    2009$1,296 +5%$69,530 -58.9%
    2005$1,235 $169,140 +97.1%
    2003-- $85,820 +14.4%
    2002-- $75,000 +5.5%
    2001$2,298 +6.7%$71,110 +3.2%
    2000$2,153 $68,910

    Find assessor info on the county website

    Neighborhood: 48371

    Nearby schools

    GreatSchools rating
    Get a cash offer in 3 minutes
    Find out how much your home could sell for in as little as 3 minutes with a no-obligation cash offer.
    Estimated market value
    $313,600
    Get a cash offer in 3 minutes
    Find out how much your home could sell for in as little as 3 minutes with a no-obligation cash offer.
    Estimated market value
    $313,600