Skip main navigation
Sold for $375,000
  • $375,000

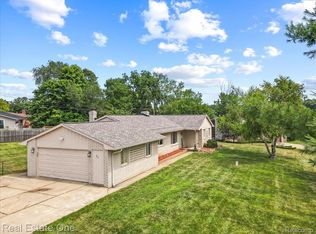
    254 Cross Timbers St, Oxford, MI 48371

    5beds
    3,374sqft
    Single Family Residence
    Built in 1979
    0.59 Acres Lot
    $385,000 Zestimate®
    $111/sqft
    $3,034 Estimated rent

    Home value

    $385,000

    $362,000 - $408,000

    $3,034/mo

    Zestimate® history
    Loading
    Loading...

    Owner options

    List your home for rent

    $3,034/mo

    Rent Zestimate®

    Find your next renter with Zillow Rental Manager. Plus, with online applications, you can quickly screen prospective tenants – for free.

    Learn more

    $3,034/mo

    Rent Zestimate®

    Refinance and save

    $2,534/mo

    Est. payment

    Refinancing to a lower rate could help reduce your monthly payments and save thousands over the life of the loan.

    See today's rates

    $2,534/mo

    Est. payment

    Explore your selling options

    Work with a Zillow partner agent

    Leverage their expertise and Zillow's premium Showcase listings to get your home seen by more buyers.

    Get started

    List with your own agent

    Get your home in front of millions of buyers by listing it on Zillow.

    Learn how to do it

    Sell it yourself

    Take full control of how buyers see your home on Zillow by listing For Sale by Owner (FSBO).

    List your home

    What's special

    Imagine the possibilities! This diamond in the rough offers the perfect opportunity to customize your dream home from day one. Ask your lender about renovation financing options like an FHA 203(k) or Fannie Mae HomeStyle loan to bundle the purchase and renovation costs into one convenient mortgage. The perfect canvas awaits your creative vision. Don't let upfront renovation costs hold you back—specialized renovation loans are available to help you transform this property into a stunning masterpiece.

    Zillow last checked:

    Listing updated:

    Listed by:

    Tina Aginaga 248-392-0231,

    Smith Street

    Bought with:

    Lindsay Anderson, 6501411928

    EXP Realty

    Source: Realcomp II,MLS#: 20251003993MLS Logo

    Facts & features

    Interior

    Bedrooms & bathrooms
    • Bedrooms: 5
    • Bathrooms: 3
    • Full bathrooms: 3
    Primary bedroom
    • Level: Second
    • Area: 221
    • Dimensions: 13 X 17
    Bedroom
    • Level: Entry
    • Area: 260
    • Dimensions: 13 X 20
    Bedroom
    • Level: Fourth
    • Area: 493
    • Dimensions: 29 X 17
    Bedroom
    • Level: Second
    • Area: 240
    • Dimensions: 16 X 15
    Bedroom
    • Level: Second
    • Area: 195
    • Dimensions: 13 X 15
    Primary bathroom
    • Level: Second
    • Area: 84
    • Dimensions: 7 X 12
    Other
    • Level: Second
    • Area: 63
    • Dimensions: 7 X 9
    Other
    • Level: Entry
    • Area: 72
    • Dimensions: 8 X 9
    Dining room
    • Level: Entry
    • Area: 144
    • Dimensions: 12 X 12
    Kitchen
    • Level: Entry
    • Area: 240
    • Dimensions: 12 X 20
    Living room
    • Level: Entry
    • Area: 350
    • Dimensions: 14 X 25
    Heating
    • Forced Air, Natural Gas
    Features
    • Basement: Partially Finished,Walk Out Access
    • Has fireplace: Yes
    • Fireplace features: Family Room
    Interior area
    • Total interior livable area: 3,374 sqft
    • Finished area above ground: 2,400
    • Finished area below ground: 974

    Property

    Parking
    • Parking features: Two Car Garage, Attached, Electricityin Garage, Heated Garage
    • Has attached garage: Yes
    Features
    • Levels: Quad Level
    • Entry location: GroundLevelwSteps
    • Pool features: Above Ground
    • Waterfront features: Beach Access, Lake Privileges, Swim Association
    • Body of water: Davis Lake
    Lot
    • Size: 0.59 Acres
    • Dimensions: 119.00 x 184.00
    • Features: Dead End Street
    Details
    • Parcel number: 0428276005
    • Special conditions: Short Sale No,Standard

    Construction

    Type & style
    • Home type: SingleFamily
    • Architectural style: Split Level,Tudor
    • Property subtype: Single Family Residence
    Materials
    • Brick, Vinyl Siding
    • Foundation: Basement, Block
    • Roof: Asphalt
    Condition
    • New construction: No
    • Year built: 1979
    • Major remodel year: 2019

    Utilities & green energy

    • Sewer: Public Sewer
    • Water: Well

    Community & neighborhood

    Location
    • Region: Oxford

    HOA & financial

    HOA
    • Has HOA: Yes
    • HOA fee: $100 annually
    • Services included: Other
    • Association phone: 586-770-3681

    Other

    Other facts
    • Listing agreement: Exclusive Right To Sell
    • Listing terms: Cash,Conventional,FHA,Va Loan

    Price history

    DateEventPrice
    10/15/2025Sold$375,000+0%$111/sqft
    Source: Realcomp II #20251003993 Report a problem
    9/25/2025Pending sale$374,900$111/sqft
    Source: Realcomp II #20251003993 Report a problem
    8/26/2025Price change$374,900-6.3%$111/sqft
    Source: Realcomp II #20251003993 Report a problem
    7/28/2025Price change$399,900-7%$119/sqft
    Source: Realcomp II #20251003993 Report a problem
    7/1/2025Price change$429,900-2.3%$127/sqft
    Source: Realcomp II #20251003993 Report a problem
    6/1/2025Listed for sale$439,900-1.1%$130/sqft
    Source: Realcomp II #20251003993 Report a problem
    4/30/2025Listing removed$444,900$132/sqft
    Source: Realcomp II #20250009356 Report a problem
    4/10/2025Price change$444,900-2.2%$132/sqft
    Source: Realcomp II #20250009356 Report a problem
    3/8/2025Price change$454,900-1.5%$135/sqft
    Source: Realcomp II #20250009356 Report a problem
    2/14/2025Listed for sale$461,900+89.3%$137/sqft
    Source: Realcomp II #20250009356 Report a problem
    4/22/2019Sold$244,000-2.4%$72/sqft
    Source: Public Record Report a problem
    12/30/2018Pending sale$249,900$74/sqft
    Source: Real Living John Burt Realty #218110284 Report a problem
    11/16/2018Listed for sale$249,900$74/sqft
    Source: Real Living John Burt Realty #218110284 Report a problem

    Public tax history

    YearProperty taxesTax assessment
    2024$4,428 +3%$152,270 +18.3%
    2023$4,298 +4.6%$128,710 +5.3%
    2022$4,109 +0.7%$122,200 +2.8%
    2021$4,080 $118,900 +6%
    2020-- $112,130 +3.7%
    2019$2,683 +9.6%$108,140 -1.3%
    2018$2,448 0%$109,600 +5.1%
    2017$2,448 $104,320 +8.2%
    2016$2,448 $96,440 +14.6%
    2015-- $84,170 +8.6%
    2014-- $77,500 +9.1%
    2011-- $71,050 -4.6%
    2010$2,443 +50.6%$74,490 -14.4%
    2009$1,622 +29%$87,010 -55.1%
    2005$1,257 $193,620 +78%
    2003-- $108,770 +15.4%
    2002-- $94,270 +30.2%
    2001$2,340 +6.7%$72,410 +3.2%
    2000$2,192 $70,170

    Find assessor info on the county website

    Neighborhood: 48371

    Nearby schools

    GreatSchools rating
    Get a cash offer in 3 minutes
    Find out how much your home could sell for in as little as 3 minutes with a no-obligation cash offer.
    Estimated market value
    $385,000
    Get a cash offer in 3 minutes
    Find out how much your home could sell for in as little as 3 minutes with a no-obligation cash offer.
    Estimated market value
    $385,000