BRAND NEW + MOUNTAIN VIEWS + UP TO $7,000 IN POTENTIAL CLOSING COST ASSISTANCE! Start fresh in a brand-new home with beautiful mountain views and upgrades already included! Situated on a permanent foundation, this spacious 3-bedroom, 2-bath home features a desirable split-bedroom floor plan offering added privacy and a comfortable layout for everyday living.
At the heart of the home is a spacious, upgraded kitchen featuring a large center island, abundant cabinetry and generous countertop space--perfect for cooking, entertaining or gathering with family and friends. The eat-in dining area flows easily into the living space, creating an open and welcoming feel.
Outside, enjoy your morning coffee on the porch or unwind on the back deck while taking in the gorgeous mountain views. Brand new, move-in ready and waiting for its first owner!
And here's another reason to make your move: up to $7,000 in potential closing cost assistance! With an acceptable offer, seller will contribute up to $5,000 toward buyer's closing costs with use of preferred lender. Buyers may also qualify for an additional $2,000 lender-paid closing cost credit through the preferred lender. Use of preferred lender is optional. Restrictions apply. Contact listing agent for details.
Active
$279,500
206 Cumberland View Estate Rd Lot 3, Rocky Top, TN 37769
3beds
1,475sqft
Mobile Home, Residential
Built in 2026
0.45 Acres Lot
$-- Zestimate®
$189/sqft
$-- HOA
What's special
Mountain viewsLarge center islandDesirable split-bedroom floor planSpacious upgraded kitchenAbundant cabinetryGenerous countertop spaceBack deck
- 6 days
- 103
- 4
Zillow last checked:
Listing updated:
Listed by:
Brent Roggeman 865-803-7338,
Realty Executives Associates 865-588-3232
Source: RealTracs MLS as distributed by MLS GRID,MLS#: 3544621
Facts & features
Interior
Bedrooms & bathrooms
- Bedrooms: 3
- Bathrooms: 2
- Full bathrooms: 2
Bedroom 1
- Features: Walk-In Closet(s)
- Level: Walk-In Closet(s)
Kitchen
- Features: Pantry
- Level: Pantry
Heating
- Central, Electric
Cooling
- Central Air
Appliances
- Included: Dishwasher, Microwave, Refrigerator, Oven
- Laundry: Washer Hookup, Electric Dryer Hookup
Features
- Walk-In Closet(s), Pantry
- Flooring: Laminate
- Basement: Crawl Space
- Has fireplace: No
Interior area
- Total structure area: 1,475
- Total interior livable area: 1,475 sqft
- Finished area above ground: 1,475
Property
Features
- Levels: One
- Patio & porch: Deck
Lot
- Size: 0.45 Acres
- Features: Wooded, Rolling Slope
- Topography: Wooded,Rolling Slope
Details
- Parcel number: 009I A 02401 000
- Special conditions: Standard
Construction
Type & style
- Home type: MobileManufactured
- Property subtype: Mobile Home, Residential
Materials
- Frame, Vinyl Siding
Condition
- New construction: Yes
- Year built: 2026
Utilities & green energy
- Sewer: Septic Tank
- Water: Public
- Utilities for property: Electricity Available, Water Available
Community & HOA
Community
- Security: Smoke Detector(s)
- Subdivision: Cumberland View Estates
Location
- Region: Rocky Top
Financial & listing details
- Price per square foot: $189/sqft
- Annual tax amount: $132
- Date on market: 9/9/2026
- Electric utility on property: Yes
Estimated market value
Not available
Estimated sales range
Not available
Not available
Price history
| Date | Event | Price |
|---|---|---|
| 9/9/2026 | Listed for sale | $279,500$189/sqft |
Source:  RealTracs MLS as distributed by MLS GRID #3544621 Report a problem RealTracs MLS as distributed by MLS GRID #3544621 Report a problem | ||
Public tax history
Tax history is unavailable.
Monthly payment
Climate risks
Neighborhood: 37769
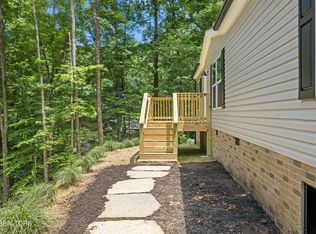
- $279,5003 bd2 ba1.4k sqft206 Cumberland View Estate Rd, Rocky Top, TN 37769New Construction
- $12,7000.45 acresCumberland View Ests, Lake City, TN 37769Sold

- $22,000-- bd-- ba-- sqftCumberland View Ests, Lake city, TN 37769Sold
- $28,000-- bd-- ba-- sqft209 Cumberland View Ests, Rocky top, TN 37769Off Market
Similar homes
- $--3 bd2 ba1.5k sqft225 Foster Rd, Rocky Top, TN 37769Auction
 Auction.com 2
 - $279,5003 bd2 ba1.4k sqft206 Cumberland View Estate Rd, Rocky Top, TN 37769Active
 MLS ID #1342981, Brent Roggeman, Realty Executives Associates. East Tennessee Realtors
 - $--4 bd3 ba2.1k sqft129 Sparrow, Rocky Top, TN 37769Auction
 ServiceLink Auction
 - $279,9003 bd2 ba1.5k sqft260 Island Ford Rd, Lake City, TN 37769Active
 MLS ID #1341519, Brock Rogers, Realty Executives Associates. East Tennessee Realtors
 - $299,9003 bd2 ba1.2k sqft213 Mountain Side Ln, Rocky Top, TN 37769ActiveMLS ID #1349810, Chris Morton, Crye-Leike Realtors. East Tennessee Realtors
- $224,0002 bd3 ba1.2k sqft510 Fair Ground Rd, Rocky Top, TN 37769ActiveMLS ID #1348653, Cathy Shepherd, Rocky Top Realty. East Tennessee Realtors
- $299,0002 bd1 ba768 sqft635 Briceville Hwy, Rocky Top, TN 37769ActiveMLS ID #1340386, Matt Ward, Adam Wilson Realty. East Tennessee Realtors
- $210,0003 bd2 ba1.2k sqft129 Old Bryant Ln, Rocky Top, TN 37769ActiveMLS ID #1346445, Sharon Vagasky, Rocky Top Realty. East Tennessee Realtors
- $244,9002 bd1 ba981 sqft3300 Lake City Hwy, Rocky Top, TN 37769ActiveMLS ID #1352283, Khristy Cooper, MG Rise Real Estate Group. East Tennessee Realtors
- $254,9003 bd2 ba1.4k sqft3827 Demory Rd, La Follette, TN 37766New Construction
 MLS ID #3544620, Brent Roggeman. RealTracs MLS as distributed by MLS GRID
 - $200,0002 bd1 ba878 sqft106 Echo Valley Rd, Lake City, TN 37769ActiveMLS ID #1330338, Cathy Shepherd, Rocky Top Realty. East Tennessee Realtors
- $284,9003 bd2 ba1.4k sqft462 Island Ford Rd, Jacksboro, TN 37757ActiveMLS ID #1353851, Jonathan Snellings, Wallace. East Tennessee Realtors
- $220,0003 bd1 ba816 sqft119 6th St, Rocky Top, TN 37769ActiveMLS ID #1352507, Christy CJ Pace, Pace Probity Asset Management. East Tennessee Realtors
- $212,4003 bd1 ba1.4k sqft813 Andys Ridge Rd, Rocky Top, TN 37769ActiveMLS ID #1313001, Missy Sanders, Stephenson Realty & Auction. East Tennessee Realtors
- $180,0004 bd2 ba1.3k sqft507 Wallace Ave, Rocky Top, TN 37769ActiveMLS ID #1332900, Betty Cooper, Realty Executives Associates. East Tennessee Realtors
- $330,0003 bd2 ba1.8k sqft411 Woodland Dr, Clinton, TN 37716ActiveMLS ID #1355290, Joey Smith, Sellers Realty Company, Inc.. East Tennessee Realtors
- $266,0003 bd2 ba1.4k sqft822 Rose Hill Dr, La Follette, TN 37766ActiveMLS ID #1346671, Michael Cutali, eXp Realty, LLC. East Tennessee Realtors
