Where mature trees and the Lewisville Lake lifestyle come together. Set on a beautifully treed cul-de-sac lot minutes from Lewisville Lake, this thoughtfully updated single-story home offers space, comfort, and long-term value in the heart of Highland Village. Situated on a 0.338-acre interior lot shaded by towering oaks, the property provides privacy, curb appeal, and generous outdoor living potential. The home features 4 bedrooms, 3 full baths, and 2,278 square feet in a functional single-level layout ideal for everyday living and entertaining. The expansive family room with stone fireplace overlooks the peaceful backyard, creating a warm central gathering space. Decorative lighting, a wet bar, and flexible living and dining areas add character and versatility. The kitchen was updated in 2021 with granite countertops, refreshed finishes, and an eat-in breakfast area, while the third bath was also updated in 2021, making it ideal for guests, multigenerational living, or a dedicated home office suite. Major capital improvements include new energy-efficient windows in 2023, fresh interior and exterior paint, updated electrical components, attic insulation added in 2024, and HVAC replaced in 2019 for improved comfort and efficiency. The shaded backyard includes a large storage building workshop perfect for lake gear, hobbies, or extra storage. RV or boat parking enhances flexibility, and a side-facing oversized two-car garage provides additional convenience. Located in Lewisville ISD and close to parks, trails, shopping, dining, and lake recreation, this home offers a rare combination of lot size, meaningful updates, and prime location in an established neighborhood. With no HOA, a spacious lot, and established trees rarely found in newer construction, this property offers both freedom and long-term upside in one of Highland Village’s most desirable lake-area settings. Minutes to boat ramps, lakeside parks, and shoreline recreation along Lewisville Lake.
Sold
Price Unknown
206 Edgewood Dr, Highland Village, TX 75077
4beds
2,278sqft
Single Family Residence
Built in 1976
0.34 Acres Lot
$516,300 Zestimate®
$--/sqft
$3,298 Estimated rent
Home value
$516,300
$490,000 - $547,000
$3,298/mo
Zestimate® history
Owner options
List your home for rent
$3,298/mo
Rent Zestimate®
Find your next renter with Zillow Rental Manager. Plus, with online applications, you can quickly screen prospective tenants – for free.
$3,298/mo
Rent Zestimate®
Refinance and save
Refinancing to a lower rate could help reduce your monthly payments and save thousands over the life of the loan.
Explore your selling options
Work with a Zillow partner agent
Leverage their expertise and Zillow's premium Showcase listings to get your home seen by more buyers.
Get startedList with your own agent
Get your home in front of millions of buyers by listing it on Zillow.
Learn how to do itSell it yourself
Take full control of how buyers see your home on Zillow by listing For Sale by Owner (FSBO).
List your homeWhat's special
Rv or boat parkingLarge storage building workshopPeaceful backyardSpacious lotSide-facing oversized two-car garageGenerous outdoor living potentialWet bar
Zillow last checked:
Listing updated:
Listed by:
Stuart Dudley 0696587 972-679-2611,
Compass RE Texas, LLC 469-210-8288
Bought with:
Landon Hale, 0633550
Post Oak Realty, LLC
Source: NTREIS,MLS#: 21184052
Facts & features
Interior
Bedrooms & bathrooms
- Bedrooms: 4
- Bathrooms: 3
- Full bathrooms: 3
Primary bedroom
- Features: Built-in Features, Dual Sinks, En Suite Bathroom, Linen Closet, Walk-In Closet(s)
- Level: First
- Dimensions: 15 x 15
Bedroom
- Features: Built-in Features
- Level: First
- Dimensions: 11 x 11
Bedroom
- Level: First
- Dimensions: 11 x 11
Bedroom
- Level: First
- Dimensions: 11 x 11
Primary bathroom
- Features: Built-in Features, Dual Sinks, En Suite Bathroom, Granite Counters, Linen Closet
- Level: First
- Dimensions: 10 x 8
Breakfast room nook
- Features: Built-in Features, Granite Counters
- Level: First
- Dimensions: 11 x 9
Dining room
- Level: First
- Dimensions: 9 x 19
Other
- Features: Built-in Features, Double Vanity, En Suite Bathroom, Granite Counters, Separate Shower
- Level: First
- Dimensions: 11 x 5
Other
- Level: First
- Dimensions: 9 x 8
Kitchen
- Features: Breakfast Bar, Built-in Features, Dual Sinks, Eat-in Kitchen, Granite Counters, Pantry
- Level: First
- Dimensions: 11 x 13
Living room
- Features: Ceiling Fan(s), Fireplace
- Level: First
- Dimensions: 18 x 19
Utility room
- Features: Built-in Features, Utility Room
- Level: First
- Dimensions: 9 x 6
Heating
- Central, Natural Gas
Cooling
- Central Air, Electric
Appliances
- Included: Dishwasher, Electric Cooktop, Electric Oven, Disposal, Microwave
- Laundry: Electric Dryer Hookup, Laundry in Utility Room
Features
- Wet Bar, Double Vanity, Eat-in Kitchen, Granite Counters, High Speed Internet, In-Law Floorplan, Pantry, Paneling/Wainscoting, Cable TV, Vaulted Ceiling(s), Walk-In Closet(s)
- Flooring: Carpet, Tile, Wood
- Windows: Window Coverings
- Has basement: No
- Number of fireplaces: 1
- Fireplace features: Gas Starter
Interior area
- Total interior livable area: 2,278 sqft
Property
Parking
- Total spaces: 2
- Parking features: Concrete
- Attached garage spaces: 2
Features
- Levels: One
- Stories: 1
- Patio & porch: Patio
- Exterior features: Rain Gutters
- Pool features: None
- Fencing: Wood
Lot
- Size: 0.34 Acres
- Dimensions: 103 x 125
- Features: Interior Lot
Details
- Additional structures: Shed(s), Storage
- Parcel number: R04516
Construction
Type & style
- Home type: SingleFamily
- Architectural style: Traditional,Detached
- Property subtype: Single Family Residence
Materials
- Brick, Wood Siding
- Foundation: Slab
- Roof: Composition
Condition
- Year built: 1976
Utilities & green energy
- Sewer: Public Sewer
- Water: Public
- Utilities for property: Natural Gas Available, Phone Available, Sewer Available, Separate Meters, Water Available, Cable Available
Community & HOA
Community
- Features: Boat Facilities, Clubhouse, Dock, Fishing, Lake, Park, Tennis Court(s)
- Security: Security System Owned
- Subdivision: Edgewood Estate
HOA
- Has HOA: No
Location
- Region: Highland Village
Financial & listing details
- Tax assessed value: $415,522
- Annual tax amount: $7,499
- Date on market: 2/26/2026
- Cumulative days on market: 58 days
- Listing terms: Cash,Conventional,FHA,VA Loan
Price history
| Date | Event | Price |
|---|---|---|
| 5/18/2026 | Sold | -- |
Source: NTREIS #21184052 Report a problem | ||
| 5/5/2026 | Pending sale | $540,000$237/sqft |
Source: NTREIS #21184052 Report a problem | ||
| 4/20/2026 | Contingent | $540,000$237/sqft |
Source: NTREIS #21184052 Report a problem | ||
| 4/9/2026 | Price change | $540,000-1.8%$237/sqft |
Source: NTREIS #21184052 Report a problem | ||
| 2/26/2026 | Listed for sale | $550,000+46.3%$241/sqft |
Source: NTREIS #21184052 Report a problem | ||
| 5/5/2017 | Listing removed | $375,900$165/sqft |
Source: Ebby Halliday, REALTORS #13470227 Report a problem | ||
| 9/29/2016 | Listed for sale | $375,900+93.9%$165/sqft |
Source: Ebby Halliday, REALTORS #13470227 Report a problem | ||
| 7/26/2011 | Sold | -- |
Source: Agent Provided Report a problem | ||
| 7/7/2011 | Price change | $193,900+3.2%$85/sqft |
Source: Charles Horton #11593272 Report a problem | ||
| 6/4/2011 | Price change | $187,900-3.1%$82/sqft |
Source: The Michael Group Real Estate #11593272 Report a problem | ||
| 5/14/2011 | Listed for sale | $193,900$85/sqft |
Source: The Michael Group Real Estate #11593272 Report a problem | ||
| 4/18/2011 | Sold | -- |
Source: Public Record Report a problem | ||
Public tax history
| Year | Property taxes | Tax assessment |
|---|---|---|
| 2025 | $5,925 -0.5% | $415,522 +6% |
| 2024 | $5,953 +11.3% | $392,032 +10% |
| 2023 | $5,350 -10.5% | $356,393 +10% |
| 2022 | $5,978 -2.2% | $323,994 +5.7% |
| 2021 | $6,111 +5.8% | $306,450 +6.8% |
| 2020 | $5,777 -0.7% | $286,867 -0.9% |
| 2019 | $5,817 +4.6% | $289,362 +7.5% |
| 2018 | $5,560 +15.7% | $269,214 +10% |
| 2017 | $4,803 | $244,740 +6.2% |
| 2016 | $4,803 +14.5% | $230,490 +10% |
| 2015 | $4,196 | $209,536 +10% |
| 2014 | $4,196 | $190,487 +4.1% |
| 2013 | $4,196 | $183,000 |
| 2012 | -- | $183,000 +11.2% |
| 2011 | -- | $164,540 -13.7% |
| 2010 | -- | $190,645 +7.7% |
| 2009 | -- | $177,090 +10% |
| 2007 | $3,500 +0.8% | $160,941 +5.9% |
| 2006 | $3,471 +1.4% | $151,988 +1.5% |
| 2005 | $3,425 | $149,733 -0.8% |
| 2004 | -- | $150,874 -1.8% |
| 2003 | -- | $153,616 +44.4% |
| 2002 | -- | $106,387 -21.2% |
| 2001 | -- | $134,998 |
Find assessor info on the county website
Neighborhood: 75077
Nearby homes
- $347,7003 bd2 ba2k sqft210 Edgewood Dr, Highland Village, TX 75077Off Market

- $451,8004 bd3 ba2.1k sqft200 Edgewood Dr, Highland Village, TX 75077Off Market
- $484,1004 bd3 ba2.3k sqft207 Edgewood Dr, Highland Village, TX 75077Off Market
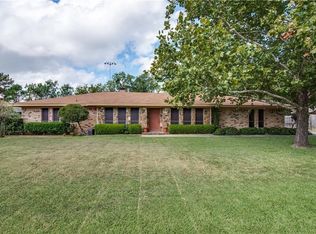
- $434,0003 bd2 ba2.1k sqft201 Edgewood Dr, Highland Village, TX 75077Off Market

- $375,6004 bd3 ba2.2k sqft213 Edgewood Dr, Highland Village, TX 75077Off Market
- $--3 bd3 ba1.8k sqft212 Edgewood Dr, Highland Village, TX 75077Sold
- $343,1003 bd2 ba1.3k sqft219 Edgewood Dr, Highland Village, TX 75077Off Market
- $351,7003 bd2 ba1.6k sqft100 Redwood Dr, Highland Village, TX 75077Off Market
Nearby schools
GreatSchools rating
- 10/10McAuliffe Elementary SchoolGrades: PK-5Distance: 2 mi
- 8/10Briarhill Middle SchoolGrades: 6-8Distance: 2.2 mi
- 8/10Marcus High SchoolGrades: 9-12Distance: 2.7 mi
Schools provided by the listing agent
- Elementary: Mcauliffe
- Middle: Briarhill
- High: Marcus
- District: Lewisville ISD
Source: NTREIS. This data may not be complete. We recommend contacting the local school district to confirm school assignments for this home.
Get a cash offer in 3 minutes
Find out how much your home could sell for in as little as 3 minutes with a no-obligation cash offer.
Estimated market value
$516,300
Get a cash offer in 3 minutes
Find out how much your home could sell for in as little as 3 minutes with a no-obligation cash offer.
Estimated market value
$516,300
- Texas
- Denton County
- Highland Village
- 75077
- 206 Edgewood Dr
Nearby cities
Nearby neighborhoods
Nearby zip codes
Other Highland Village Topics
- Apartments for Rent in 75077
- Houses for Sale in 75077
- Houses for Rent in 75077
- 75077 Real Estate
- Highland Village Condos
- Houses for Sale in Highland Village
- Newest Listings in Highland Village
- Highland Village Home Values
- Highland Village Real Estate Agents
- Highland Village Refinance
- Highland Village Mortgage Rates
