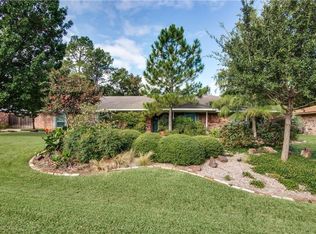
Set on an oversized lot in a quiet Highland Village neighborhood, this extensively upgraded single-story home offers a rare blend of comfort, craftsmanship, and long-term reliability. Vaulted ceilings and a rebuilt gas-log fireplace anchor the main living space, while solid-core interior doors provide exceptional sound control throughout. The living room has been redone from the studs with upgraded electrical and connectivity.
The primary suite features a fully remodeled bath with heated floors, dual vanities, and a walk-in shower with multiple heads. The secondary bath also offers heated floors, and a hallway half bath adds everyday convenience. Major system upgrades include triple-pane windows with lifetime warranty, PEX plumbing, tankless water heater, whole-home filtration and softener, buried electrical lines, whole-house surge protection, and a modernized panel.
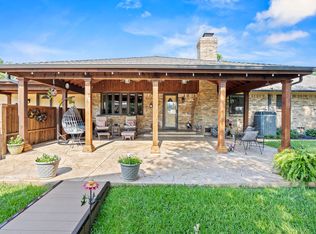
Outside, enjoy an expanded patio with covered and flagstone areas, RV parking, and a solar-assisted gated driveway. Both garages add exceptional utility, including an insulated, air-conditioned detached garage with commercial wiring. With no HOA, proximity to Lewisville Lake, and top-rated schools, this home delivers elevated comfort and enduring value in the heart of Highland Village.
Sold
Price Unknown
212 Edgewood Dr, Highland Village, TX 75077
3beds
1,860sqft
Single Family Residence
Built in 1976
0.31 Acres Lot
$519,900 Zestimate®
$--/sqft
$2,812 Estimated rent
Home value
$519,900
$494,000 - $551,000
$2,812/mo
Zestimate® history
Owner options
List your home for rent
$2,812/mo
Rent Zestimate®
Find your next renter with Zillow Rental Manager. Plus, with online applications, you can quickly screen prospective tenants – for free.
$2,812/mo
Rent Zestimate®
Refinance and save
Refinancing to a lower rate could help reduce your monthly payments and save thousands over the life of the loan.
Explore your selling options
Work with a Zillow partner agent
Leverage their expertise and Zillow's premium Showcase listings to get your home seen by more buyers.
Get startedList with your own agent
Get your home in front of millions of buyers by listing it on Zillow.
Learn how to do itSell it yourself
Take full control of how buyers see your home on Zillow by listing For Sale by Owner (FSBO).
List your homeWhat's special
Rebuilt gas-log fireplaceRv parkingVaulted ceilingsOversized lotSolar-assisted gated drivewaySolid-core interior doorsHallway half bath
Zillow last checked:
Listing updated:
Listed by:
Jeff Robillard 0687855 210-414-7460,
Newfound Real Estate 972-715-1983
Bought with:
Jonathan Alt, 0431866
RLR Homes, LLC
Source: NTREIS,MLS#: 21156630
Facts & features
Interior
Bedrooms & bathrooms
- Bedrooms: 3
- Bathrooms: 3
- Full bathrooms: 2
- 1/2 bathrooms: 1
Primary bedroom
- Features: Ceiling Fan(s), Dual Sinks, En Suite Bathroom
- Level: First
- Dimensions: 14 x 16
Bonus room
- Level: First
- Dimensions: 10 x 10
Living room
- Features: Ceiling Fan(s), Fireplace
- Level: First
- Dimensions: 16 x 18
Heating
- Central
Cooling
- Central Air, Electric
Appliances
- Included: Dishwasher, Gas Cooktop, Microwave, Refrigerator
Features
- Built-in Features, Decorative/Designer Lighting Fixtures, High Speed Internet, Cable TV, Vaulted Ceiling(s)
- Flooring: Laminate
- Windows: Bay Window(s), Window Coverings
- Has basement: No
- Number of fireplaces: 1
- Fireplace features: Gas Starter, Masonry, Wood Burning
Interior area
- Total interior livable area: 1,860 sqft
Property
Parking
- Total spaces: 4
- Parking features: Garage, Garage Door Opener
- Attached garage spaces: 4
Features
- Levels: One
- Stories: 1
- Patio & porch: Rear Porch, Covered, Front Porch
- Pool features: None
- Fencing: Wood
- Body of water: Lewisville
Lot
- Size: 0.31 Acres
Details
- Parcel number: R04536
Construction
Type & style
- Home type: SingleFamily
- Architectural style: Ranch,Traditional,Detached
- Property subtype: Single Family Residence
Materials
- Brick
- Foundation: Pillar/Post/Pier
- Roof: Composition
Condition
- Year built: 1976
Utilities & green energy
- Sewer: Public Sewer
- Water: Public
- Utilities for property: Sewer Available, Water Available, Cable Available
Community & HOA
Community
- Subdivision: Edgewood Estate
HOA
- Has HOA: No
Location
- Region: Highland Village
Financial & listing details
- Tax assessed value: $522,371
- Annual tax amount: $8,251
- Date on market: 1/16/2026
- Cumulative days on market: 102 days
- Listing terms: Cash,Conventional,FHA,VA Loan
Price history
| Date | Event | Price |
|---|---|---|
| 5/20/2026 | Sold | -- |
Source: NTREIS #21156630 Report a problem | ||
| 5/13/2026 | Pending sale | $525,000$282/sqft |
Source: NTREIS #21156630 Report a problem | ||
| 5/1/2026 | Contingent | $525,000$282/sqft |
Source: NTREIS #21156630 Report a problem | ||
| 5/1/2026 | Listed for sale | $525,000$282/sqft |
Source: NTREIS #21156630 Report a problem | ||
| 4/29/2026 | Contingent | $525,000$282/sqft |
Source: NTREIS #21156630 Report a problem | ||
| 1/16/2026 | Listed for sale | $525,000+75%$282/sqft |
Source: NTREIS #21156630 Report a problem | ||
| 5/24/2017 | Listing removed | $299,999$161/sqft |
Source: United Real Estate #13461016 Report a problem | ||
| 4/9/2017 | Pending sale | $299,999$161/sqft |
Source: United Real Estate #13461016 Report a problem | ||
| 3/19/2017 | Price change | $299,999-7.7%$161/sqft |
Source: United Real Estate #13461016 Report a problem | ||
| 9/13/2016 | Listed for sale | $325,000$175/sqft |
Source: United Real Estate #13461016 Report a problem | ||
Public tax history
| Year | Property taxes | Tax assessment |
|---|---|---|
| 2025 | -- | $457,174 +10% |
| 2024 | -- | $415,613 +10% |
| 2023 | -- | $377,830 +10% |
| 2022 | -- | $343,482 +5.5% |
| 2021 | -- | $325,638 +7.1% |
| 2020 | -- | $304,091 +1.2% |
| 2019 | $201 -96.5% | $300,552 +1.5% |
| 2018 | $5,724 +215.5% | $296,143 +59.1% |
| 2017 | $1,815 | $186,152 +4.1% |
| 2016 | $1,815 +4.9% | $178,879 +10% |
| 2015 | $1,730 | $162,617 +10% |
| 2014 | $1,730 | $147,834 -0.4% |
| 2013 | $1,730 | $148,474 +2.3% |
| 2012 | -- | $145,079 +1.8% |
| 2011 | -- | $142,546 -18.2% |
| 2010 | -- | $174,320 +1.5% |
| 2009 | -- | $171,823 +29.1% |
| 2007 | $3,249 -0.9% | $133,056 +5% |
| 2006 | $3,277 +181.4% | $126,714 +0.3% |
| 2005 | $1,164 | $126,378 -0.7% |
| 2004 | -- | $127,265 -0.9% |
| 2003 | -- | $128,474 +7.9% |
| 2002 | -- | $119,057 -0.9% |
| 2001 | -- | $120,078 |
Find assessor info on the county website
Neighborhood: 75077
Nearby homes
- $--3 bd3 ba2.4k sqft224 Edgewood Dr, Highland Village, TX 75077Sold
- $344,1003 bd2 ba2k sqft210 Edgewood Dr, Highland Village, TX 75077Off Market

- $342,0003 bd2 ba1.3k sqft219 Edgewood Dr, Highland Village, TX 75077Off Market
- $371,9004 bd3 ba2.2k sqft213 Edgewood Dr, Highland Village, TX 75077Off Market
- $--3 bd2 ba2.1k sqft230 Edgewood Dr, Highland Village, TX 75077Sold
- $526,2004 bd2 ba2.4k sqft225 Edgewood Dr, Highland Village, TX 75077Off Market
- $--4 bd3 ba2.2k sqft206 Edgewood Dr, Highland Village, TX 75077Sold
- $1,695,0006 Acres180 Highland Village Rd, Highland Village, TX 75077Pending
Nearby schools
GreatSchools rating
- 10/10McAuliffe Elementary SchoolGrades: PK-5Distance: 2 mi
- 8/10Briarhill Middle SchoolGrades: 6-8Distance: 2.2 mi
- 8/10Marcus High SchoolGrades: 9-12Distance: 2.7 mi
Schools provided by the listing agent
- Elementary: Mcauliffe
- Middle: Briarhill
- High: Marcus
- District: Lewisville ISD
Source: NTREIS. This data may not be complete. We recommend contacting the local school district to confirm school assignments for this home.
Get a cash offer in 3 minutes
Find out how much your home could sell for in as little as 3 minutes with a no-obligation cash offer.
Estimated market value
$519,900
Get a cash offer in 3 minutes
Find out how much your home could sell for in as little as 3 minutes with a no-obligation cash offer.
Estimated market value
$519,900
- Texas
- Denton County
- Highland Village
- 75077
- 212 Edgewood Dr
Nearby cities
Nearby neighborhoods
Nearby zip codes
Other Highland Village Topics
- Apartments for Rent in 75077
- Houses for Sale in 75077
- Houses for Rent in 75077
- 75077 Real Estate
- Highland Village Condos
- Houses for Sale in Highland Village
- Newest Listings in Highland Village
- Highland Village Home Values
- Highland Village Real Estate Agents
- Highland Village Refinance
- Highland Village Mortgage Rates
